The Arrival
A Front Garden Shaped by the Architecture
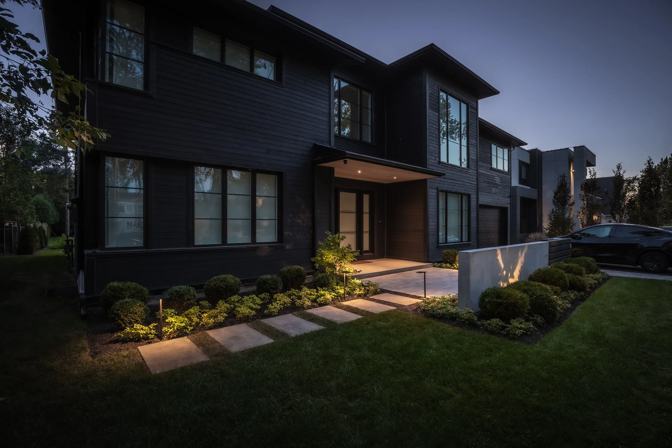
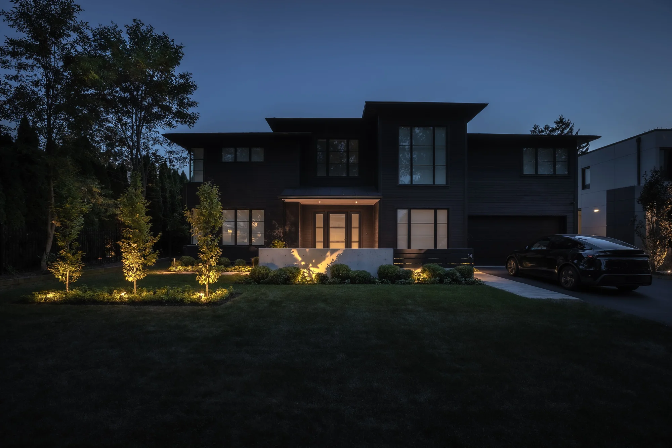
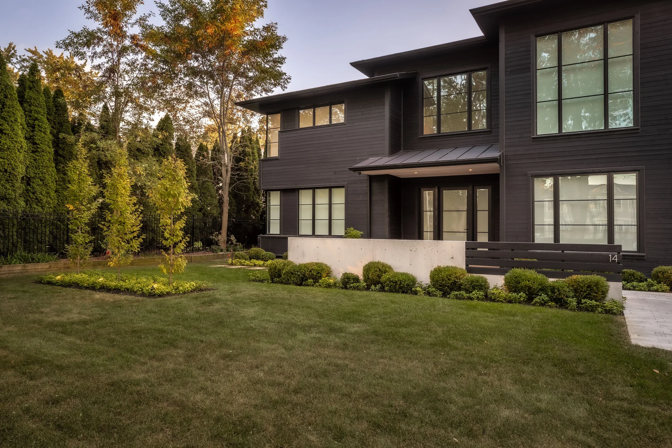
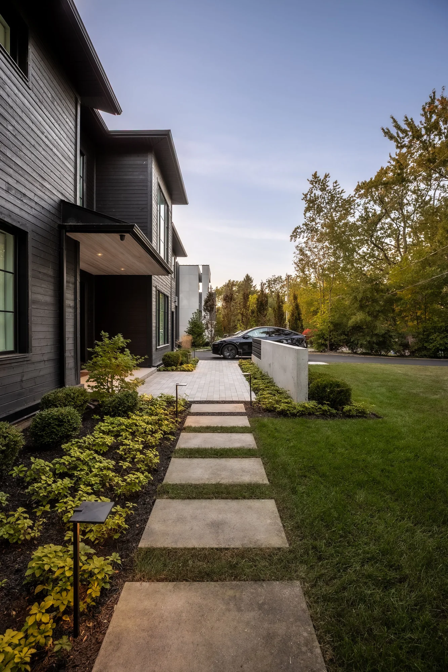
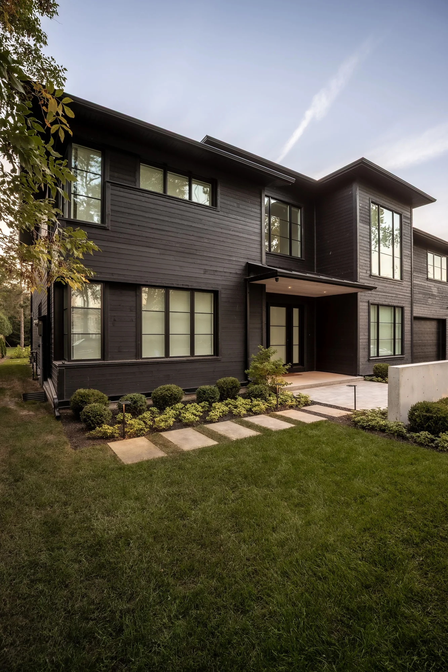
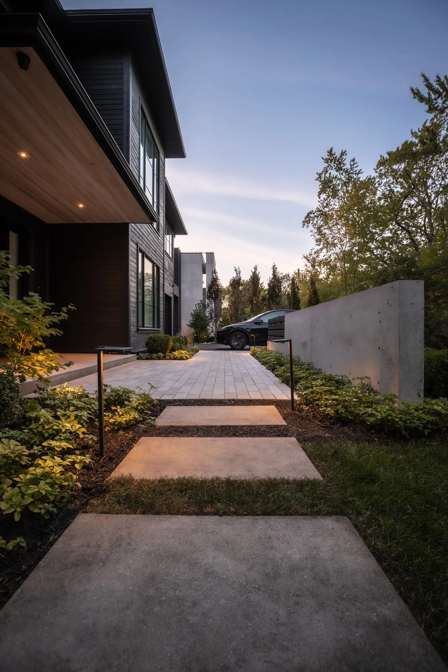
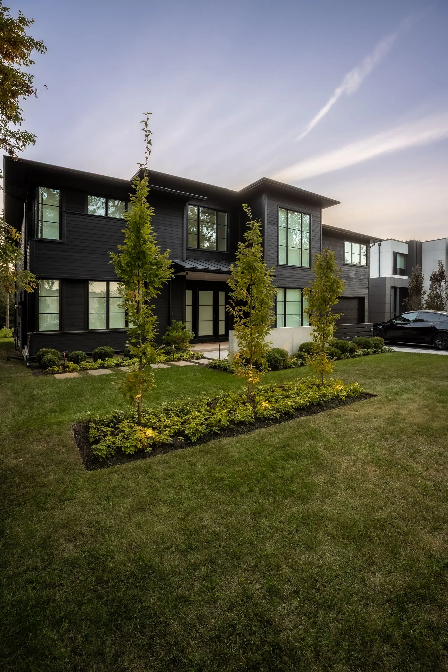
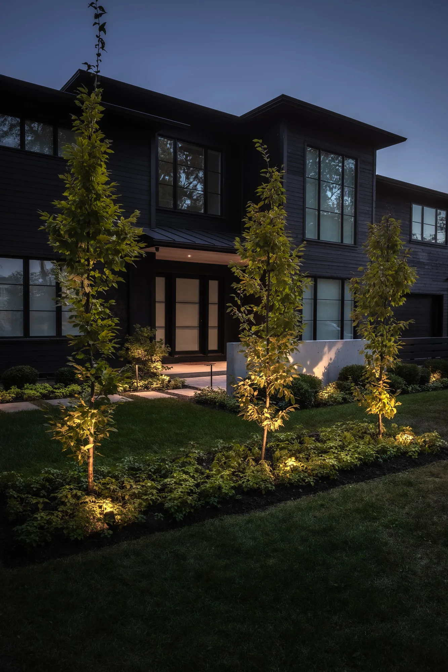
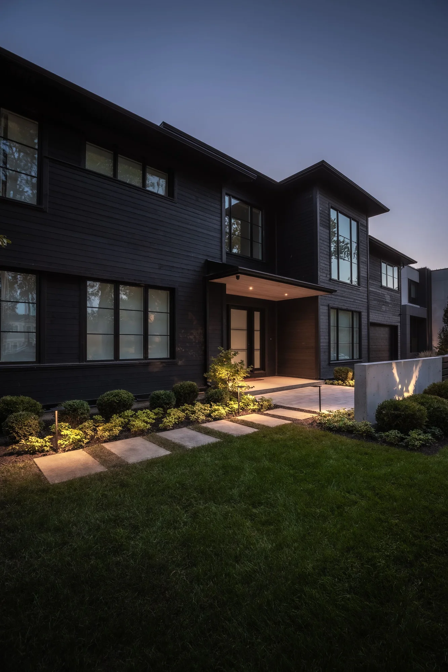
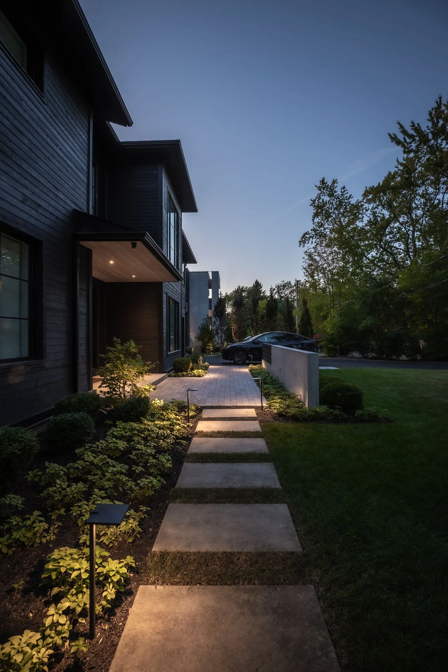
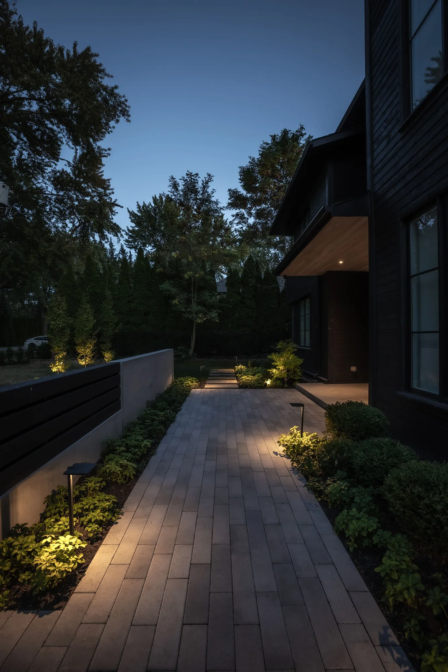
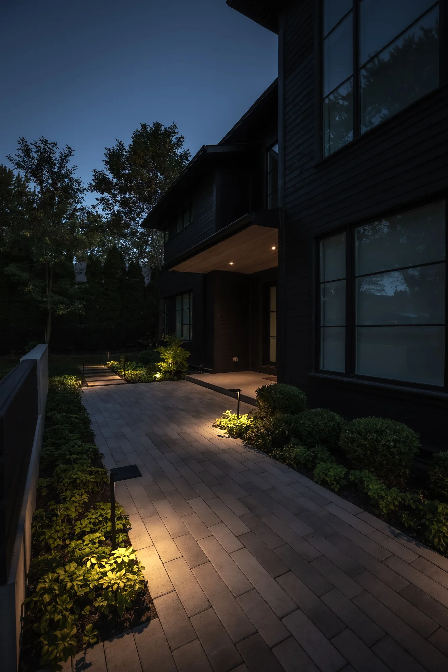
The homeowners wanted the entrance to their newly built Oakville home to feel connected to its architecture. Creative Concepts carried the long lines of the façade into the front garden with a concrete feature wall approximately 25 feet long. Its black-stained cedar echoes the architectural finishes and draws the eye toward the front door.
Materials and Light
The Approach, from Daylight to Dusk
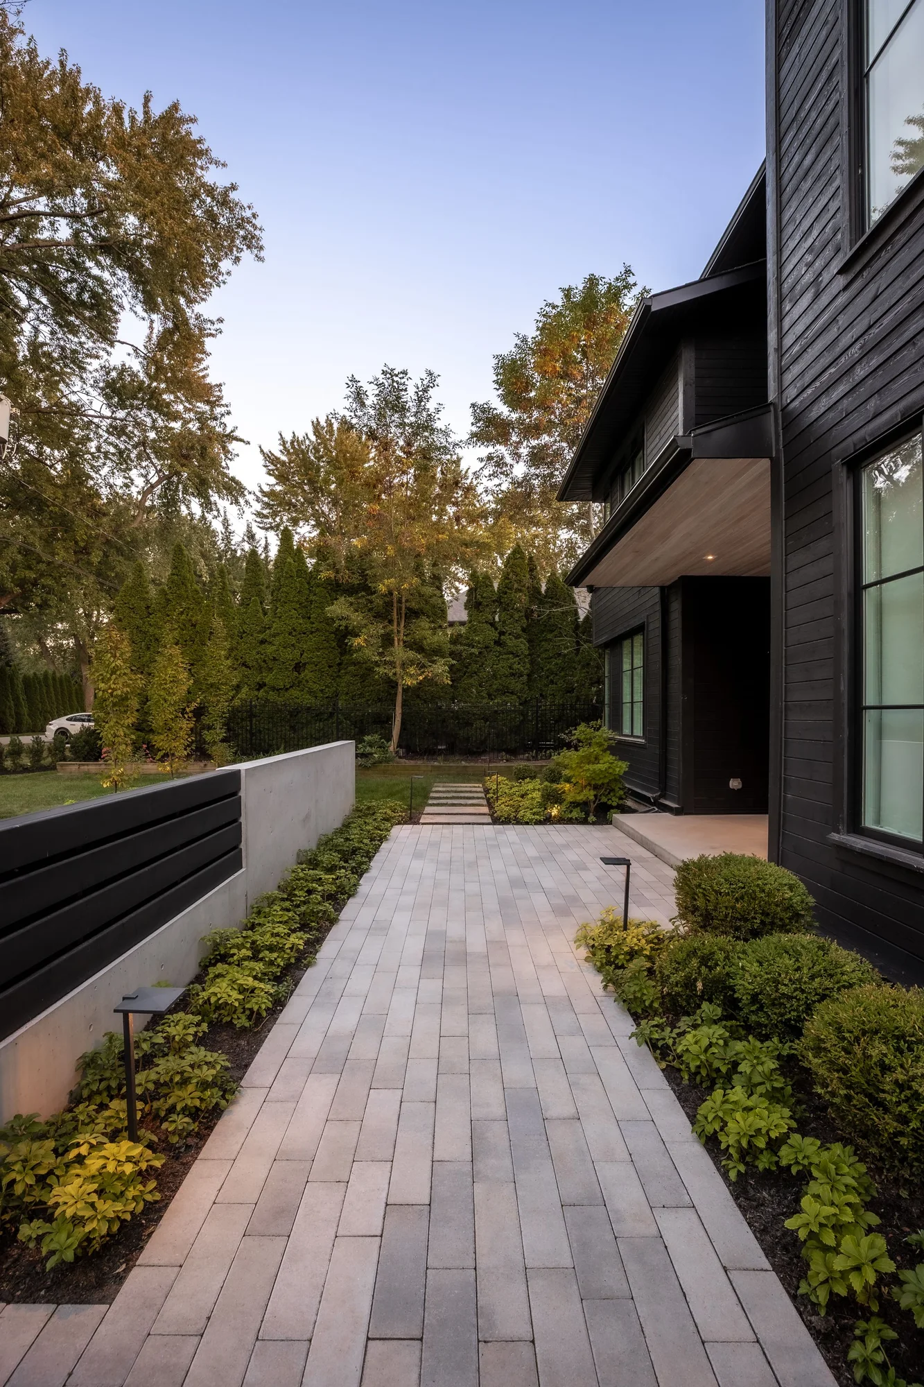
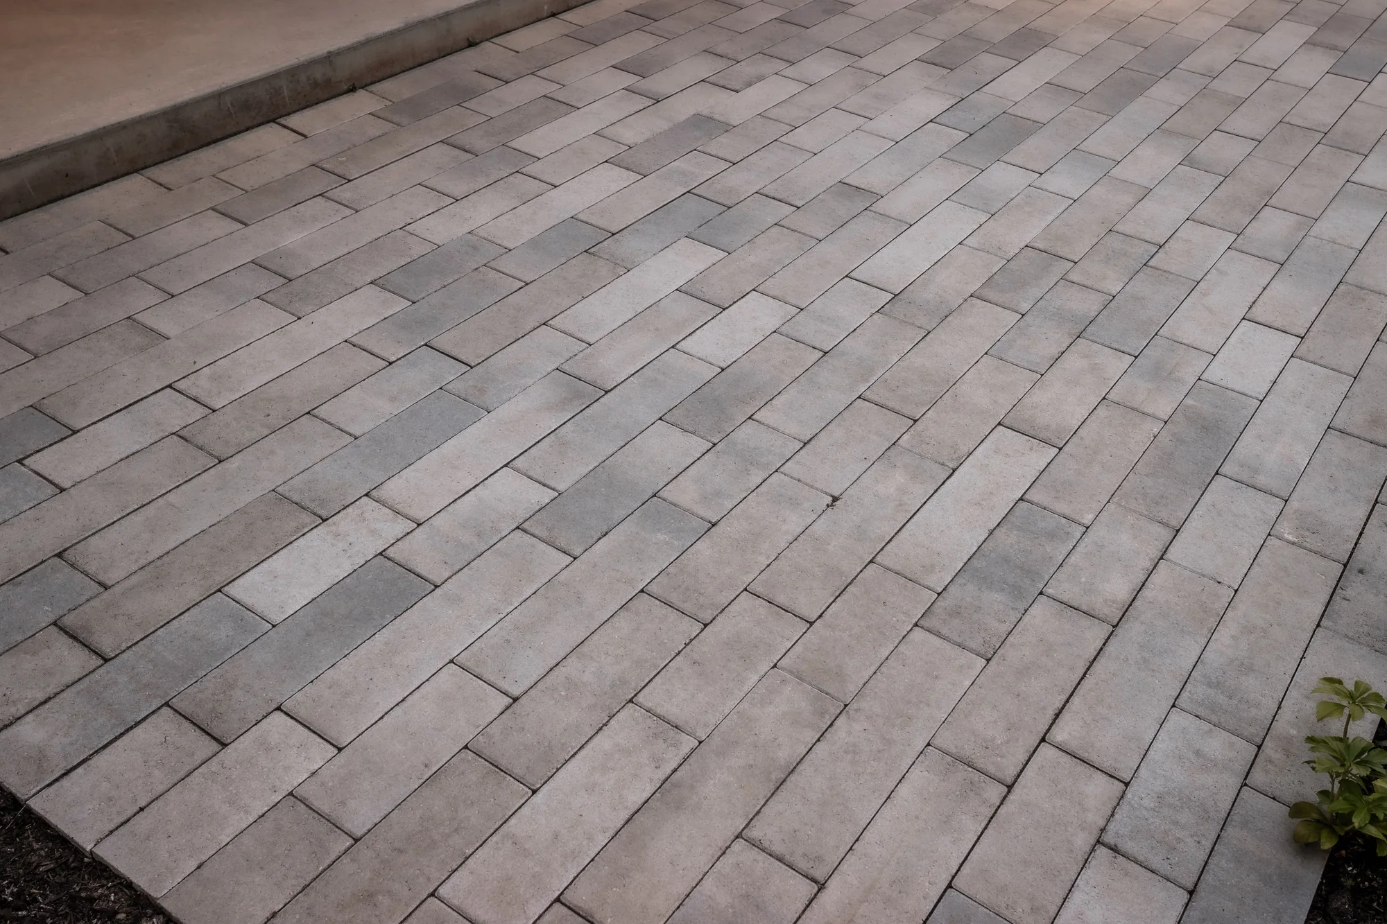
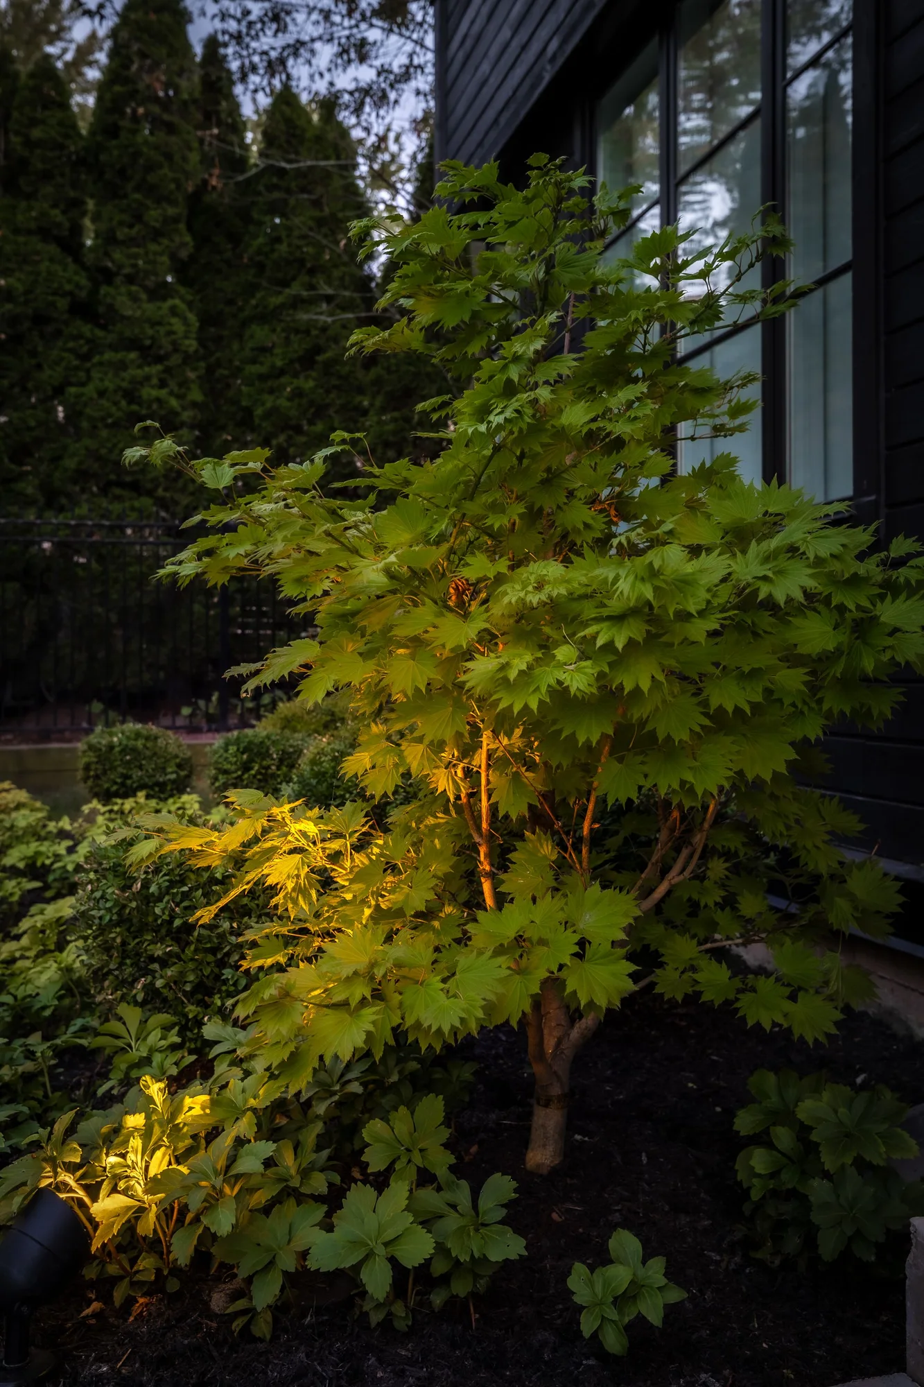
Linear pavers and broad, neutral-toned stepping stones establish clean lines and a comfortable approach to the covered entrance. Complementary garden planting softens the edges, adds texture and seasonal interest, and leaves the contrast between pale concrete and black-stained cedar in view.
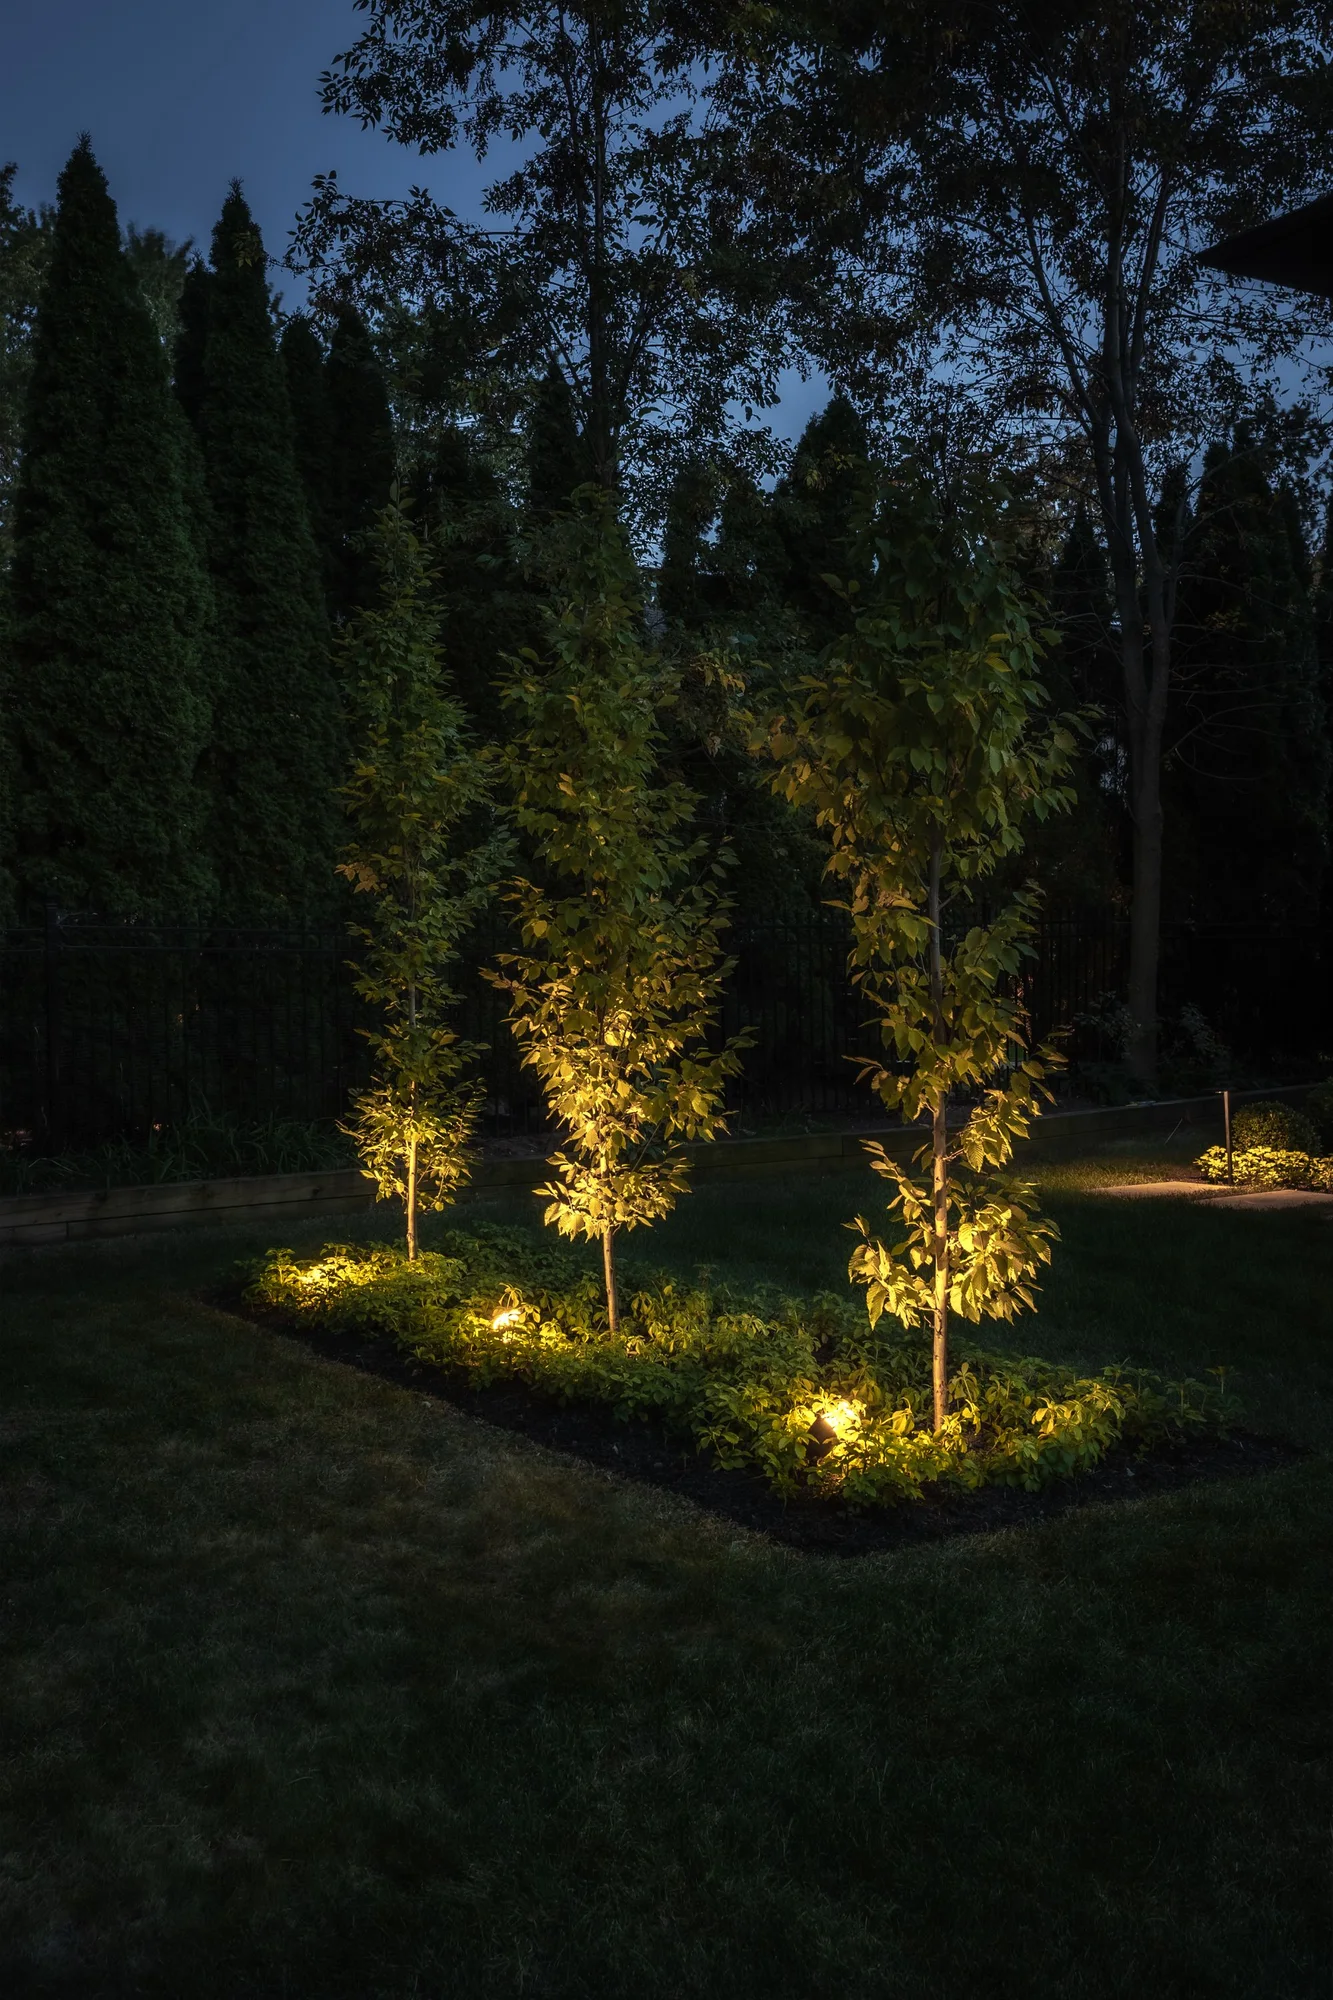
Carefully positioned landscape lighting brings the wall, paths and planting together after dark. The completed front landscape gives the newly constructed residence a cohesive, welcoming entrance that strengthens its modern architectural character and curb appeal.
Completed: October 2025. Project collaborator: Douwes Concrete. Suppliers: Vanderwoude Stone Supply, Linzel Distributing and NVK Nurseries.
Explore more modern front yard design ideas and practical landscape lighting advice.
Location
Built in Oakville
Oakville Modern Architectural Entrance is a Creative Concepts Landscapes project in Oakville, Ontario.
Explore our landscaping in Oakville
Explore the services behind this outdoor space: Front Yard Landscaping / Landscape Construction / Landscape Design / Luxury Landscaping.