The Design
One Backyard, Many Outdoor Rooms
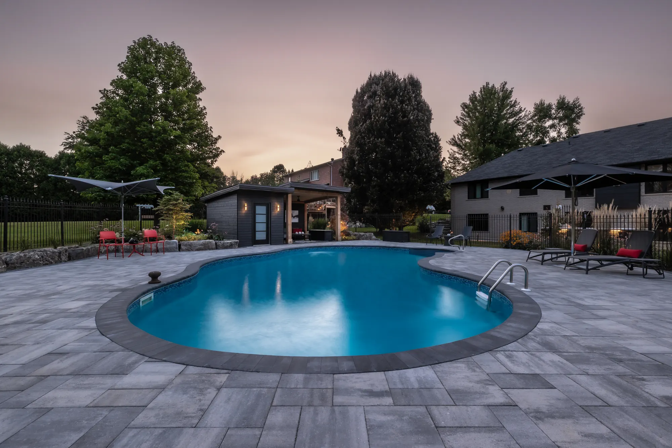
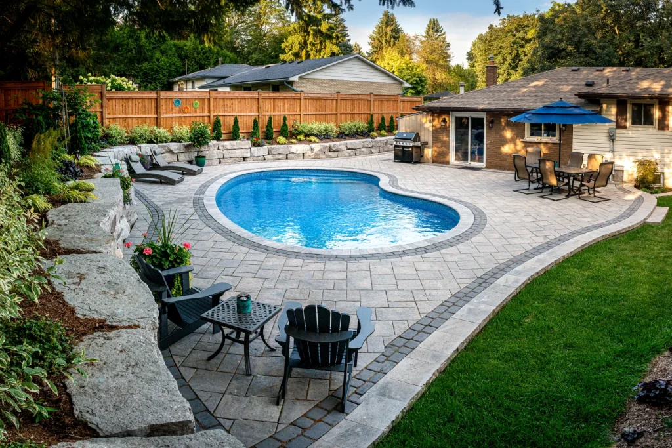
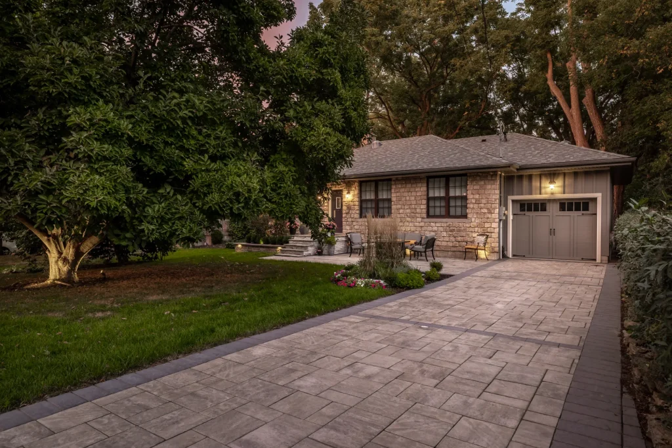
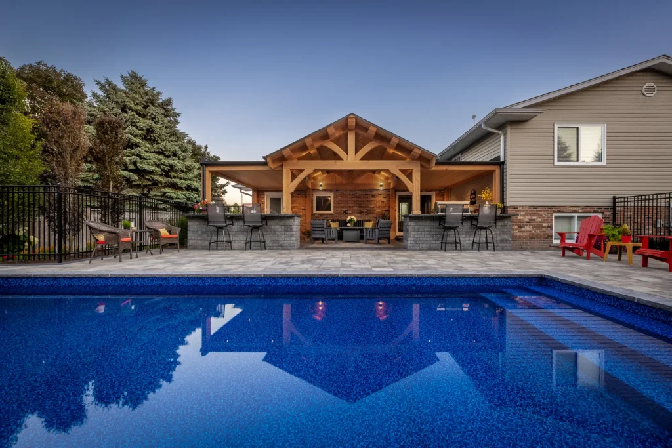
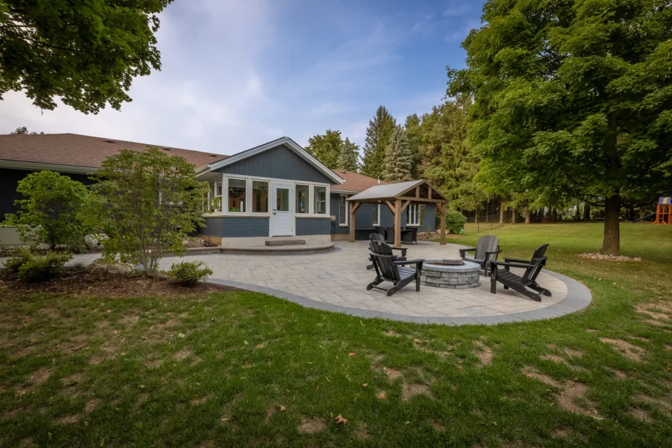
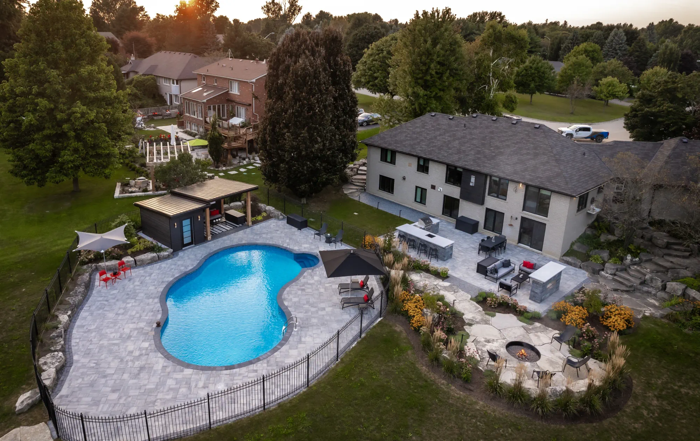
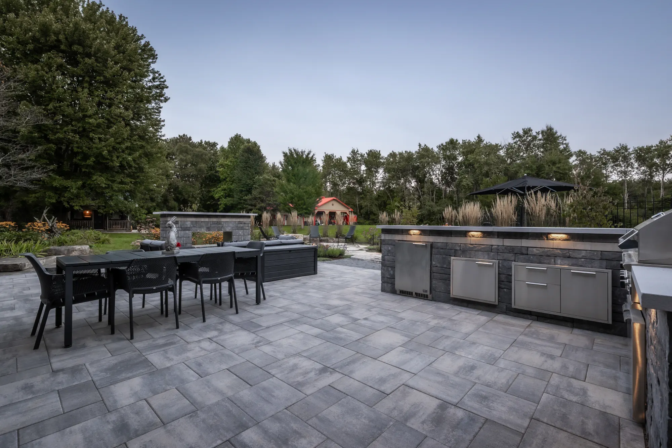
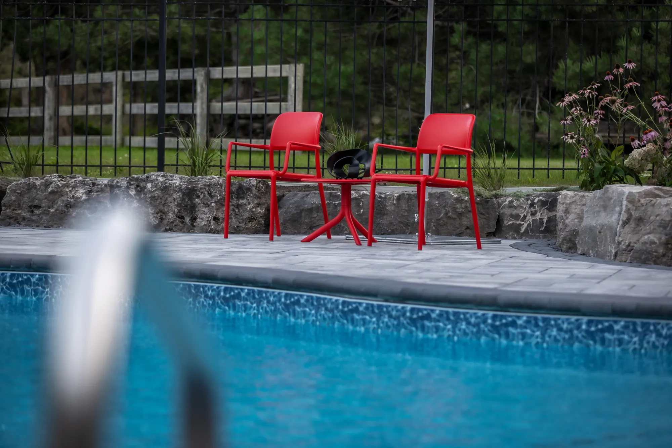
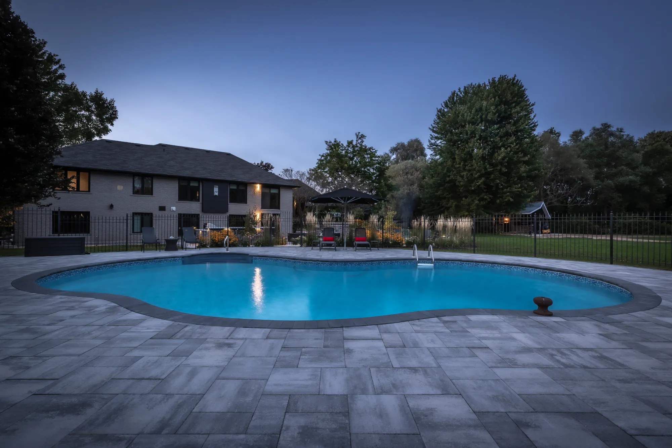
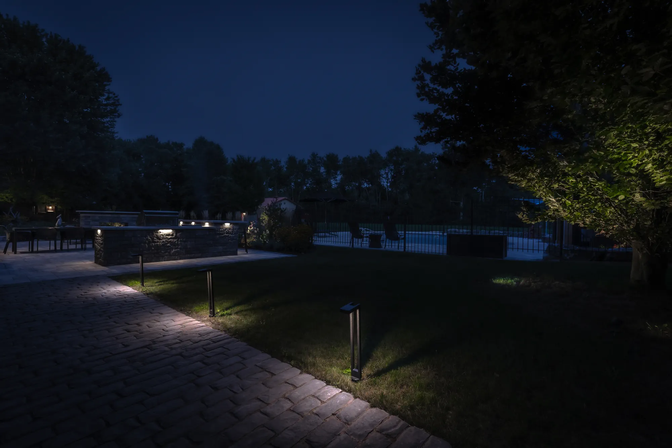
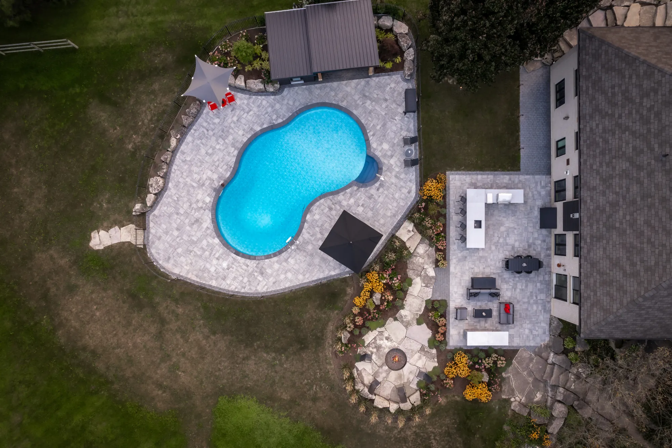
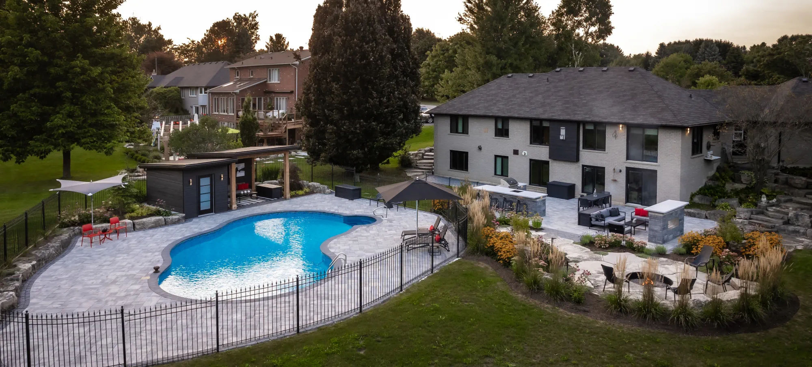
The project began with a large existing pool and a sprawling backyard in the Dundas countryside that had become overgrown and outdated. The redesign needed to make the property inviting again while keeping the natural quality of its setting.
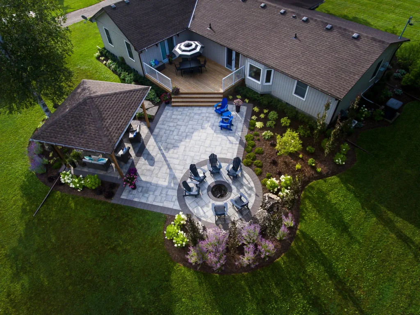
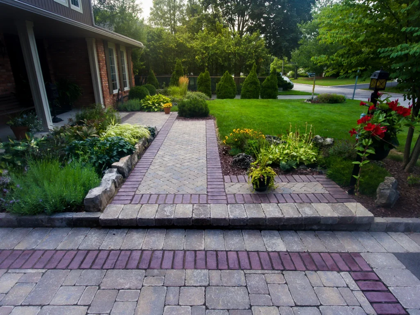
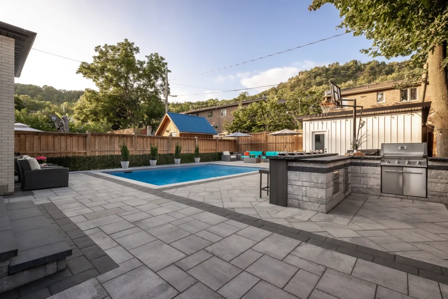
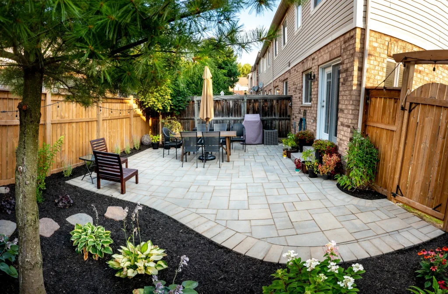
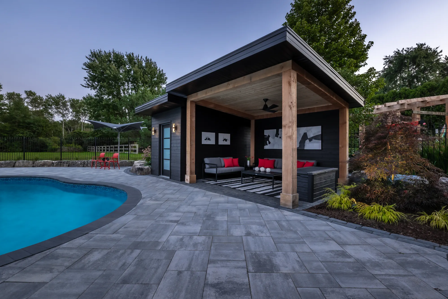
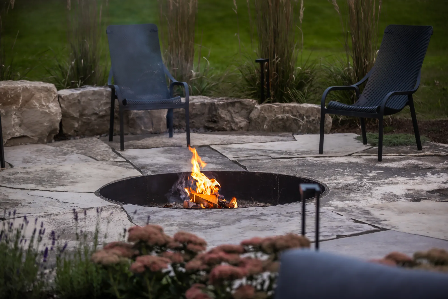
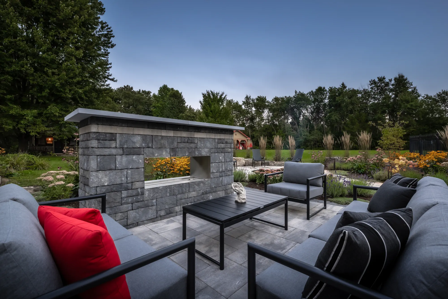
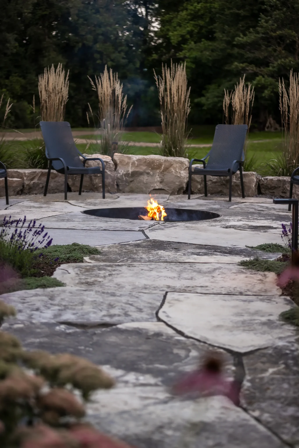
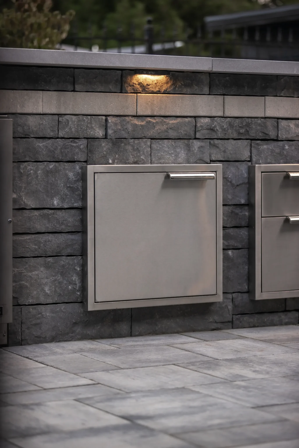
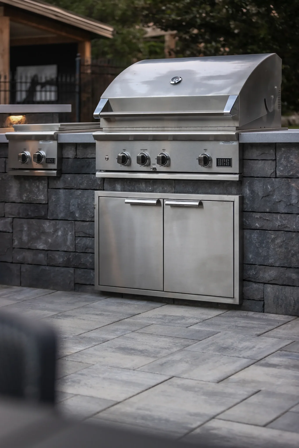
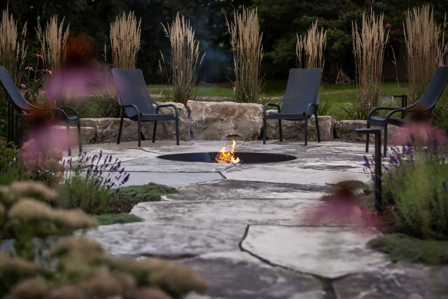
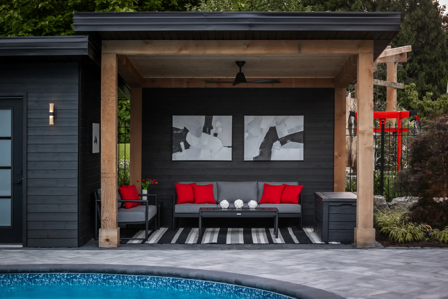
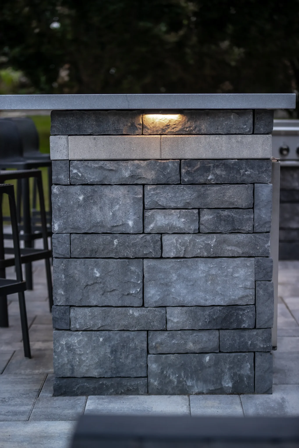
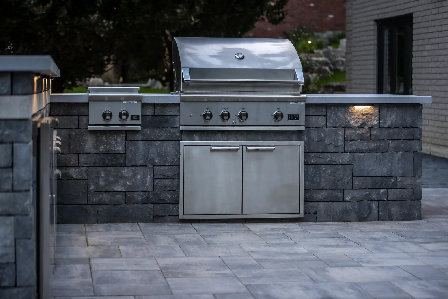
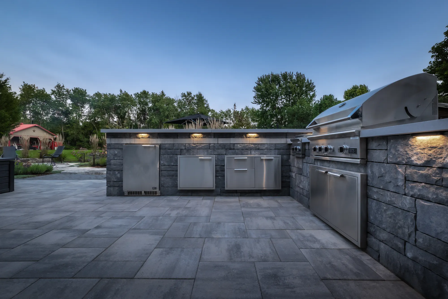
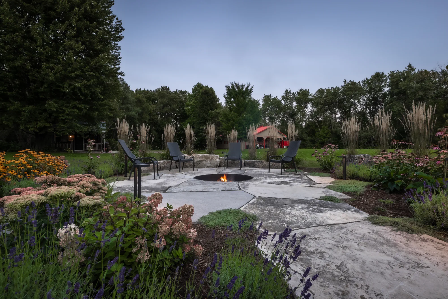
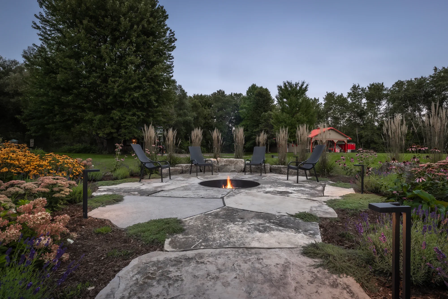
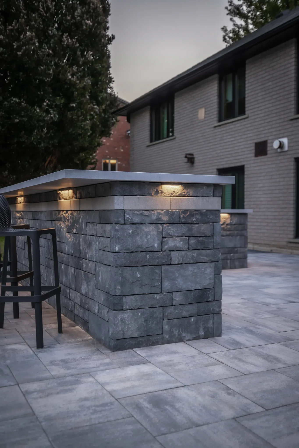
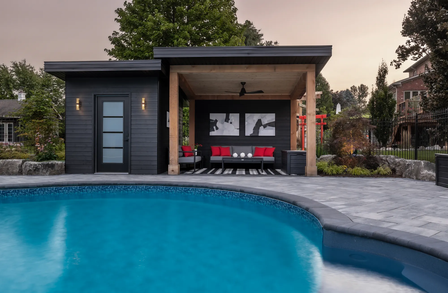
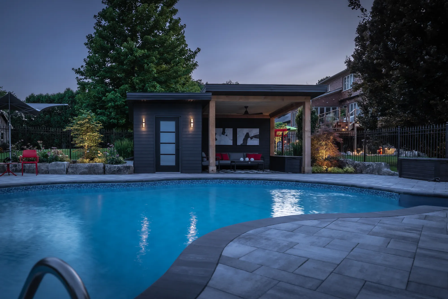
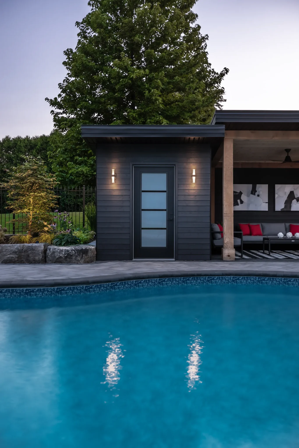
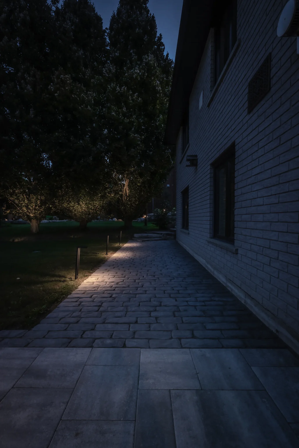
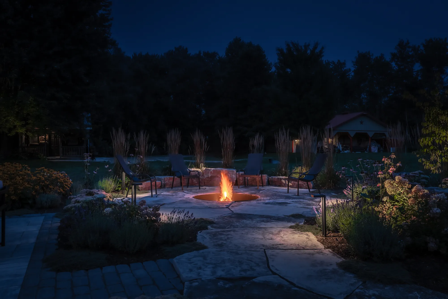
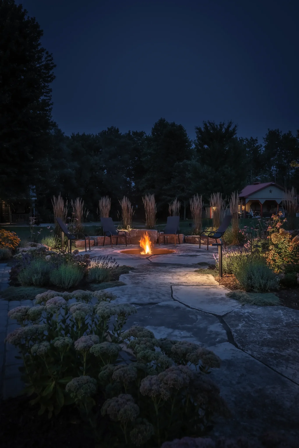
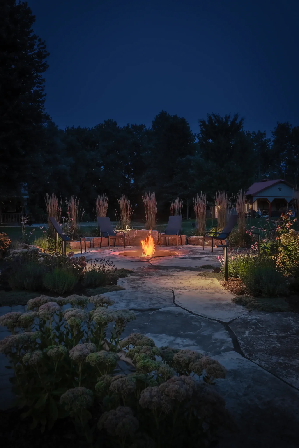
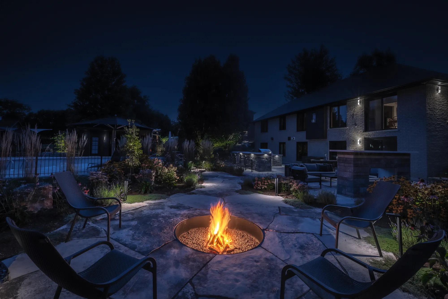
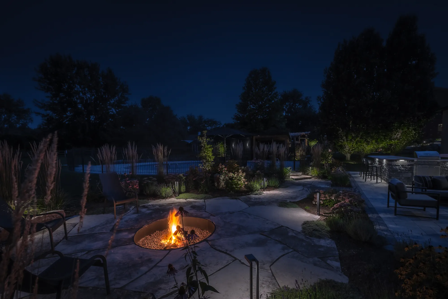
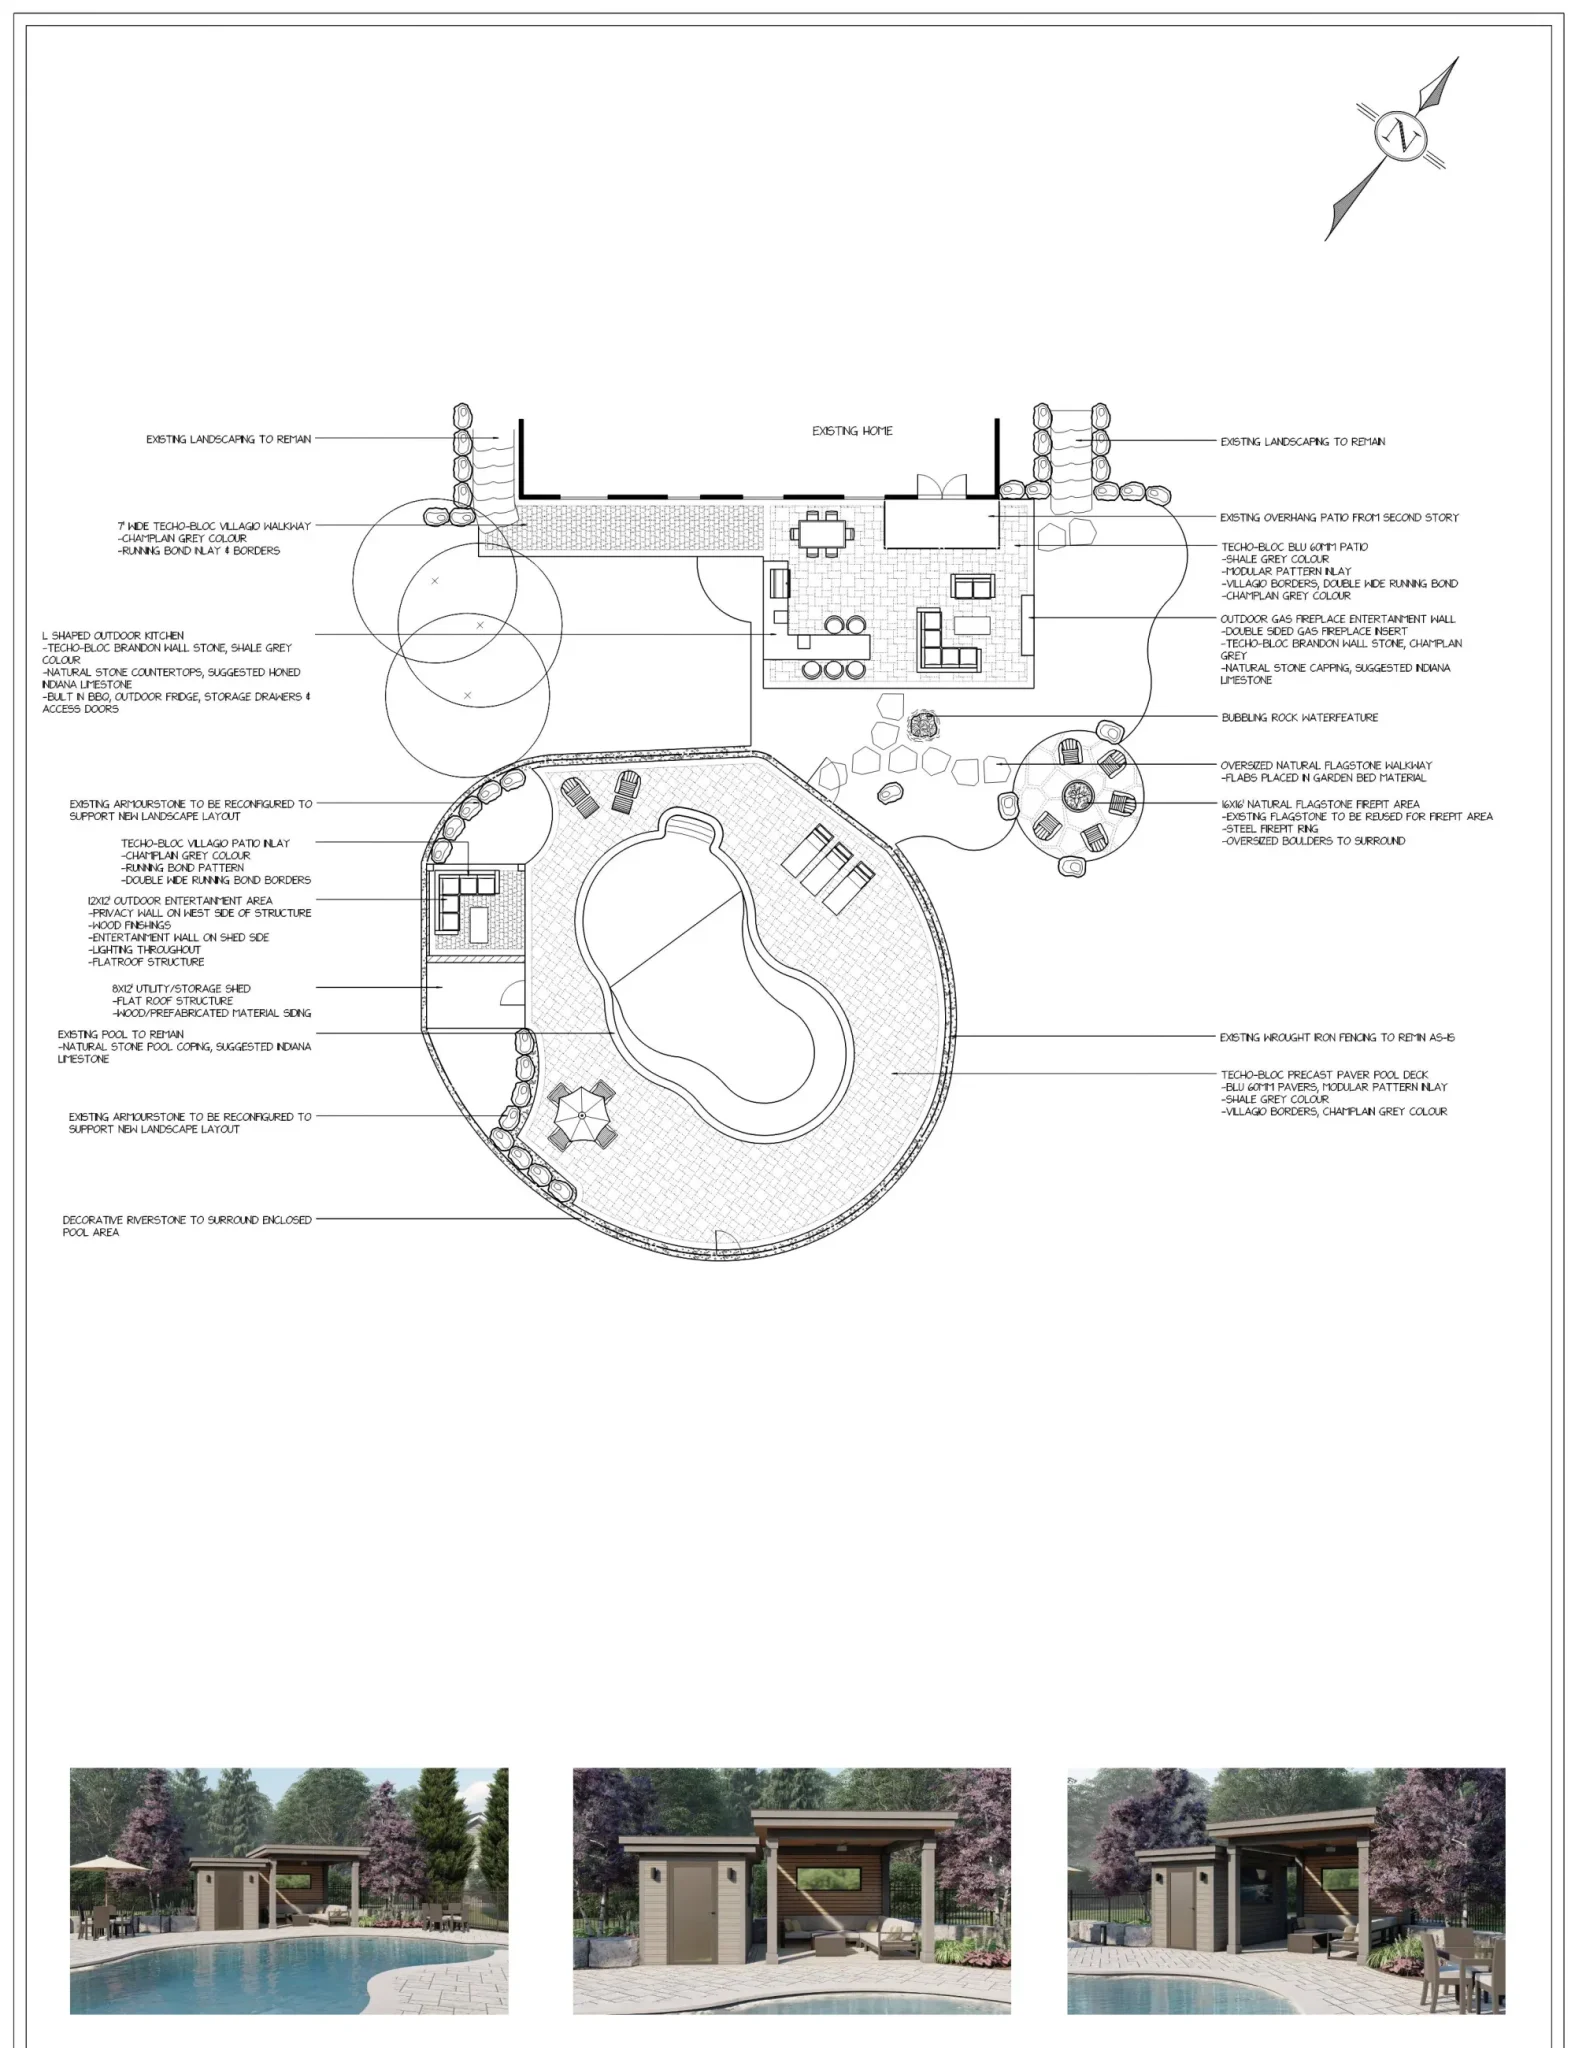
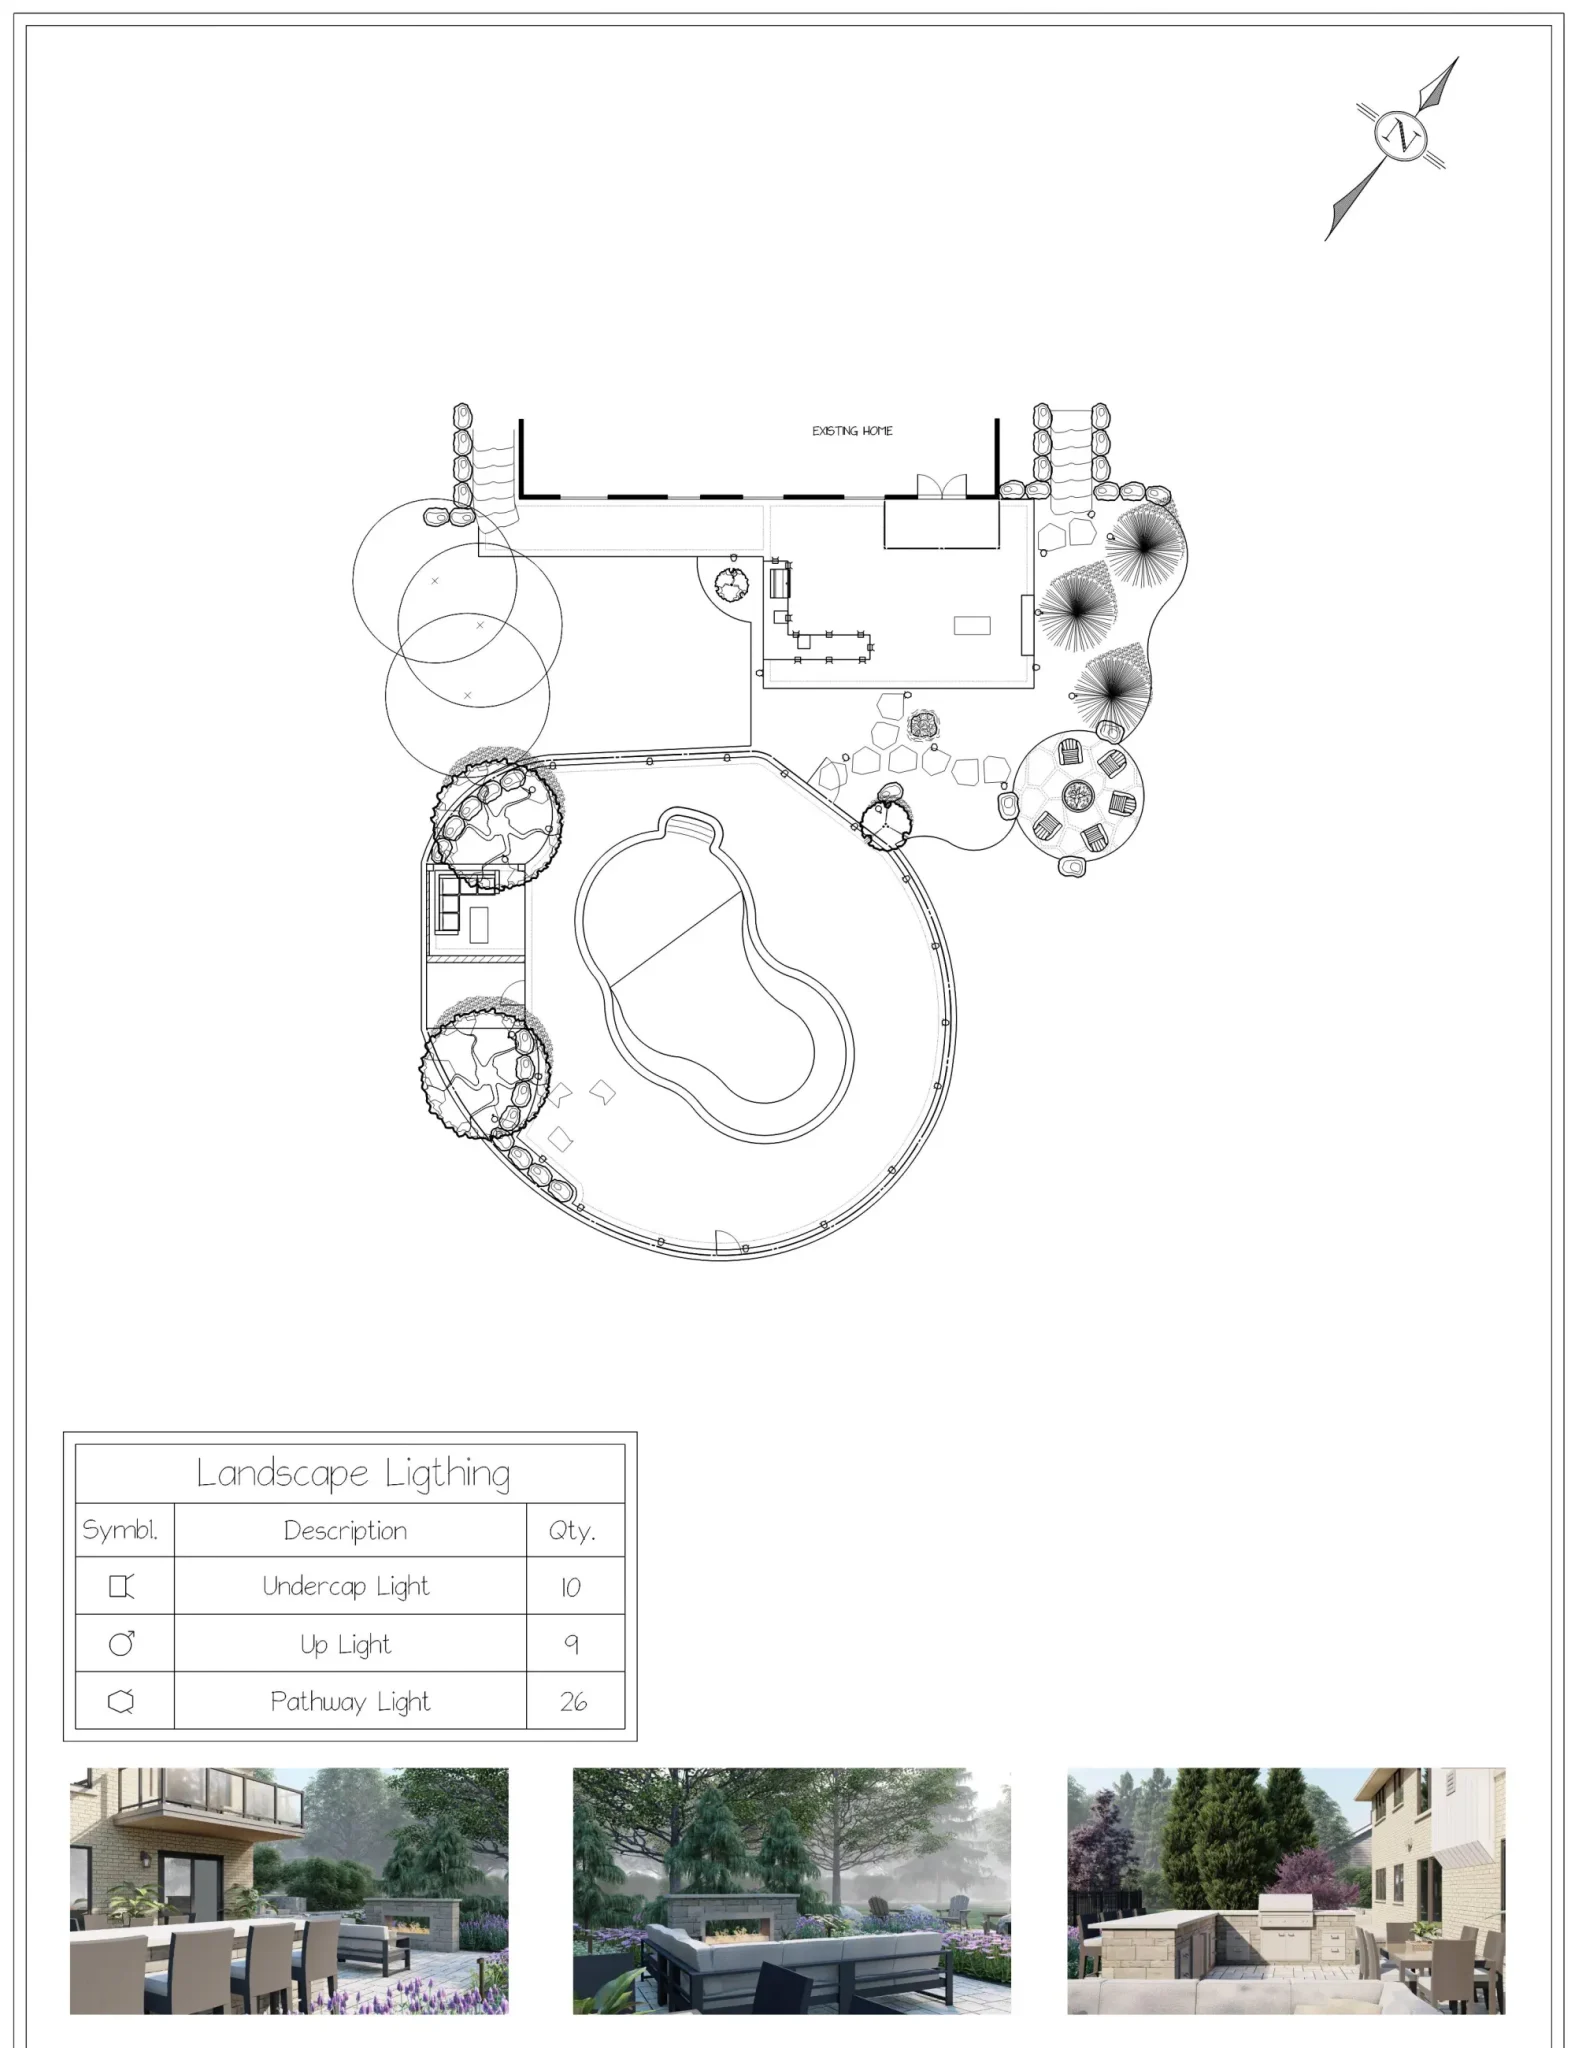
Rather than treating the outdoor kitchen, fire features, cabana and pool patio as separate additions, Creative Concepts took a design-build approach to the backyard, planning a series of connected outdoor living areas. Circulation and the relationships between spaces were established as part of one overall design.
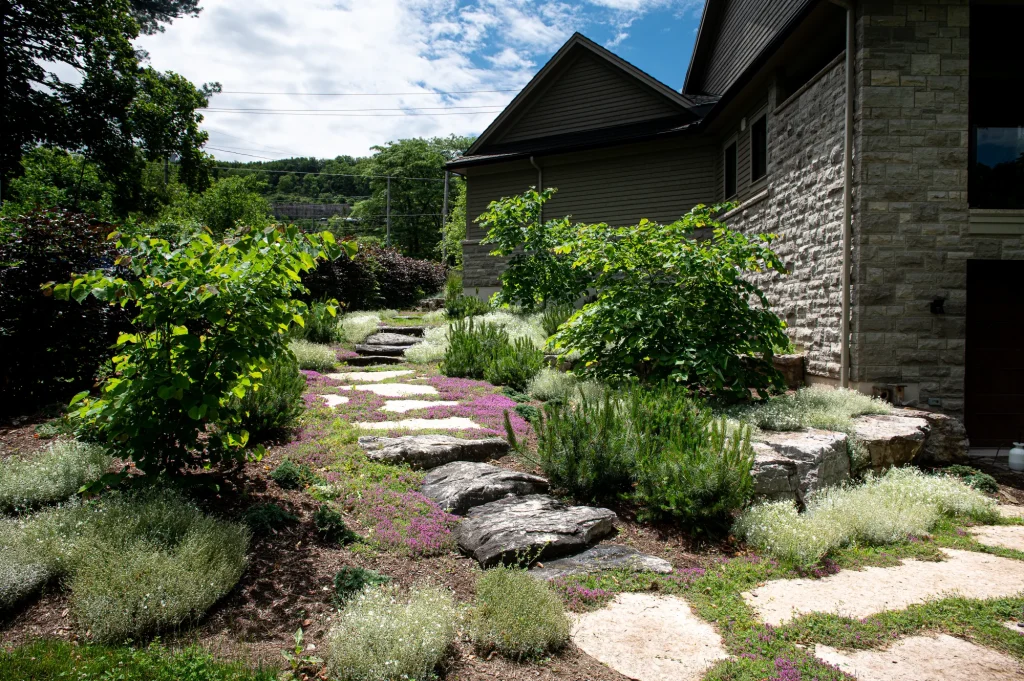
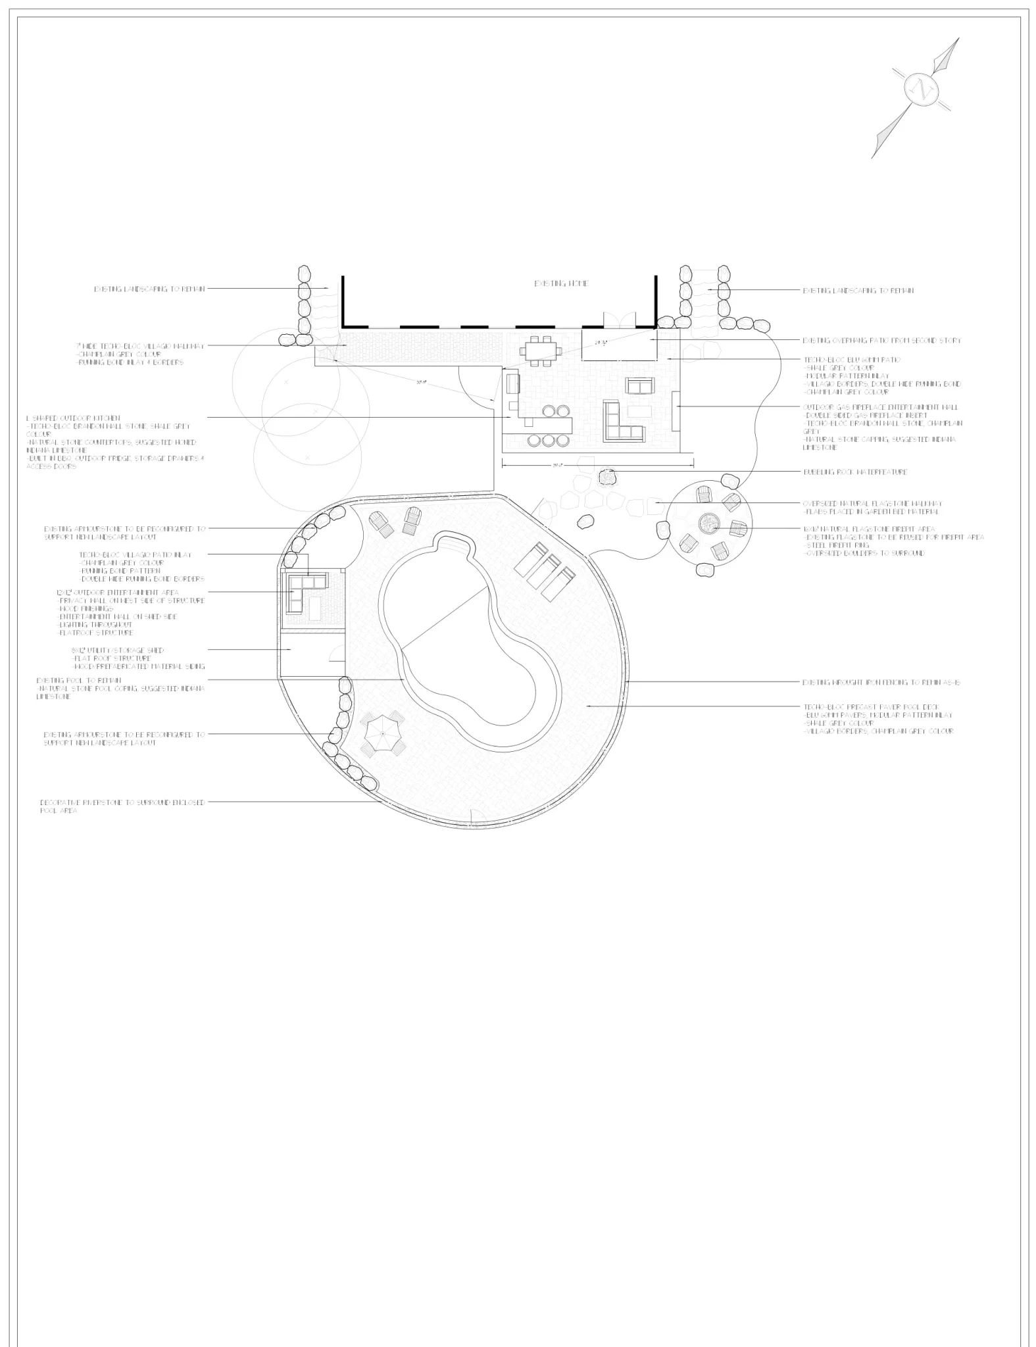
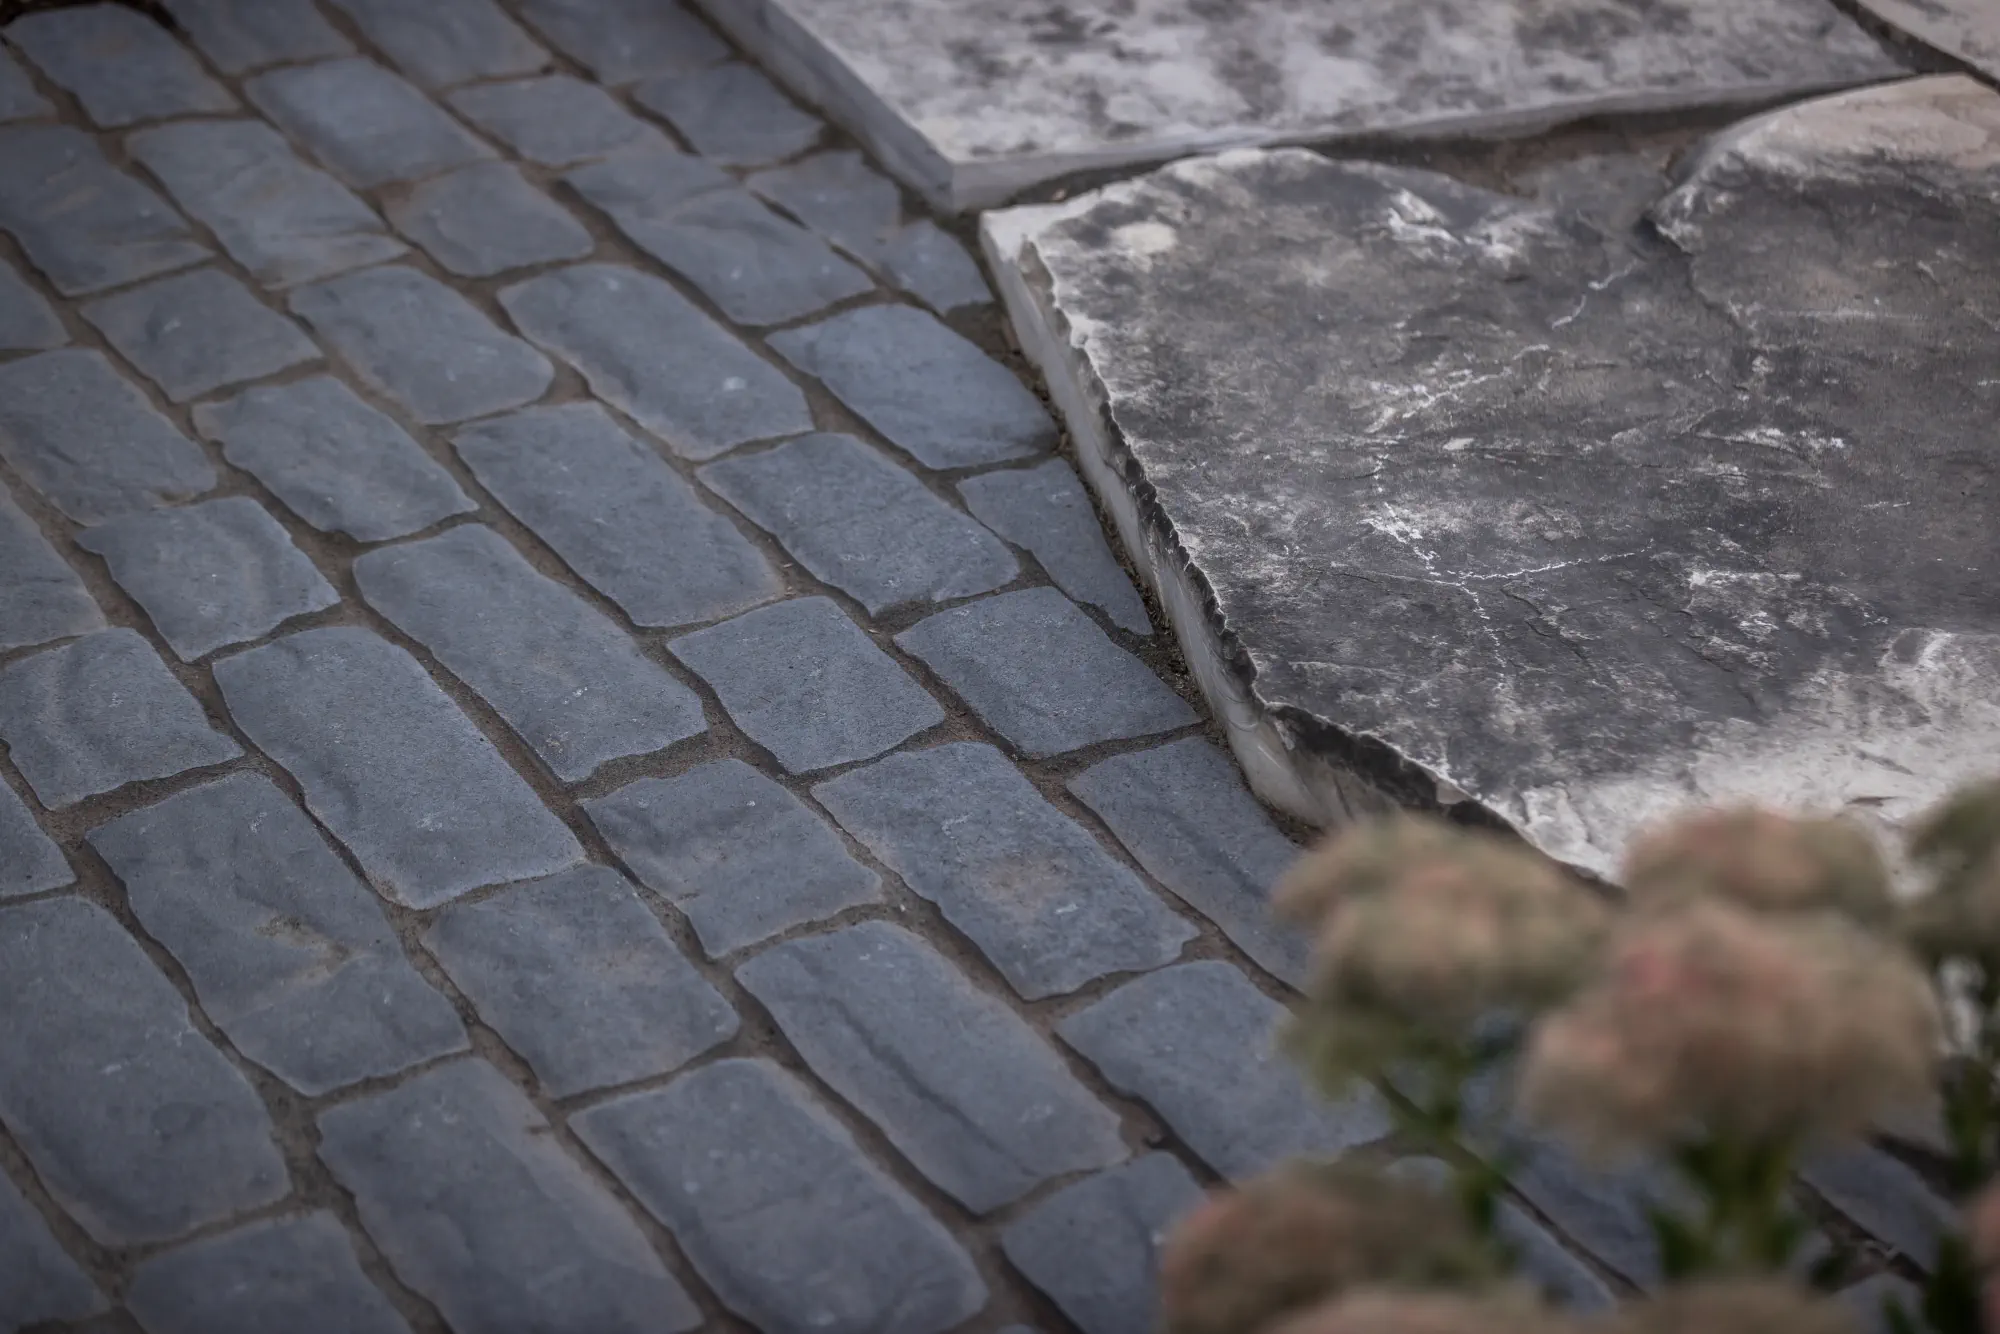
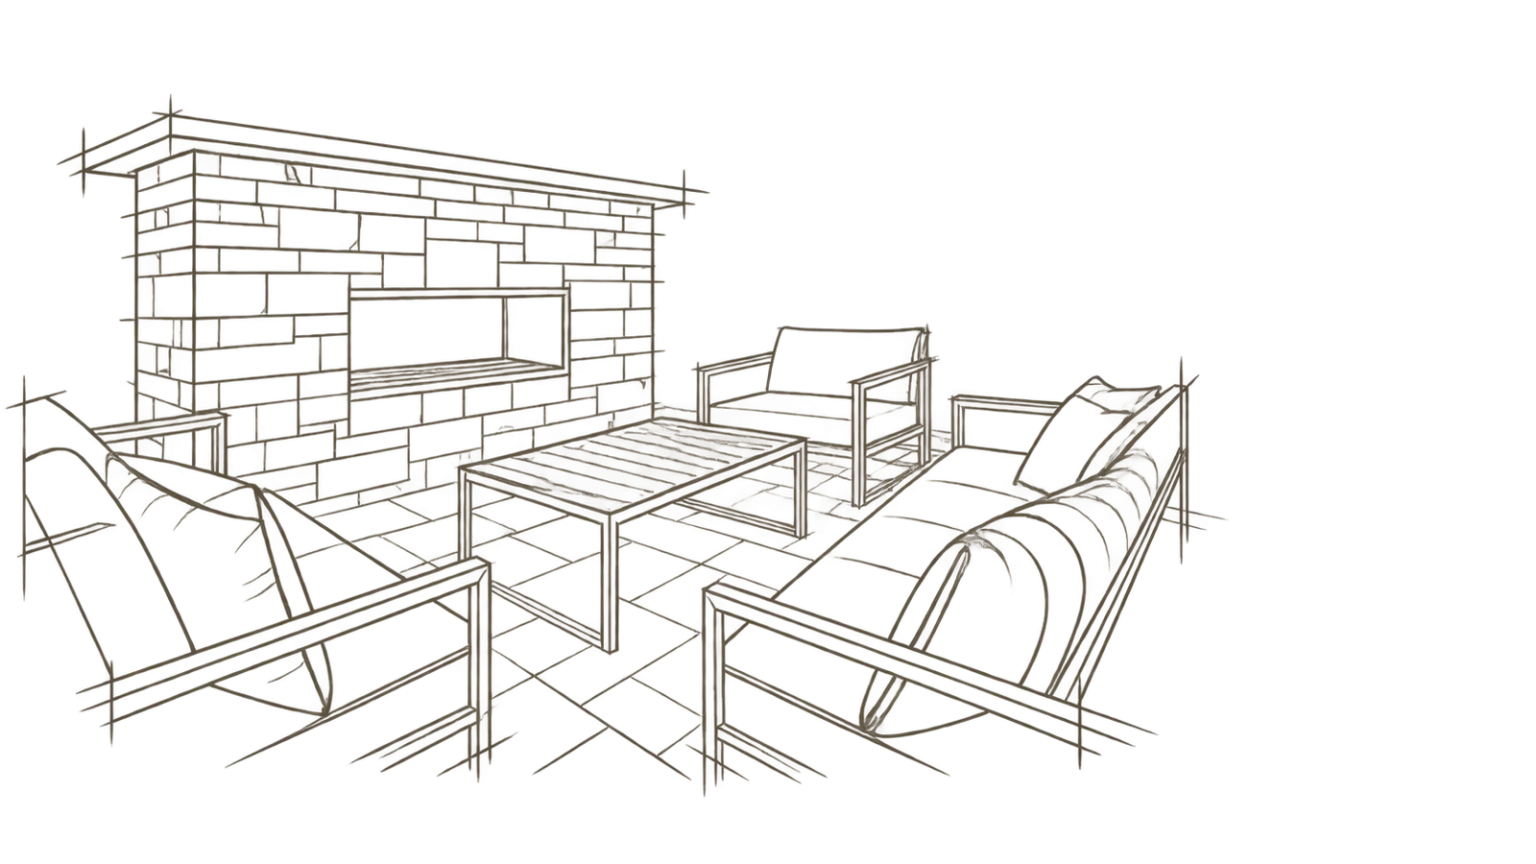
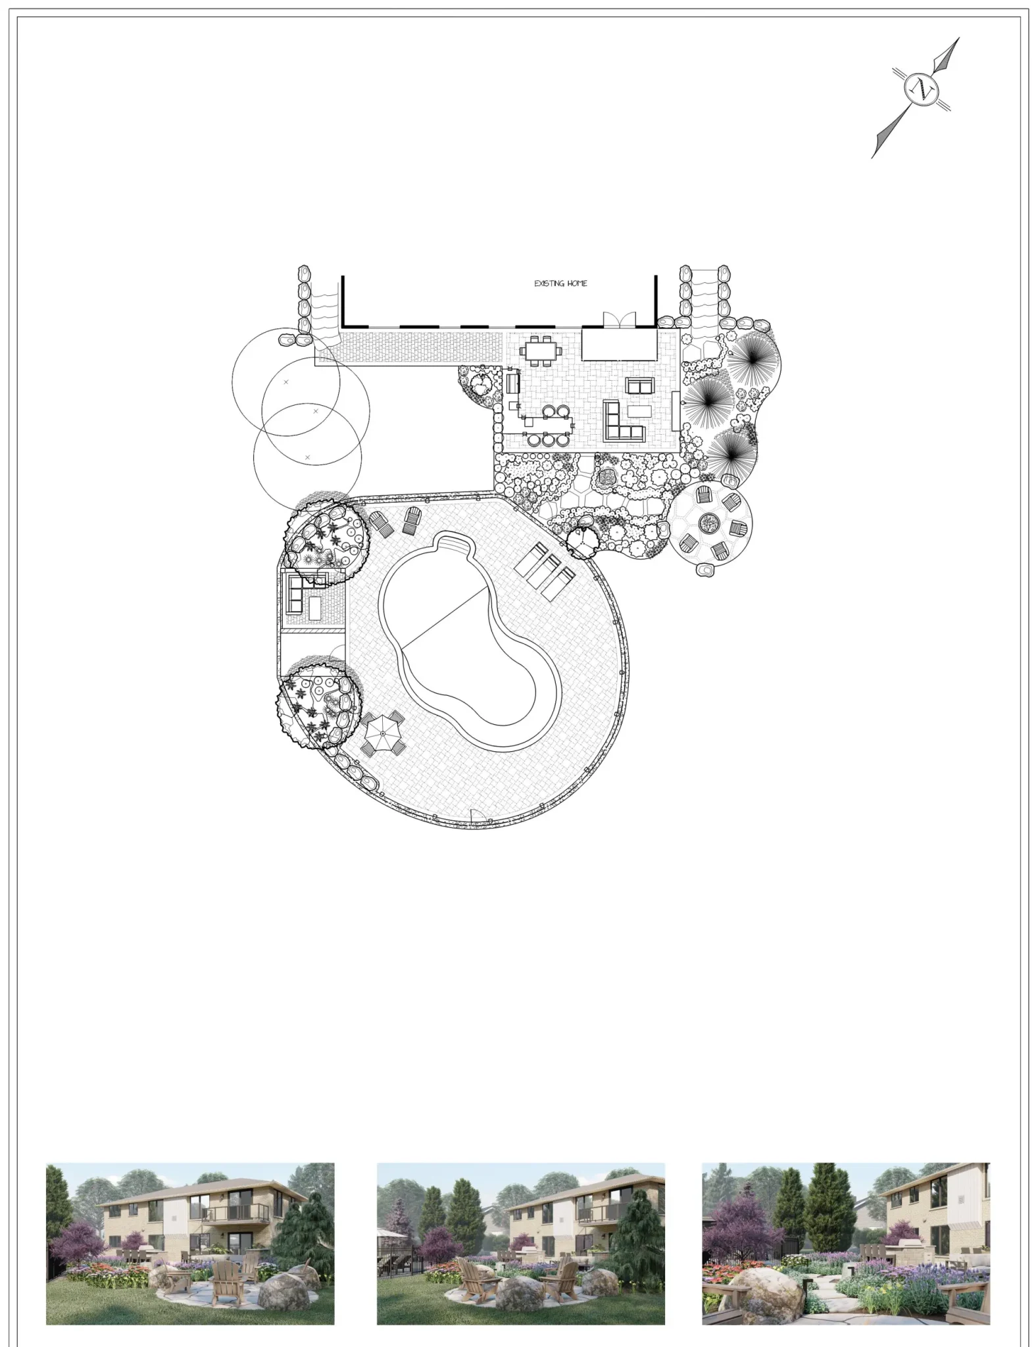
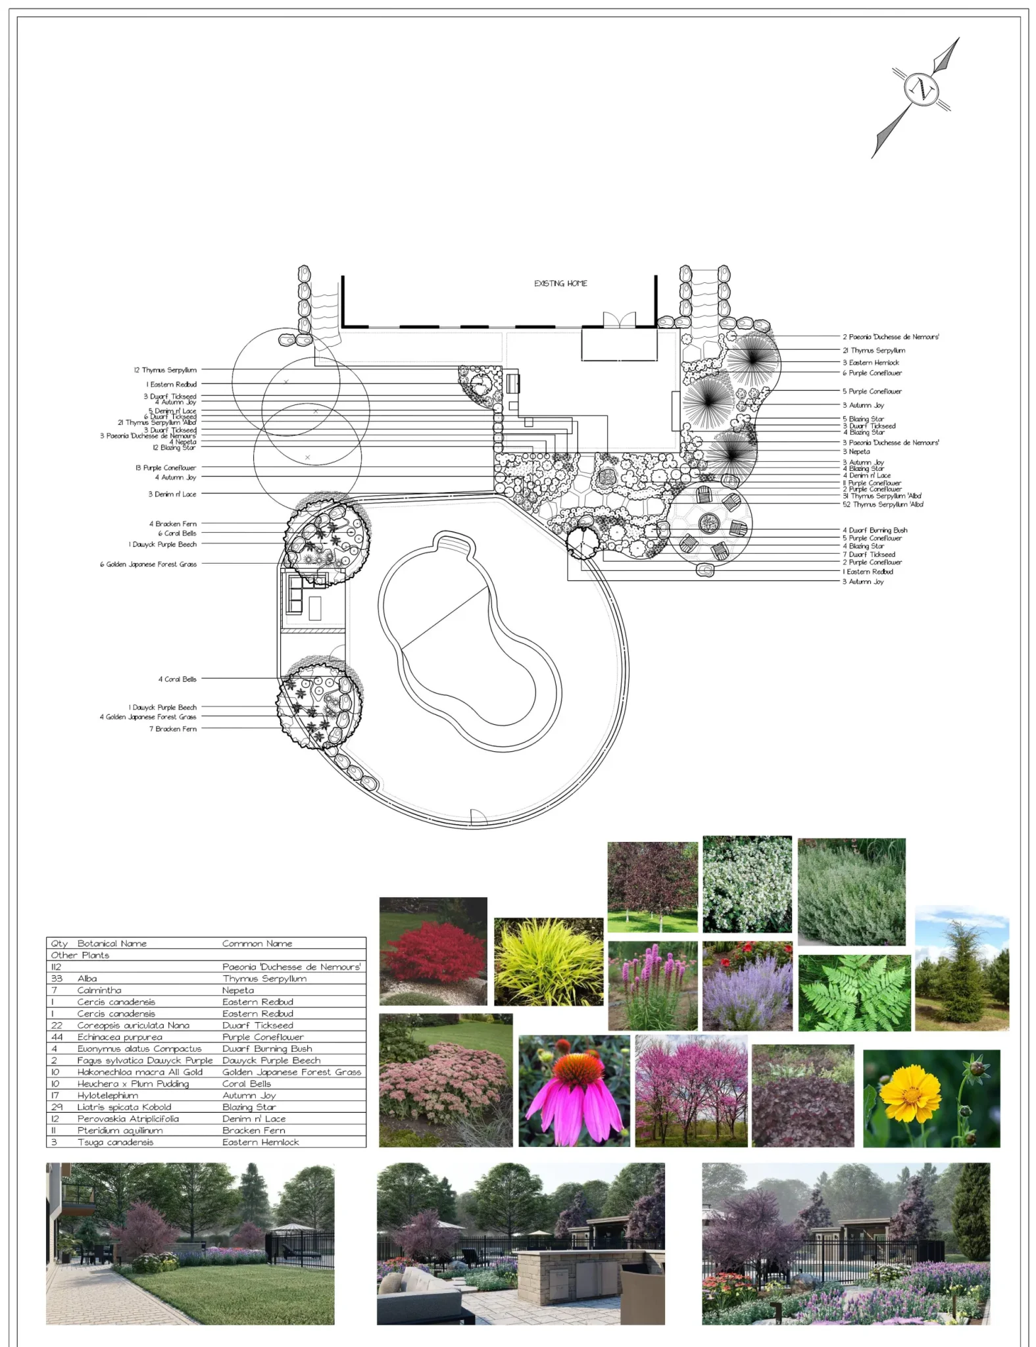
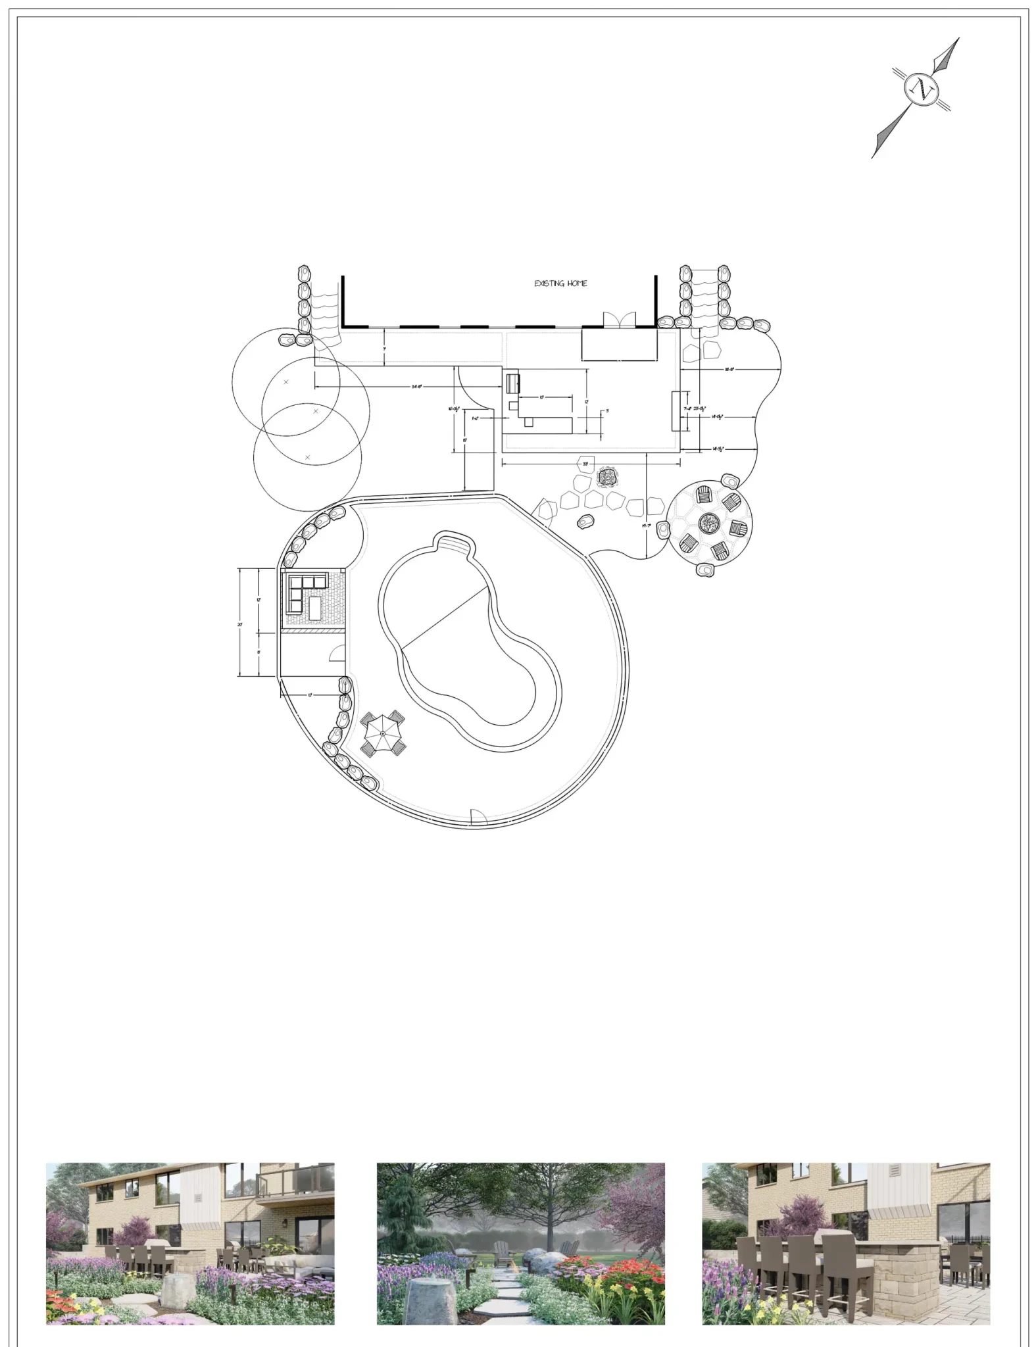
Detailed 2D drawings and renderings helped the clients see how the pieces would work together and make adjustments before construction. The finished landscape brings poolside living, cooking, gathering, stonework and gardens into one cohesive backyard.

View the original landscape plan
From Plan to Place
Designed Before It Was Built
The landscape plan shows how the spaces around the existing pool come together. Detailed 2D drawings and renderings helped the clients understand the design and refine it before construction began.

Design
Client Perspective
“Mike did an outstanding job from listening to our initial ideas, to the design phase and throughout the entire implementation of the project. He is very professional, innovative and he constantly communicated with us throughout the entire process. … They do not miss a detail and ensure everything is done to perfection. Their commitment to excellence makes for an enjoyable experience and a top notch job.”
Location
Built in Dundas
Dundas Contemporary Backyard is a Creative Concepts Landscapes project in Dundas, Ontario.
Explore our landscaping in Dundas
Explore the services behind this outdoor space: Landscape Design / Landscape Construction.