The Backyard
Two Outdoor Spaces, Designed as One
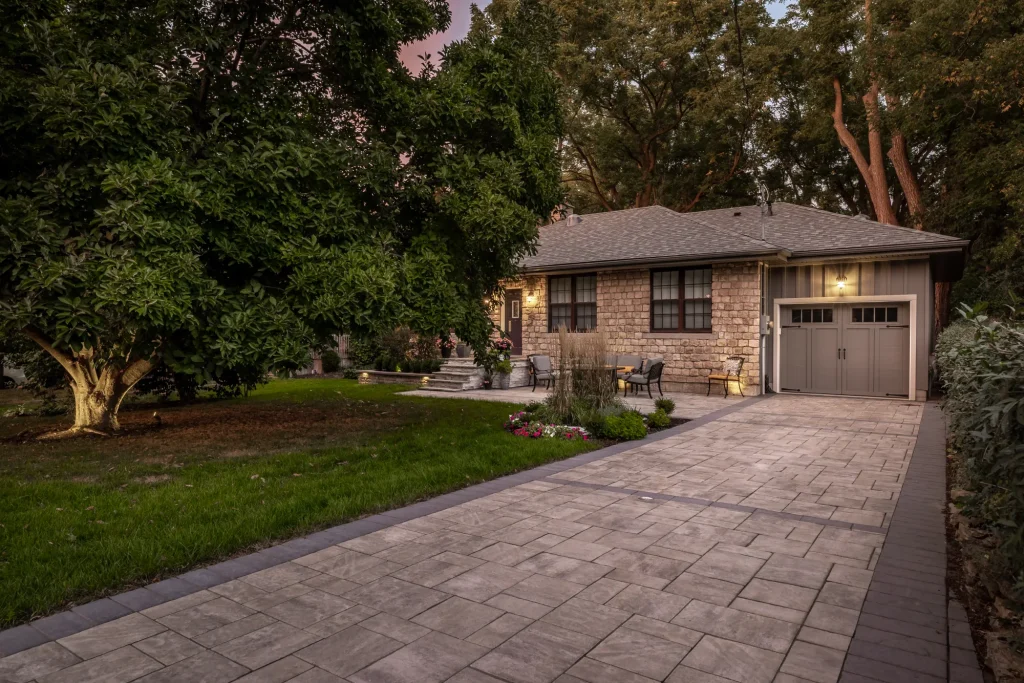
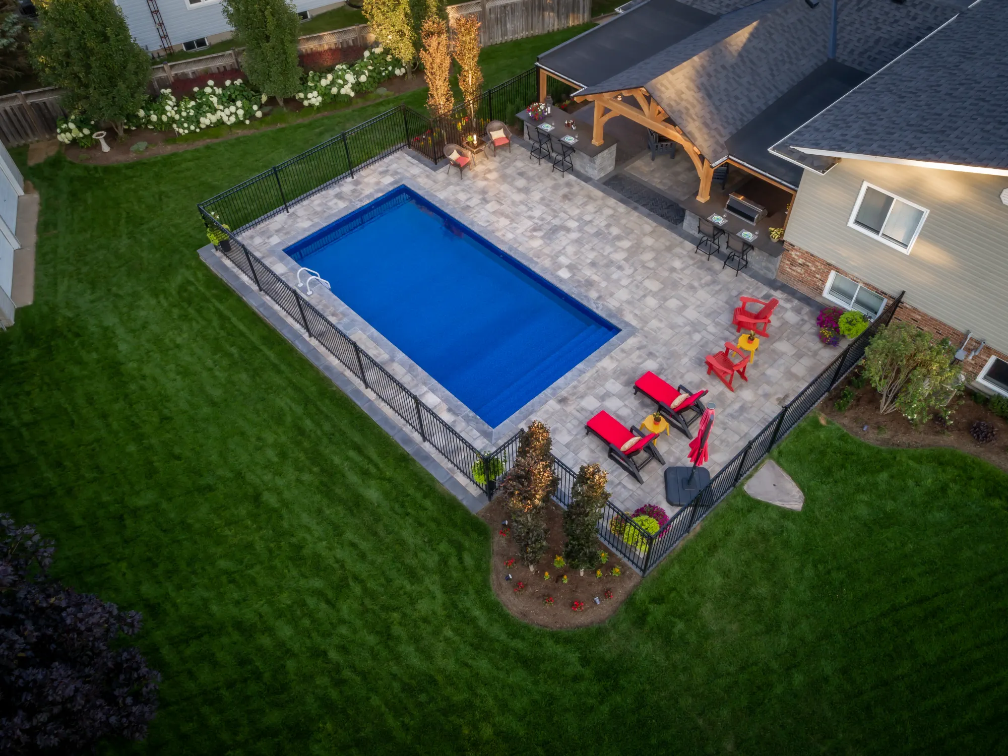
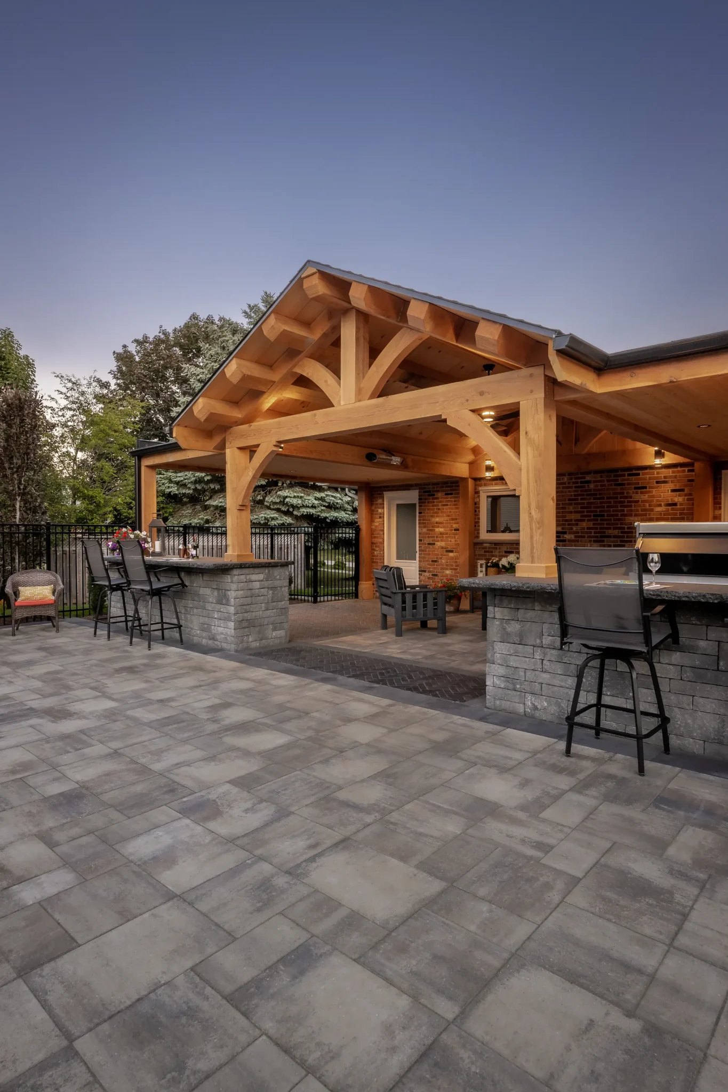
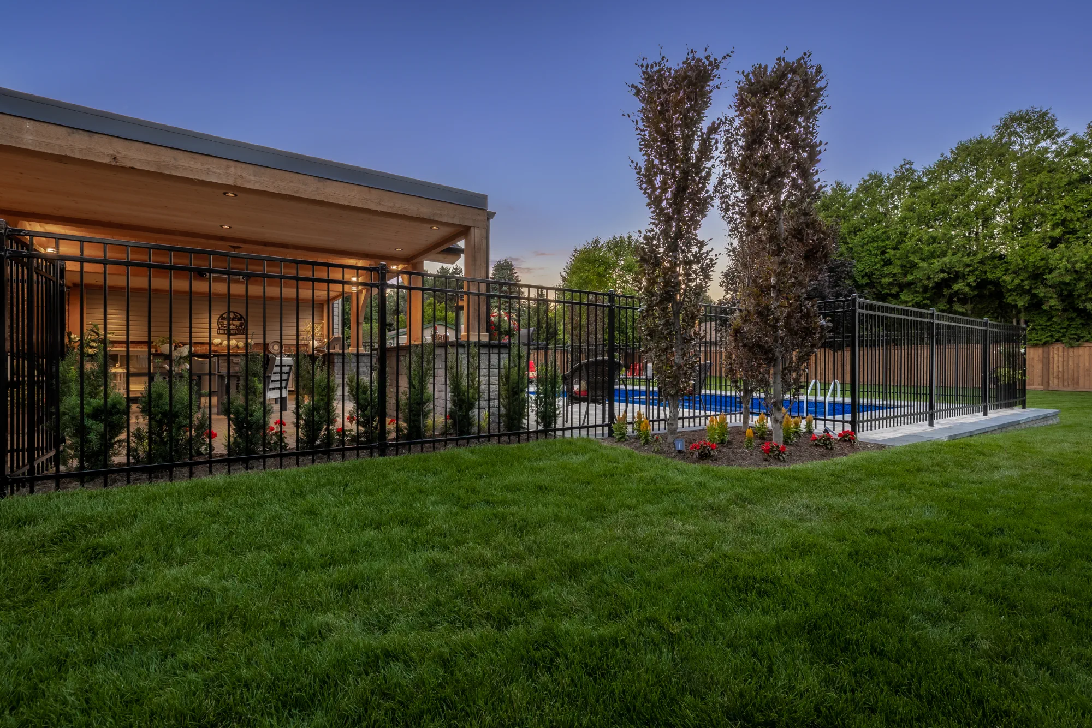
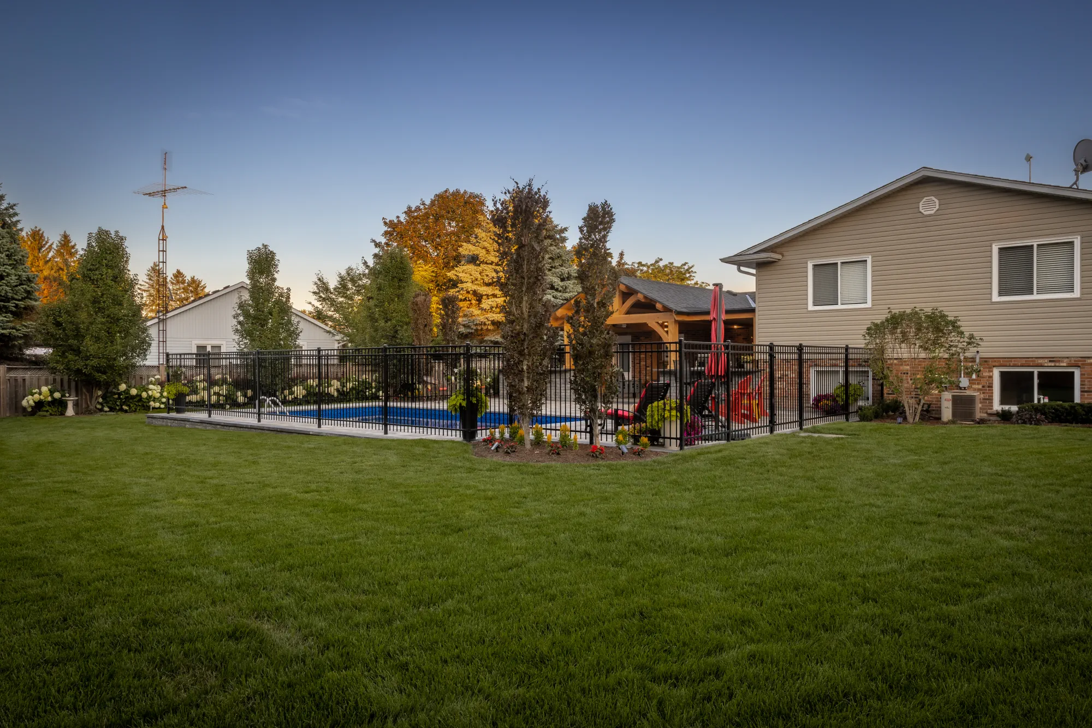
Completed in 2022, this Dundas backyard began with an outdated above-ground pool and decking on a large, heavily sloped site. The homeowners wanted a more functional, comfortable space with a stronger connection to the house.
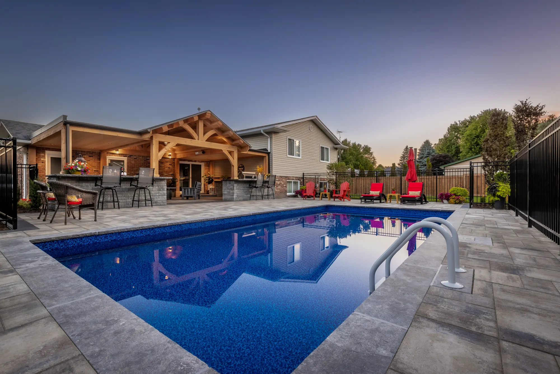
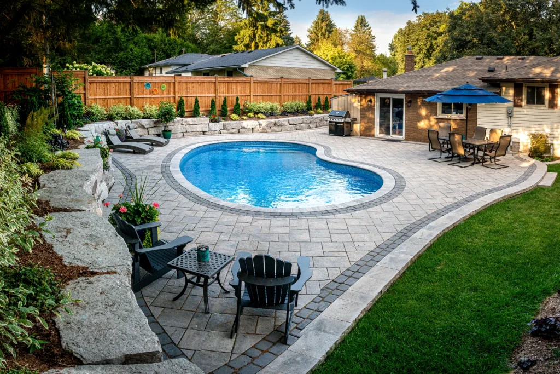
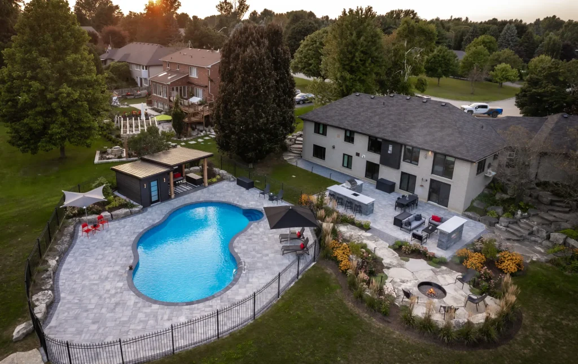
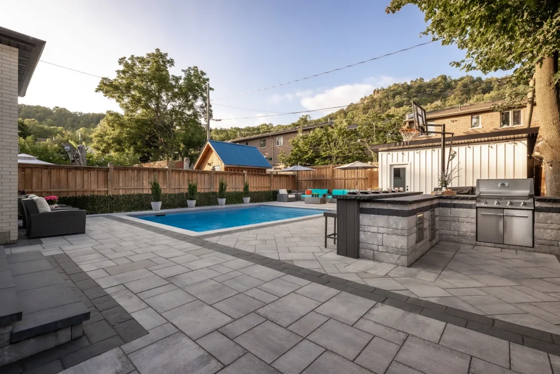
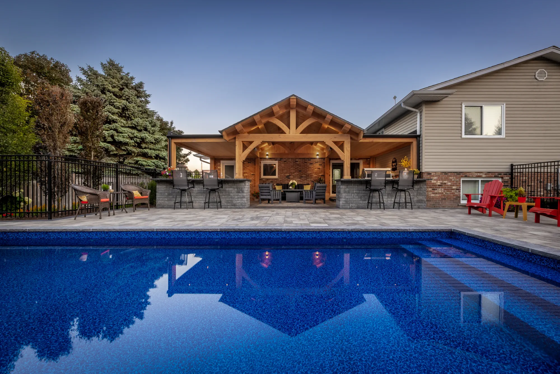
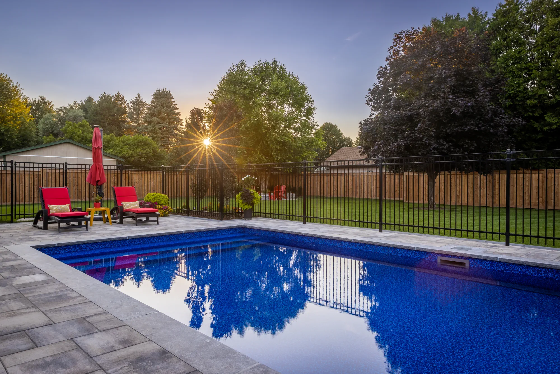
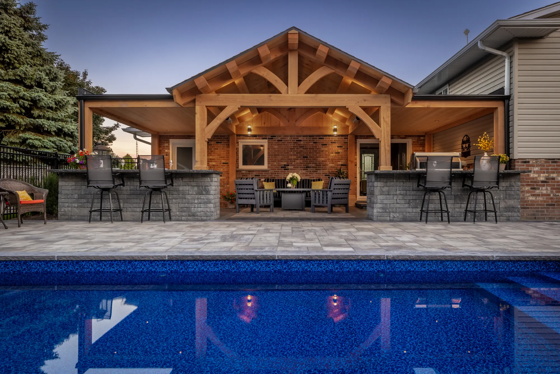
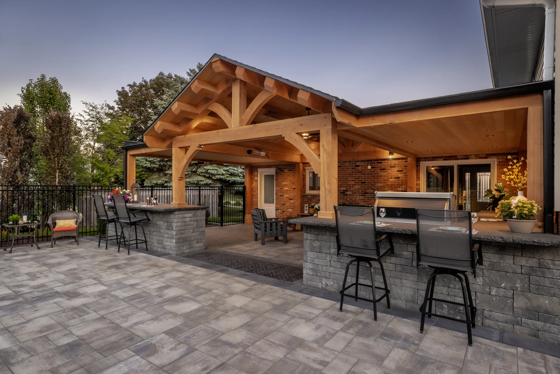
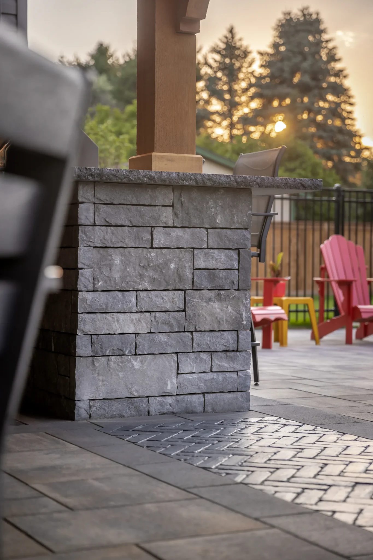
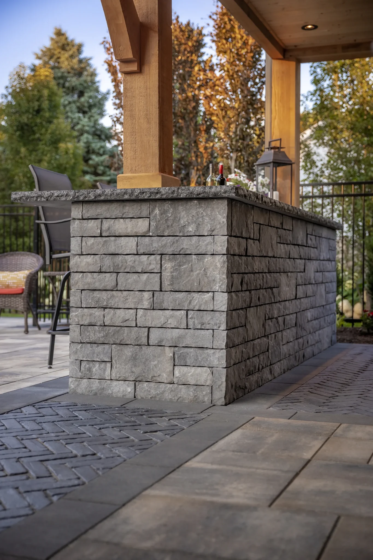
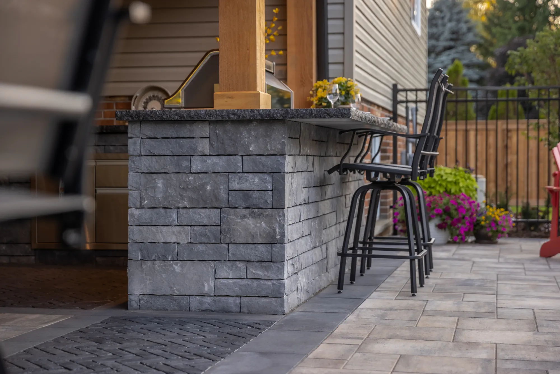
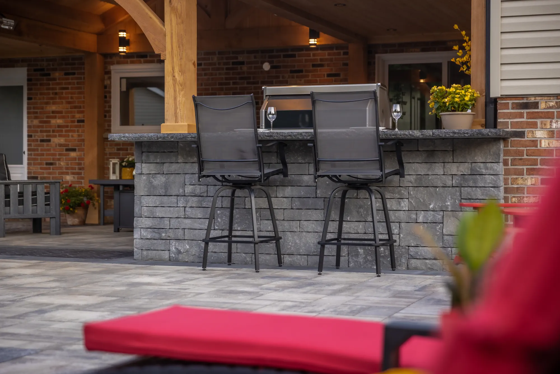
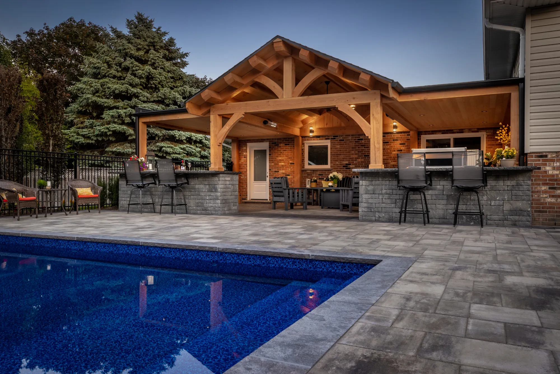
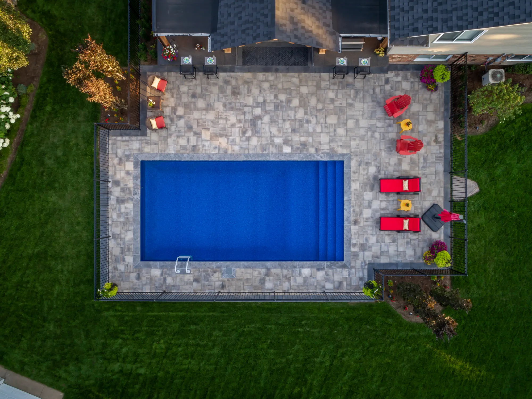
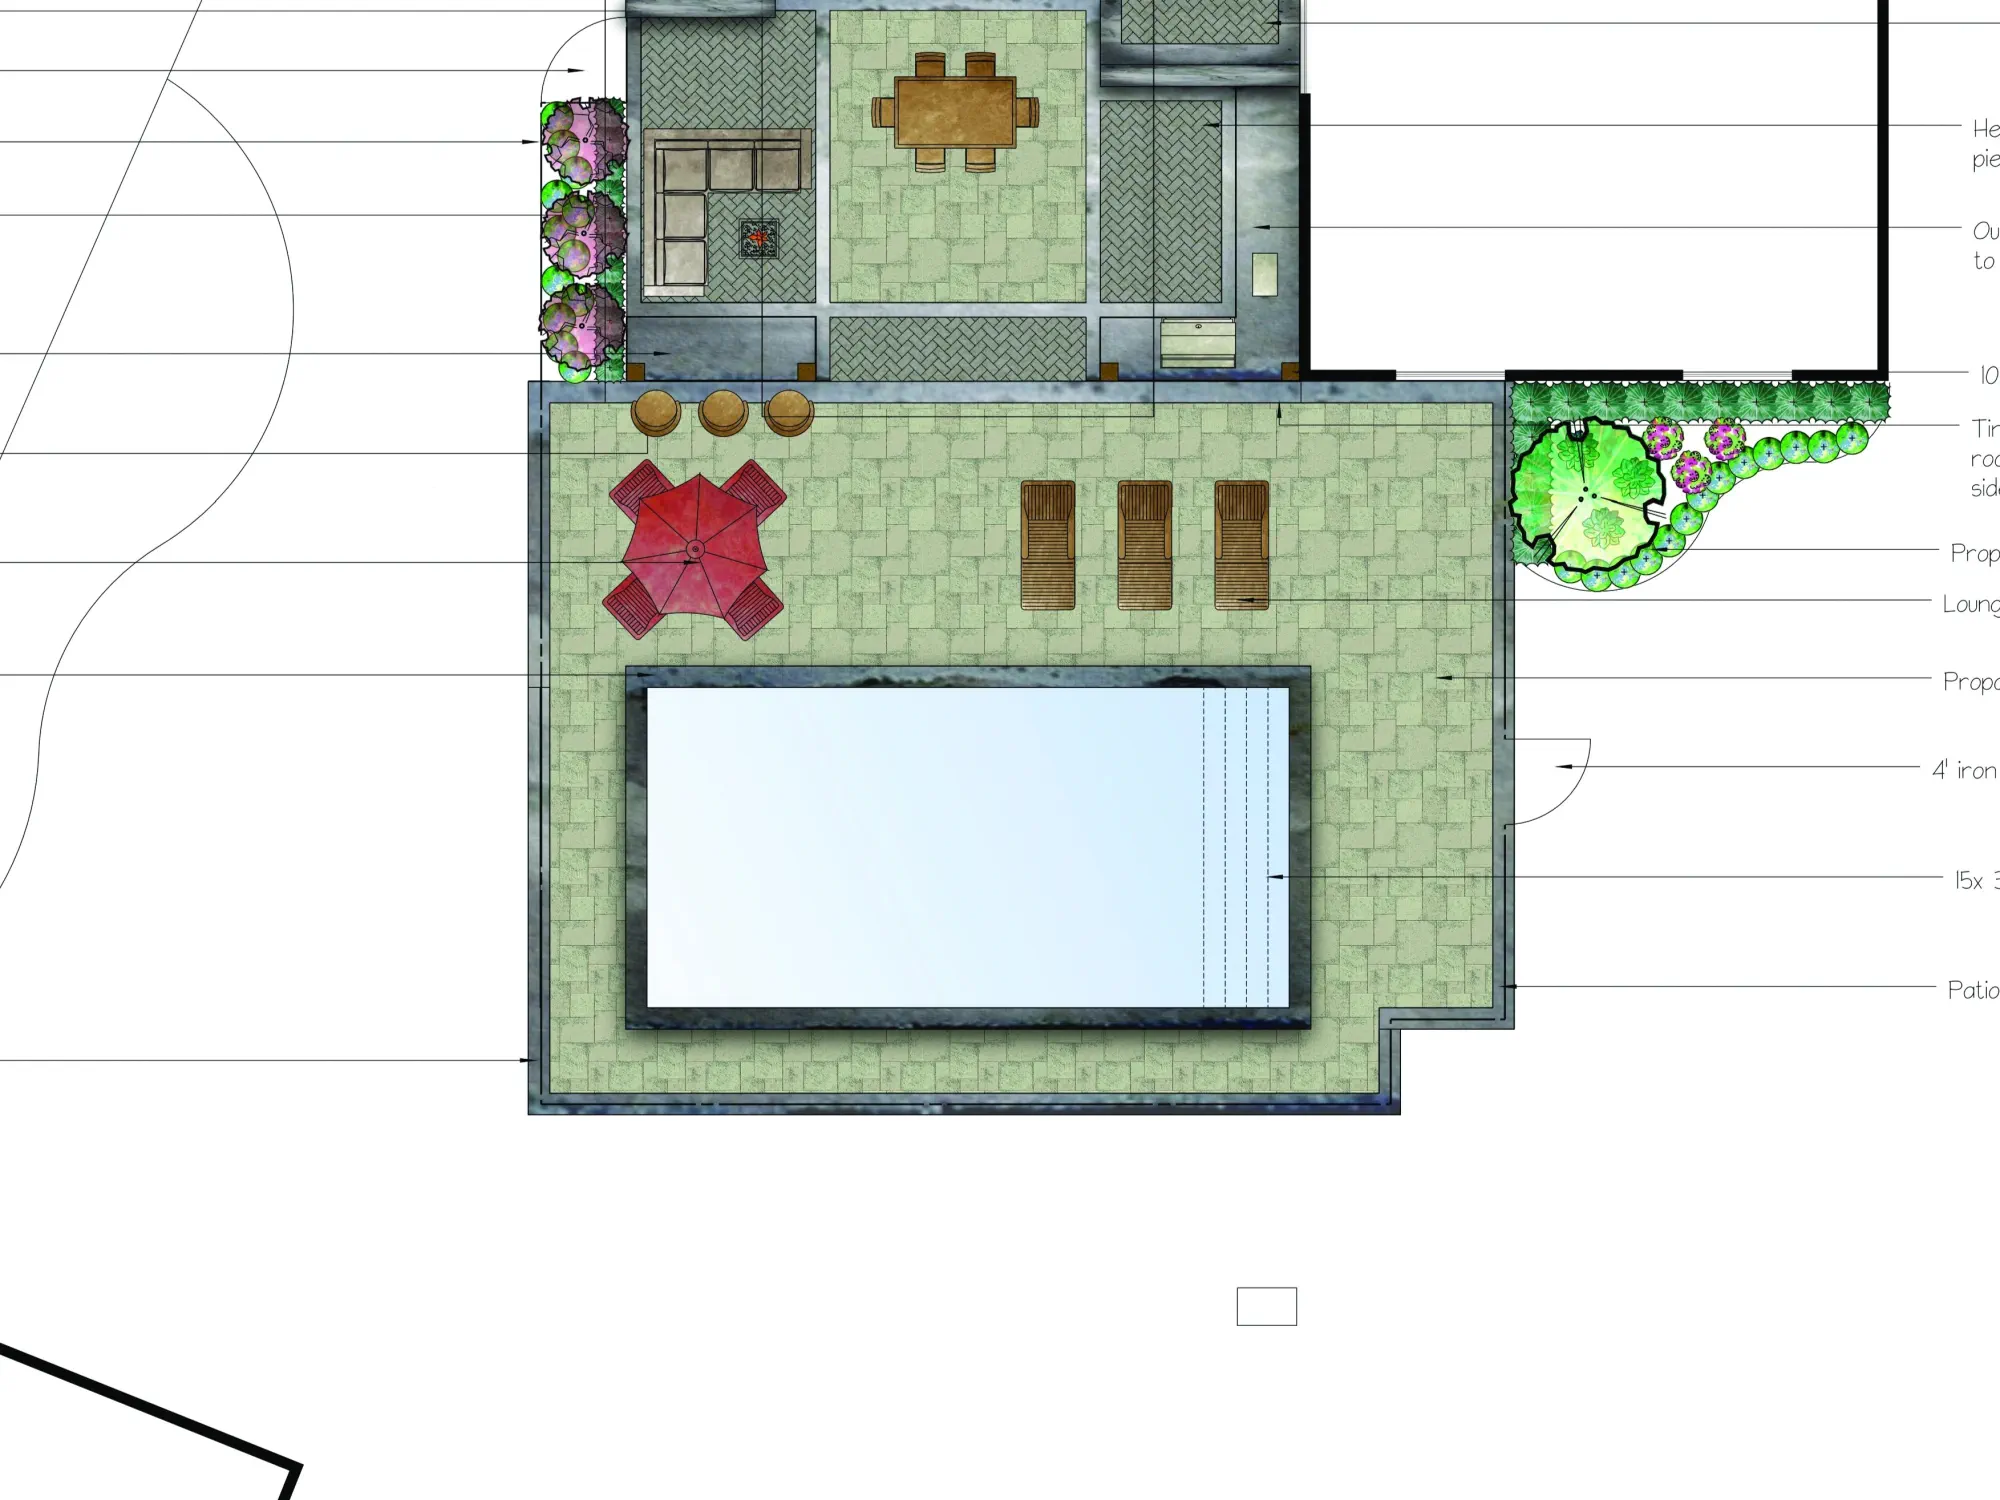
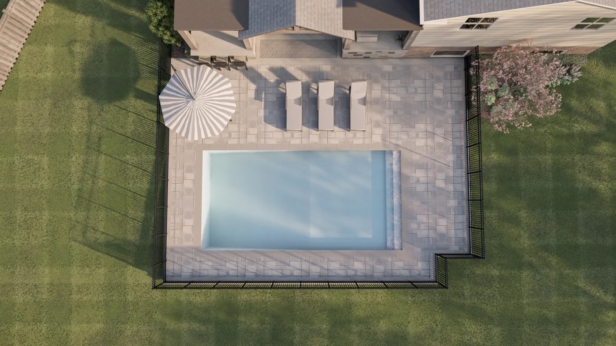
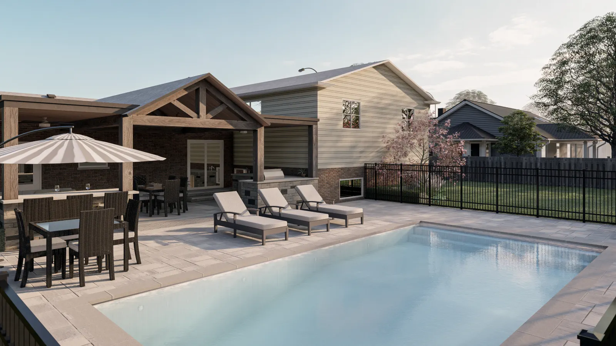
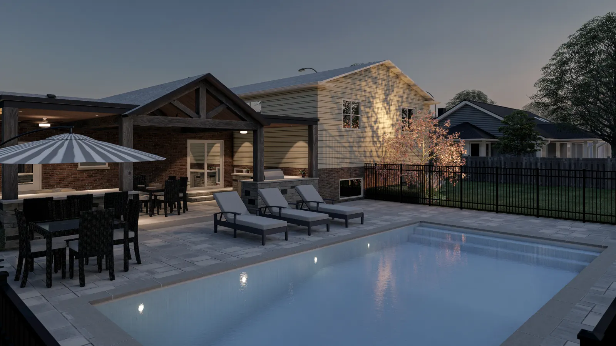
The outdated above-ground pool was replaced with a new pool, creating two connected outdoor zones: the pool area and covered living attached to the home. A stone patio and pool coping connect the water to a timber-framed house extension, with an outdoor kitchen and room to gather.
A retaining wall helps manage the slope, with drainage integrated into the overall layout. Fence, sod, gardens and planting complete the transformation from an aging backyard to a connected outdoor living space.
The Structure
Extending the Home Outdoors
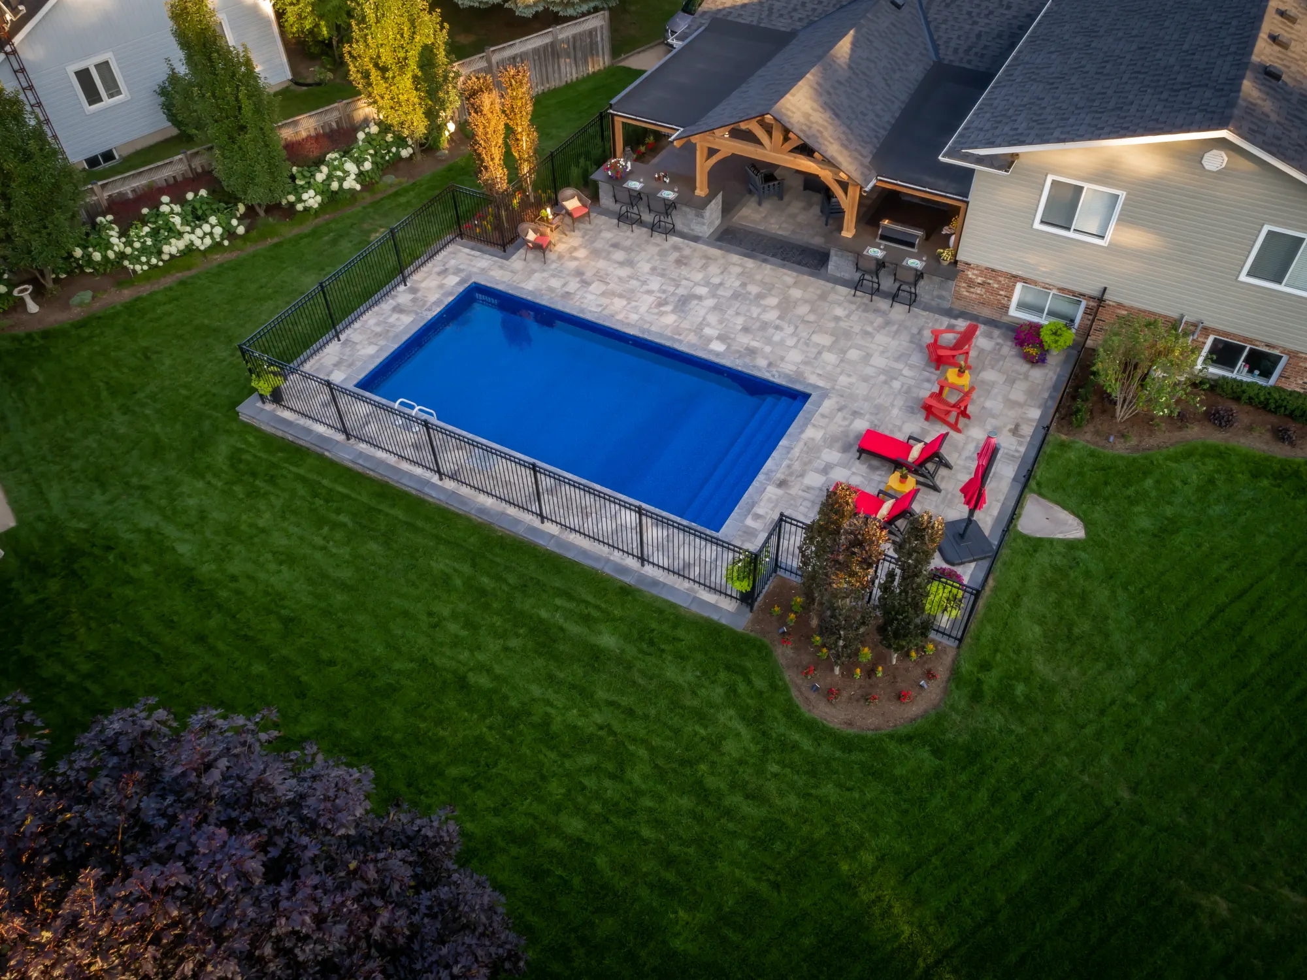
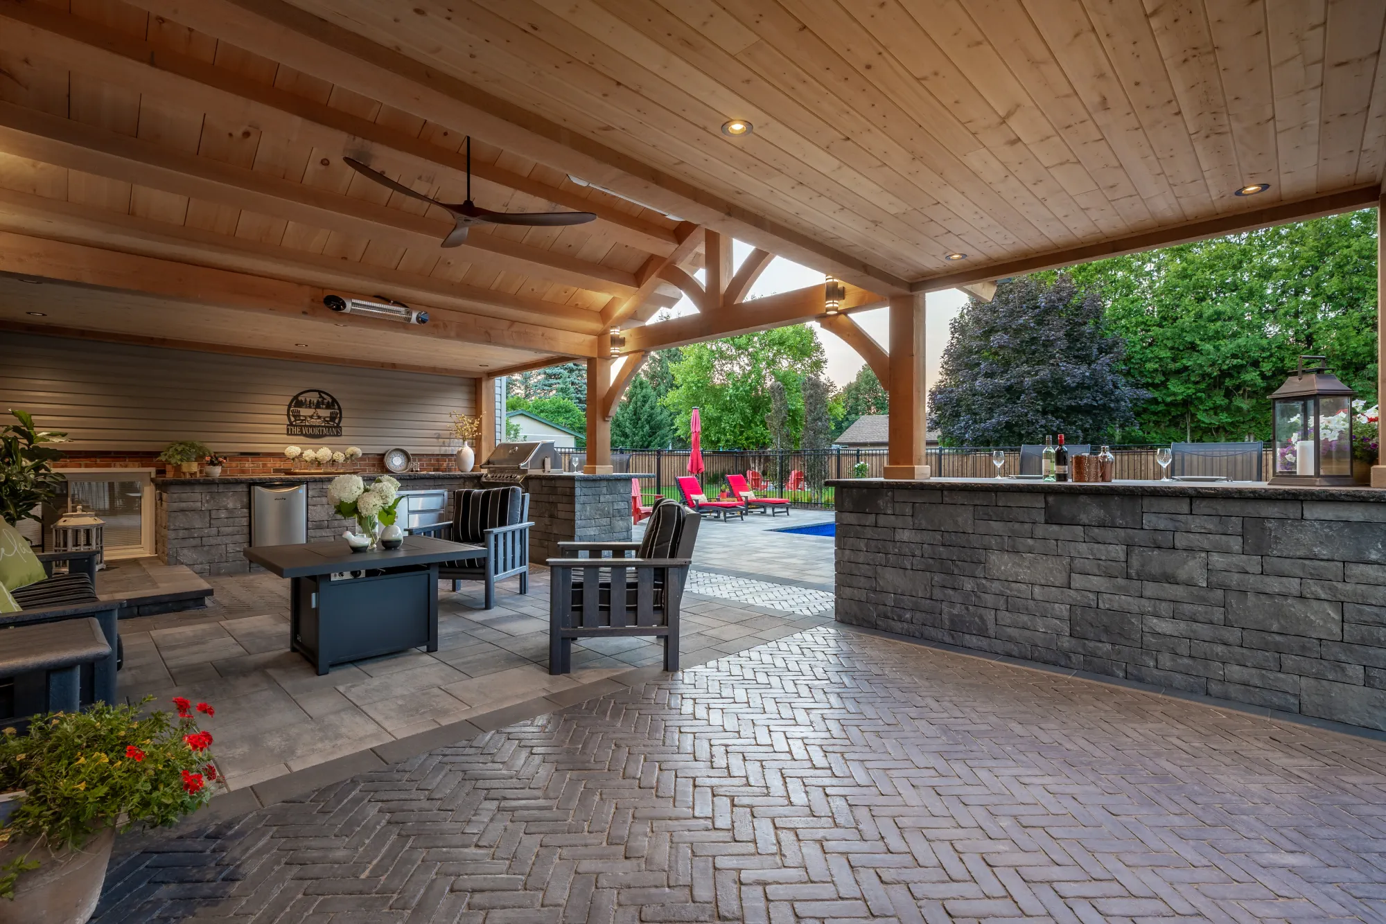
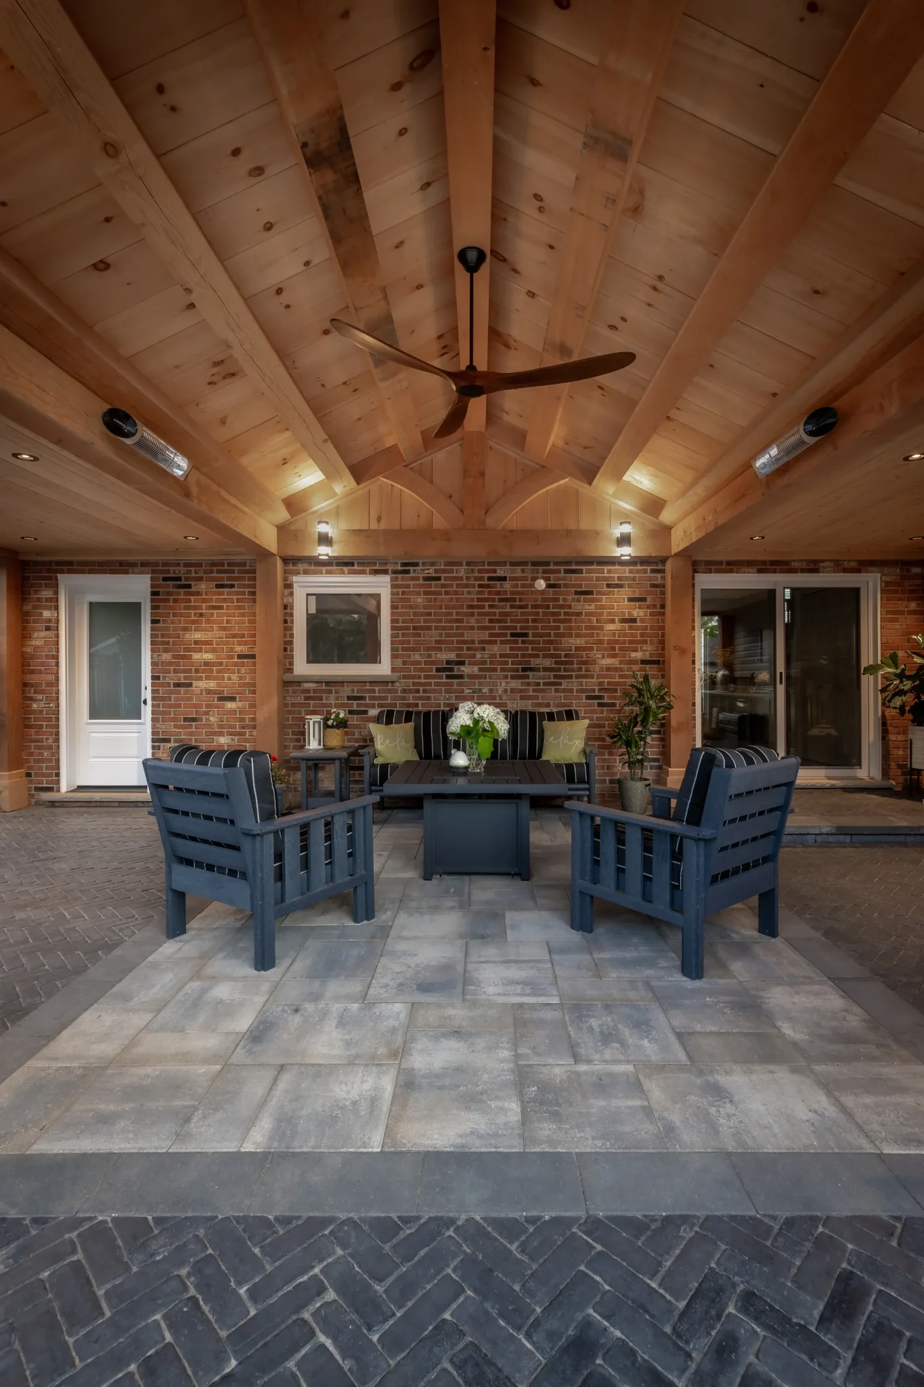
The covered timber-framed structure extends the existing home rather than standing apart from it. Preserving an existing window was a key constraint: a gabled centre roof and flat side sections allow the covered space to connect to the house while keeping the opening.
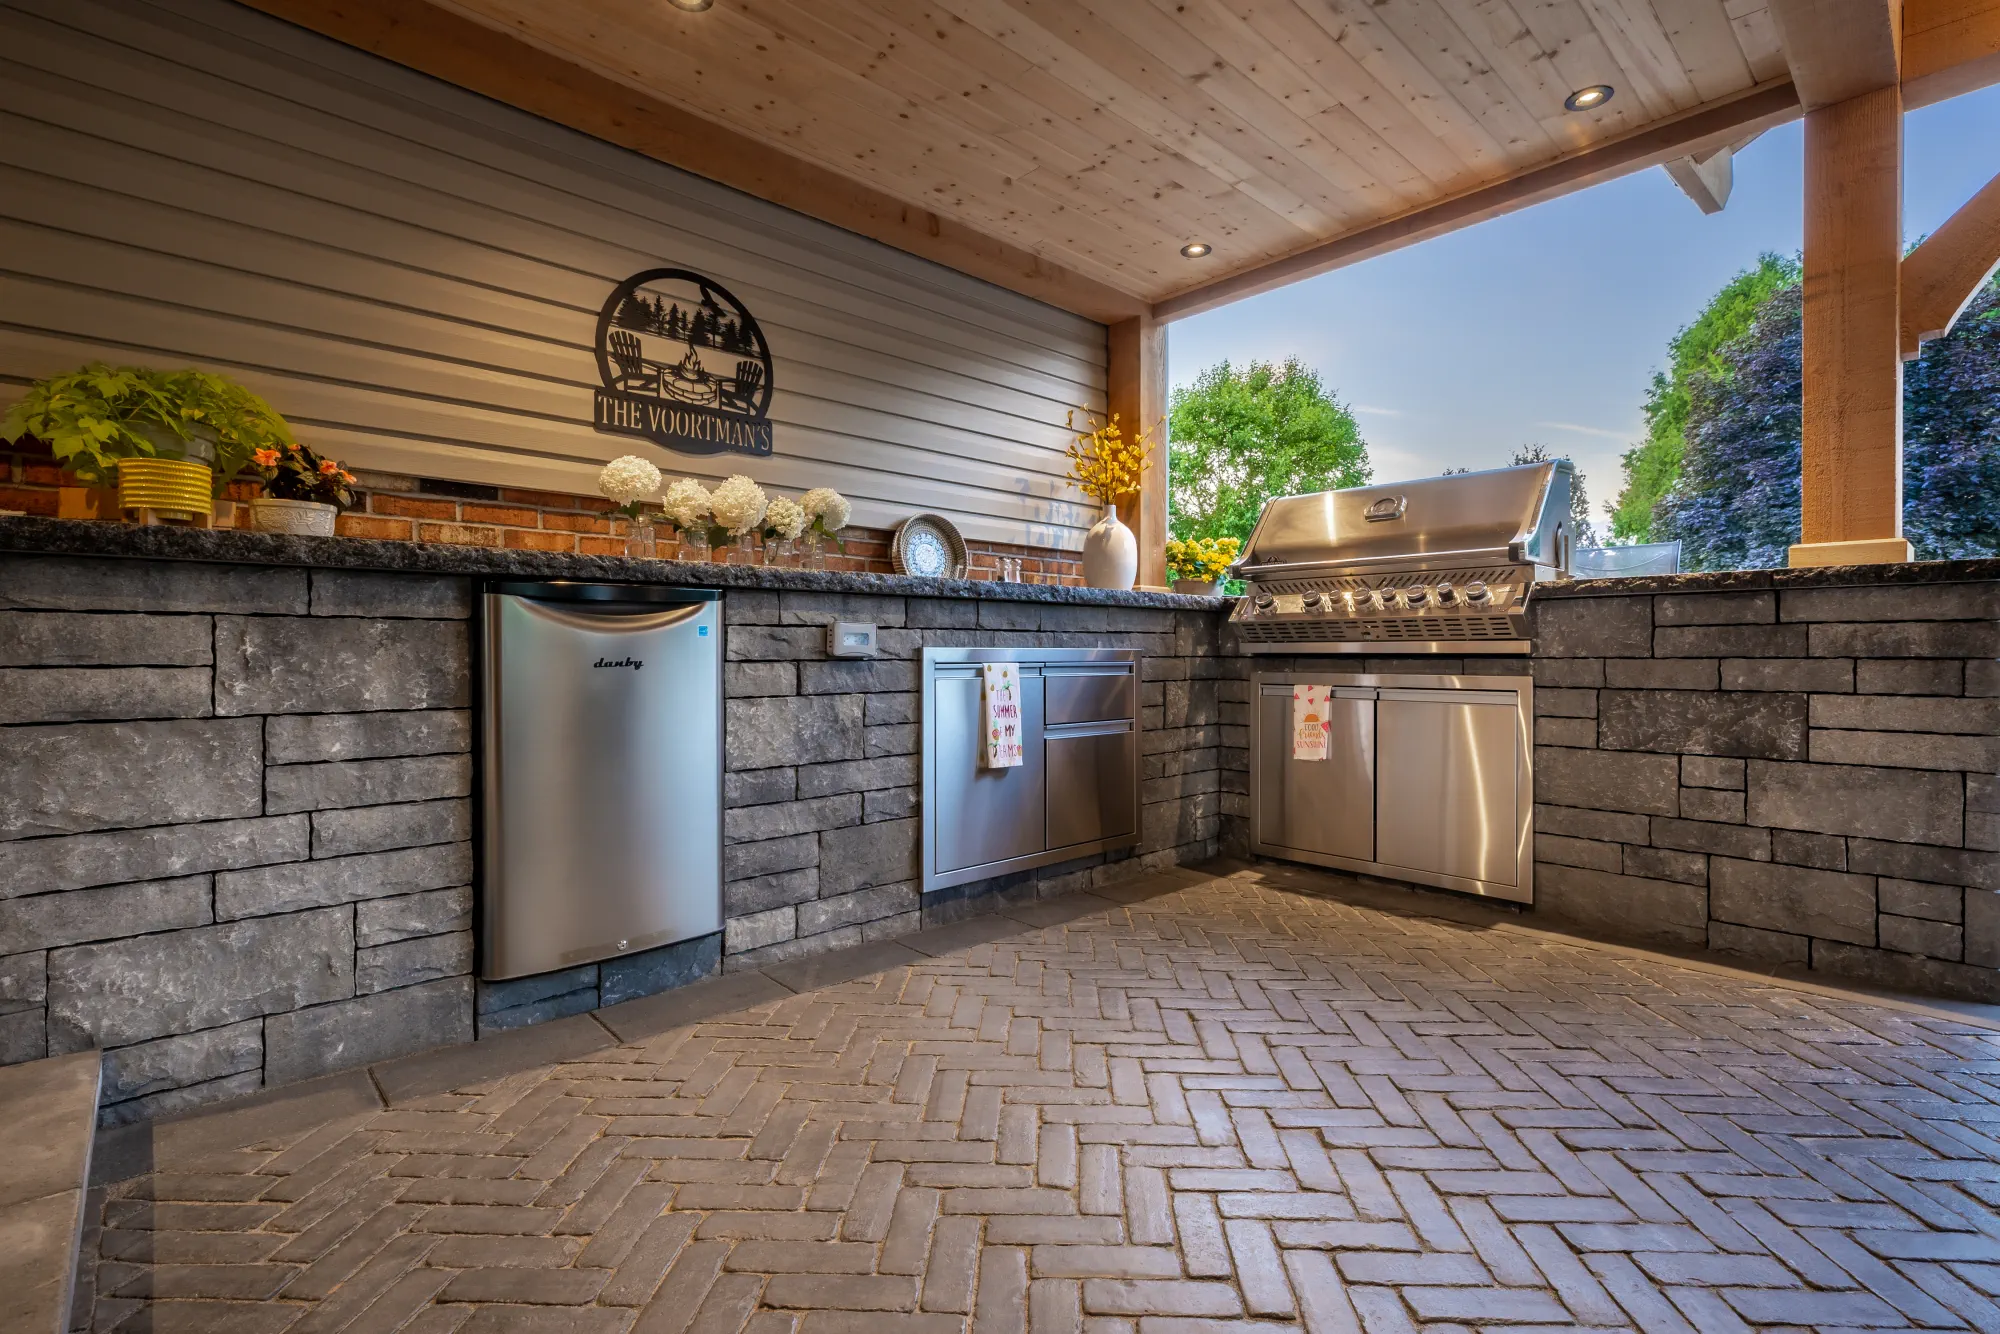
Beneath the timber frame, the outdoor kitchen and gathering area give the backyard a sheltered place for cooking, entertaining and time together, directly beside the new pool and patio.
Recognition
2023 Landscape Ontario Award Winner
Project Partners
Rustic Pines / Veracity Electric / PNW Land Design
Design Studies
Planning the Connected Backyard
The Project landscape plan and three design renderings show the proposed relationship between the pool, patio and covered living space. These are design studies, not photographs of the completed work.
Location
Built in Dundas
Dundas Timber Frame Backyard is a Creative Concepts Landscapes project in Dundas, Ontario.
Explore our landscaping in Dundas
Explore the services behind this outdoor space: Landscape Design / Landscape Construction.