The Connection
Connecting the Driveway to the Front Door
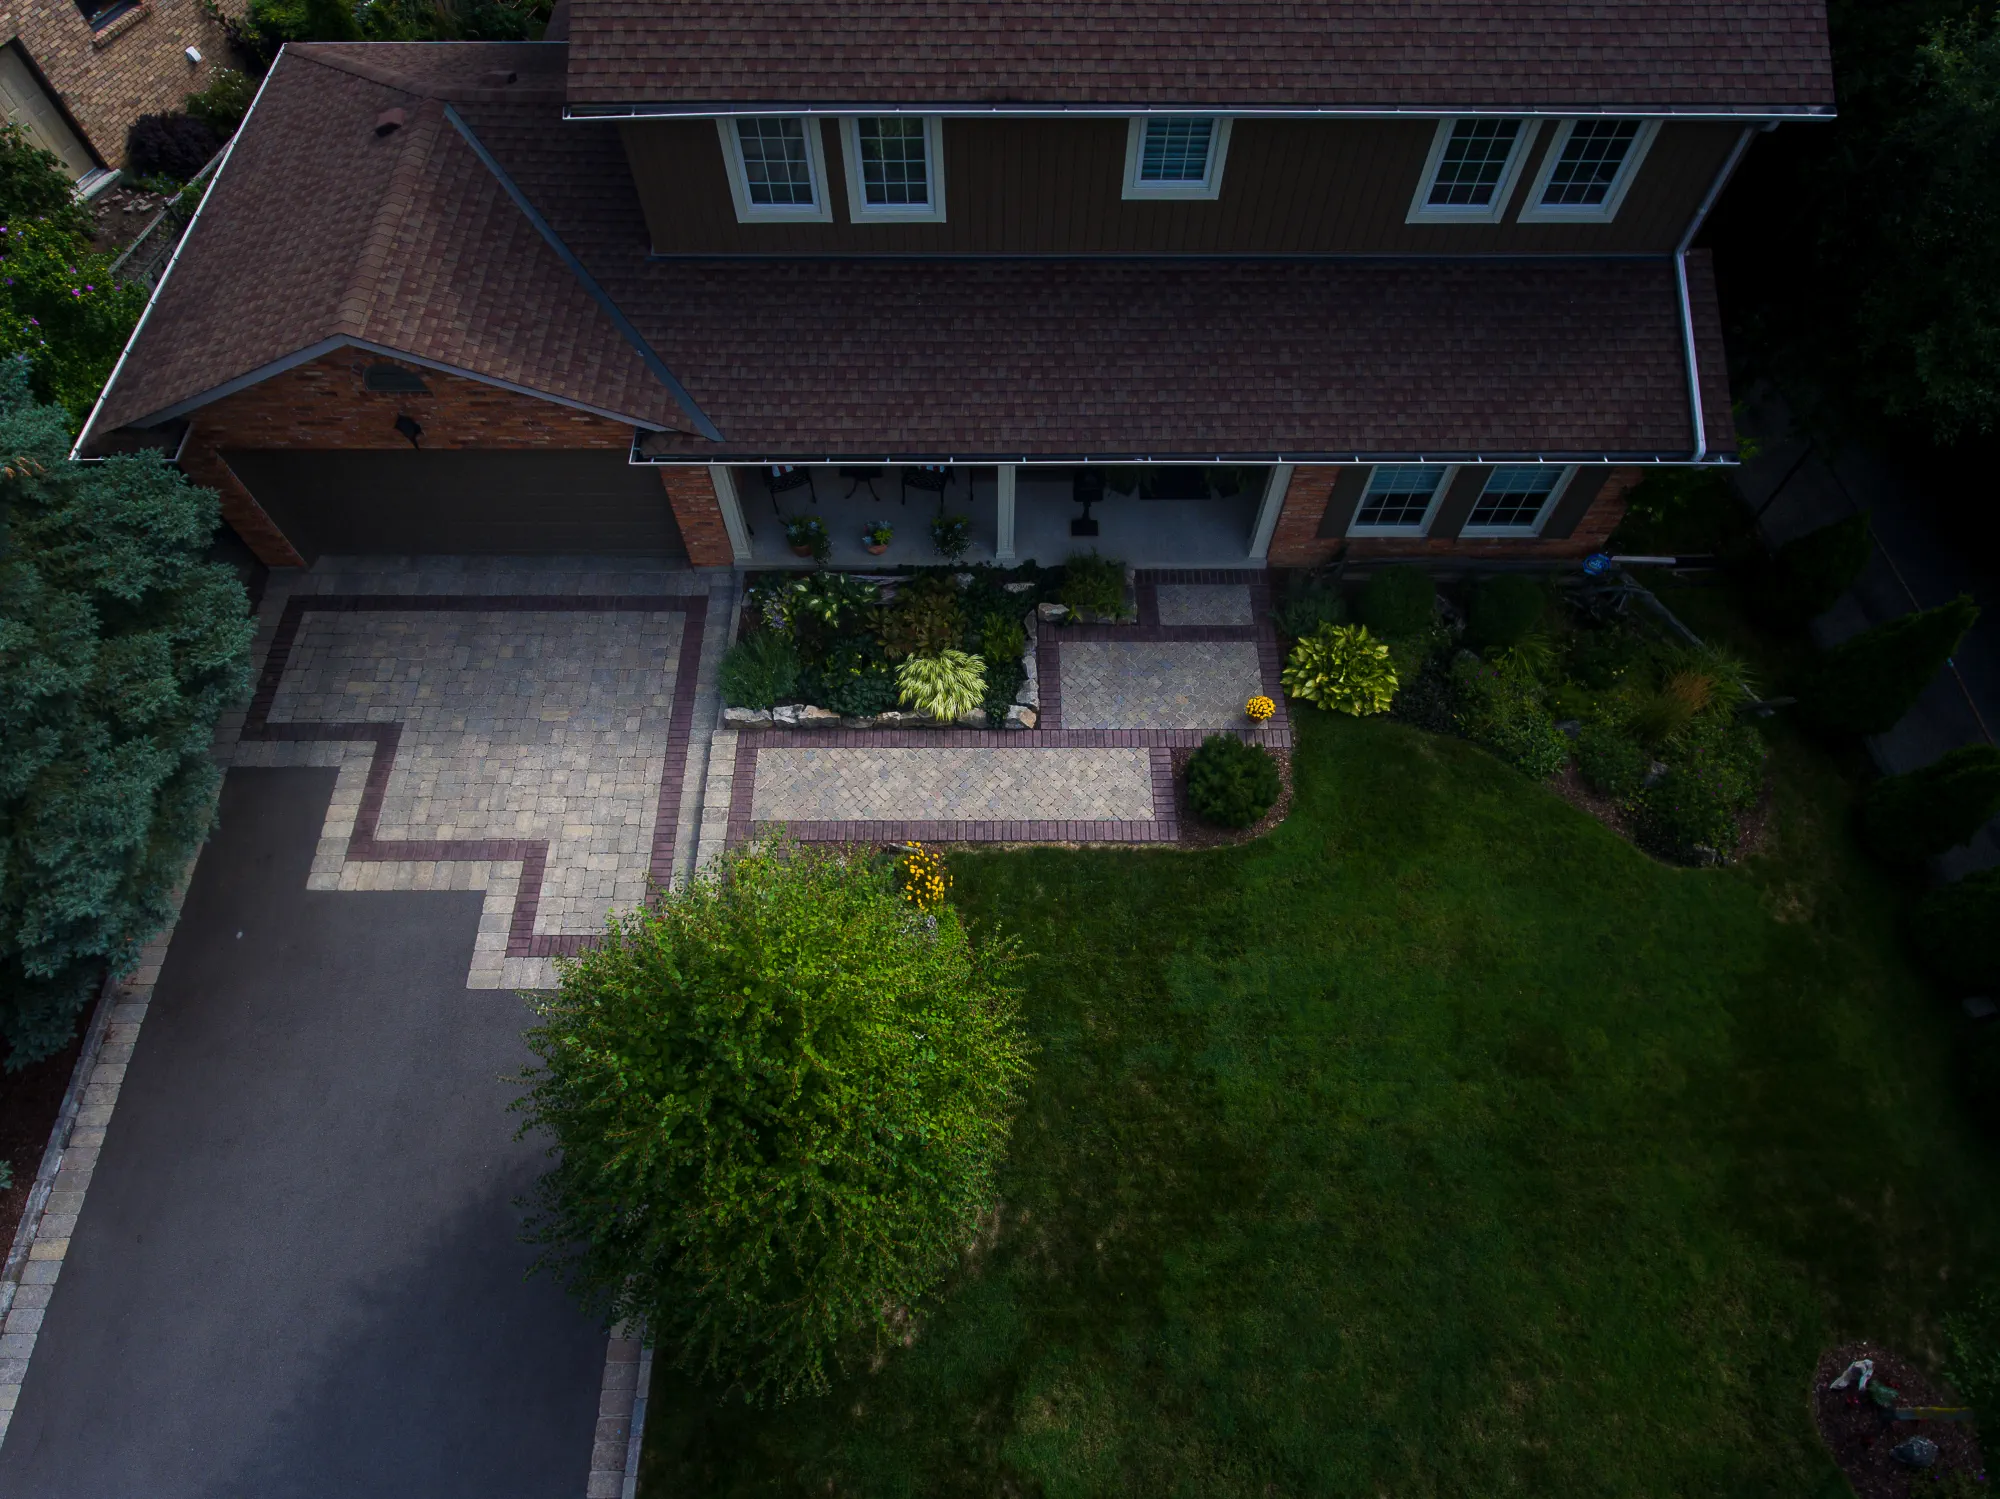
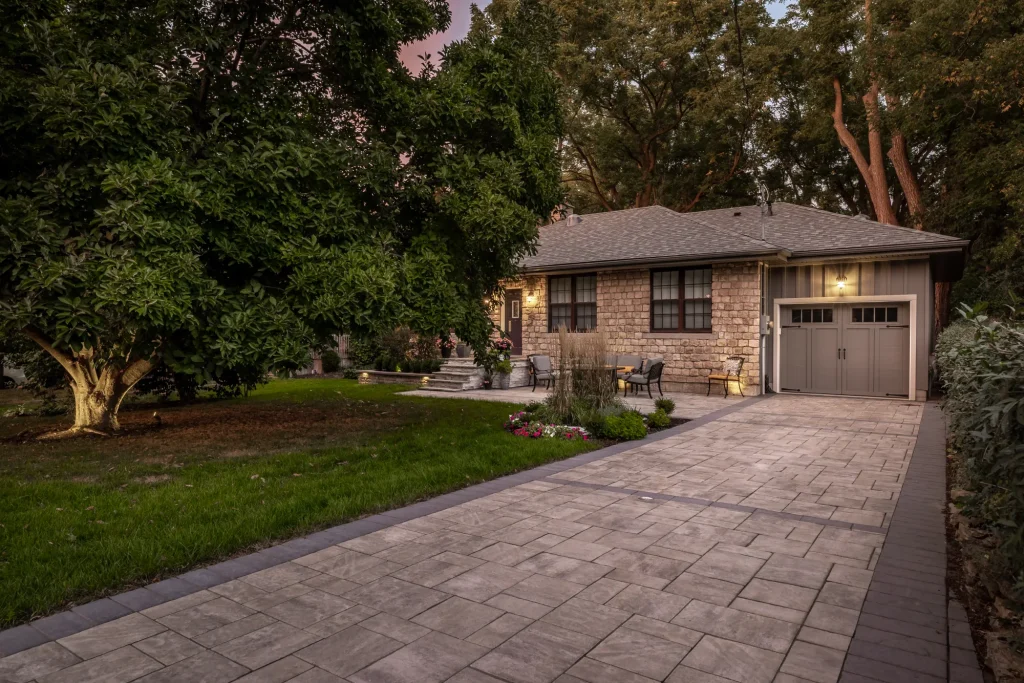
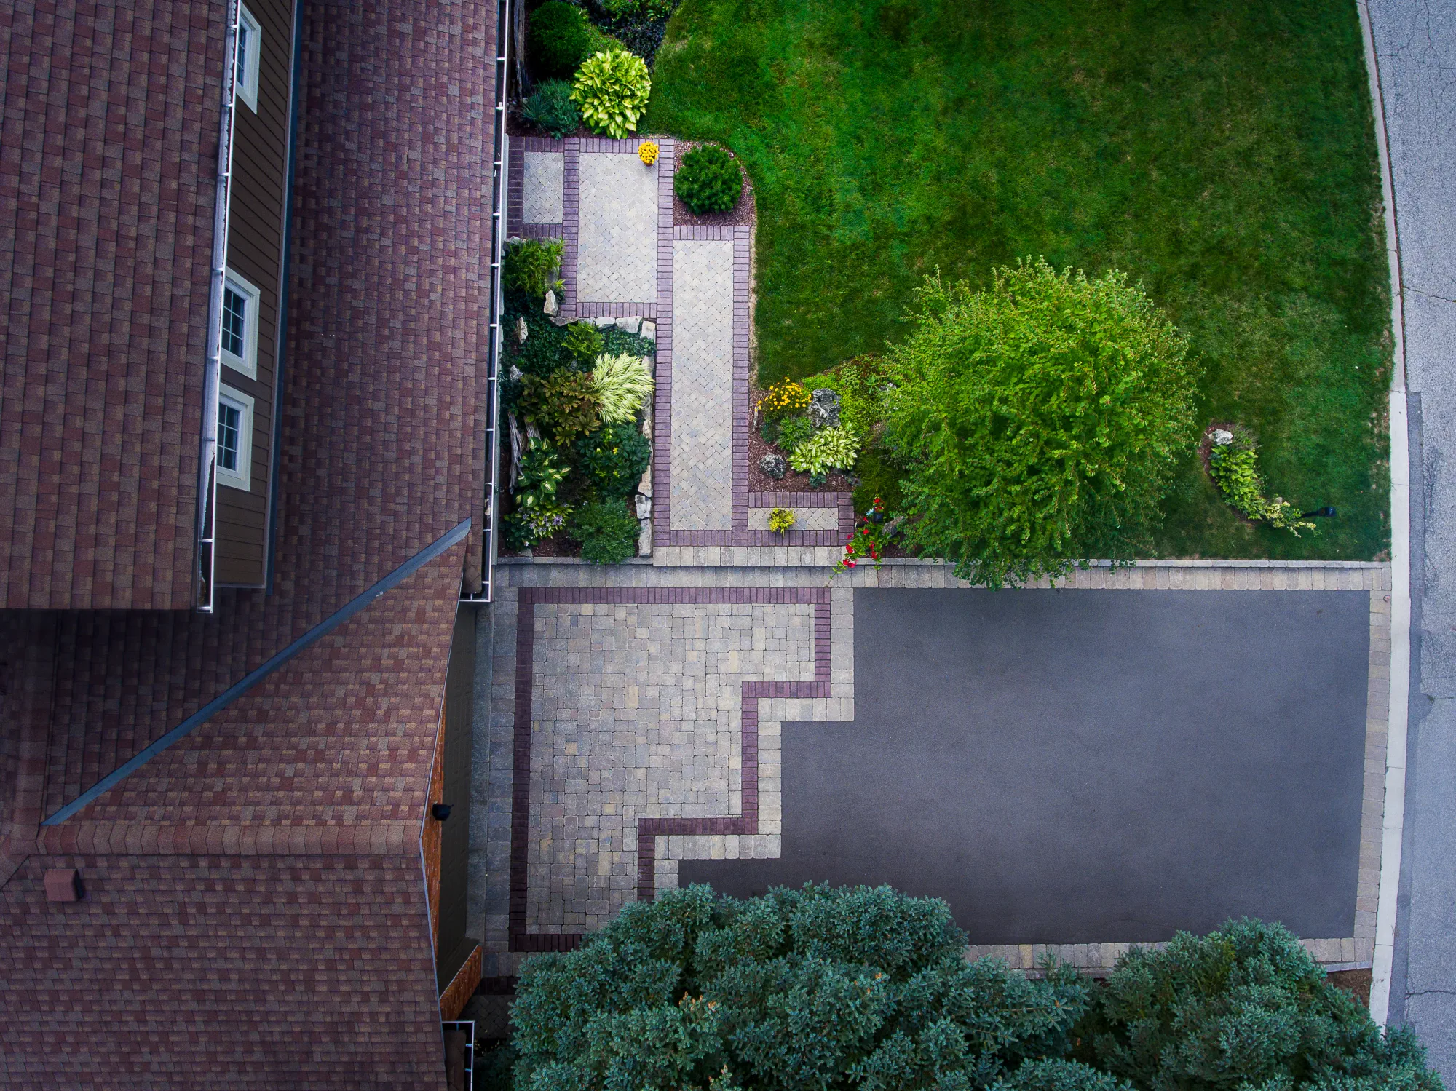
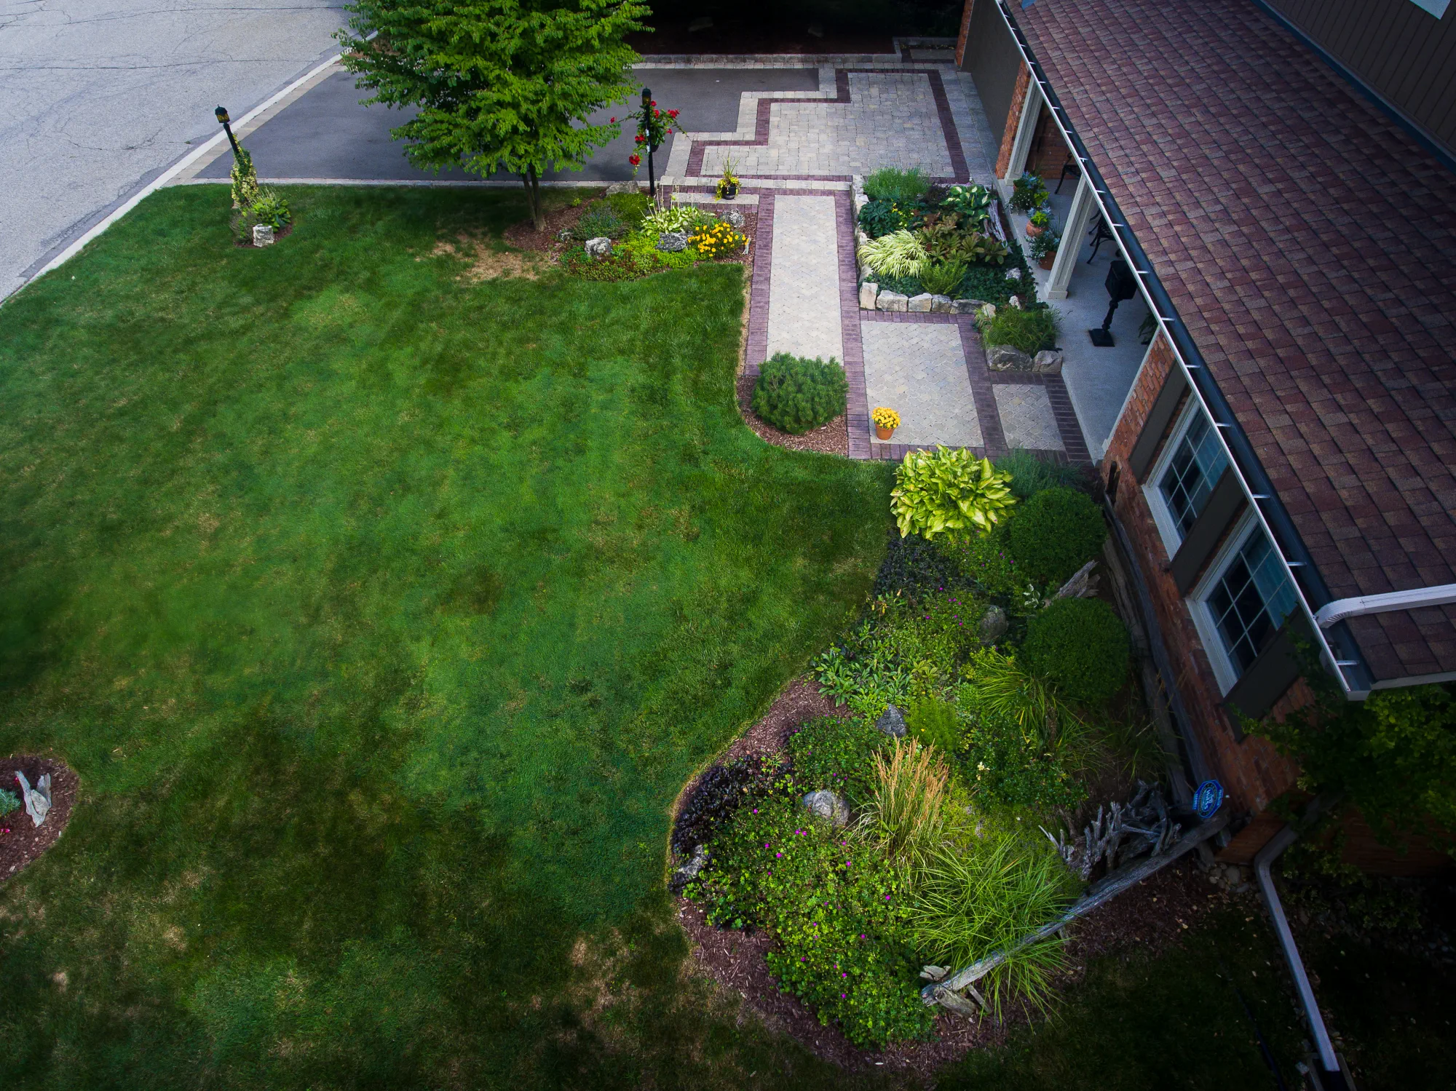
The clients wanted to upgrade their driveway and front entrance with a more welcoming approach. The design needed to connect the driveway, front walkway and rear gate access while responding to the elevated front yard.
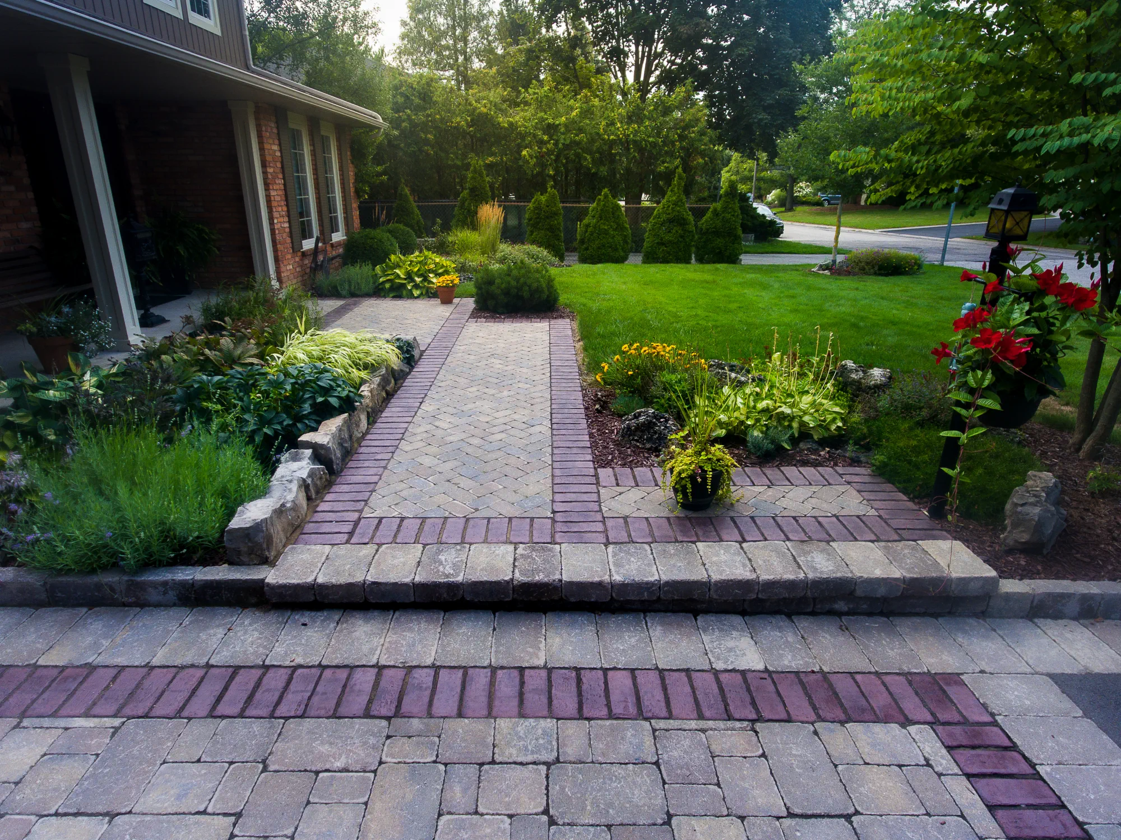
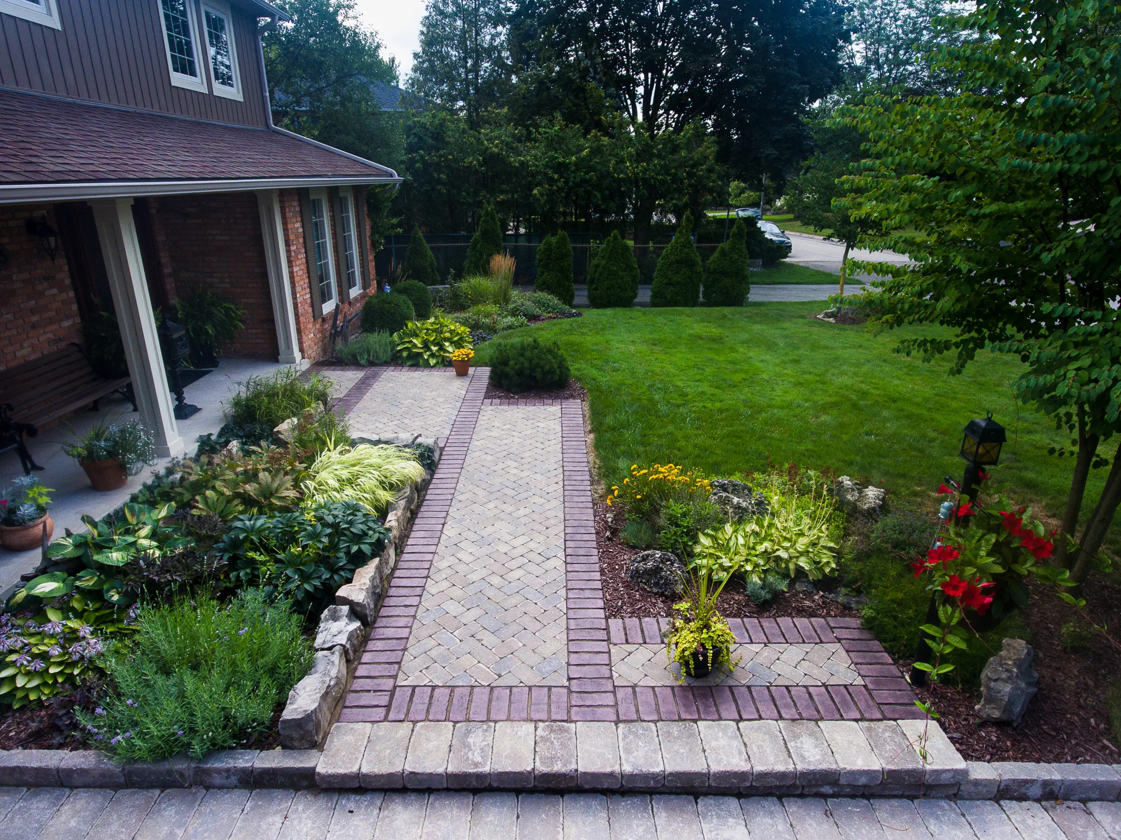
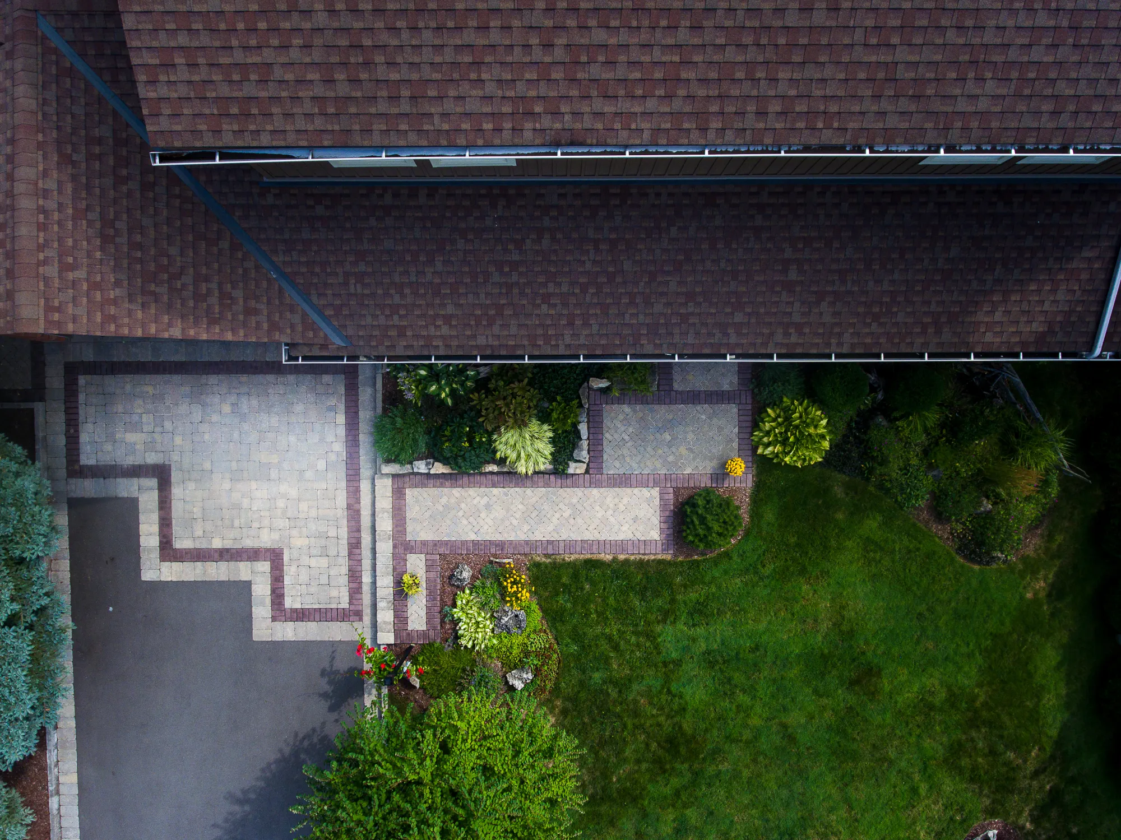
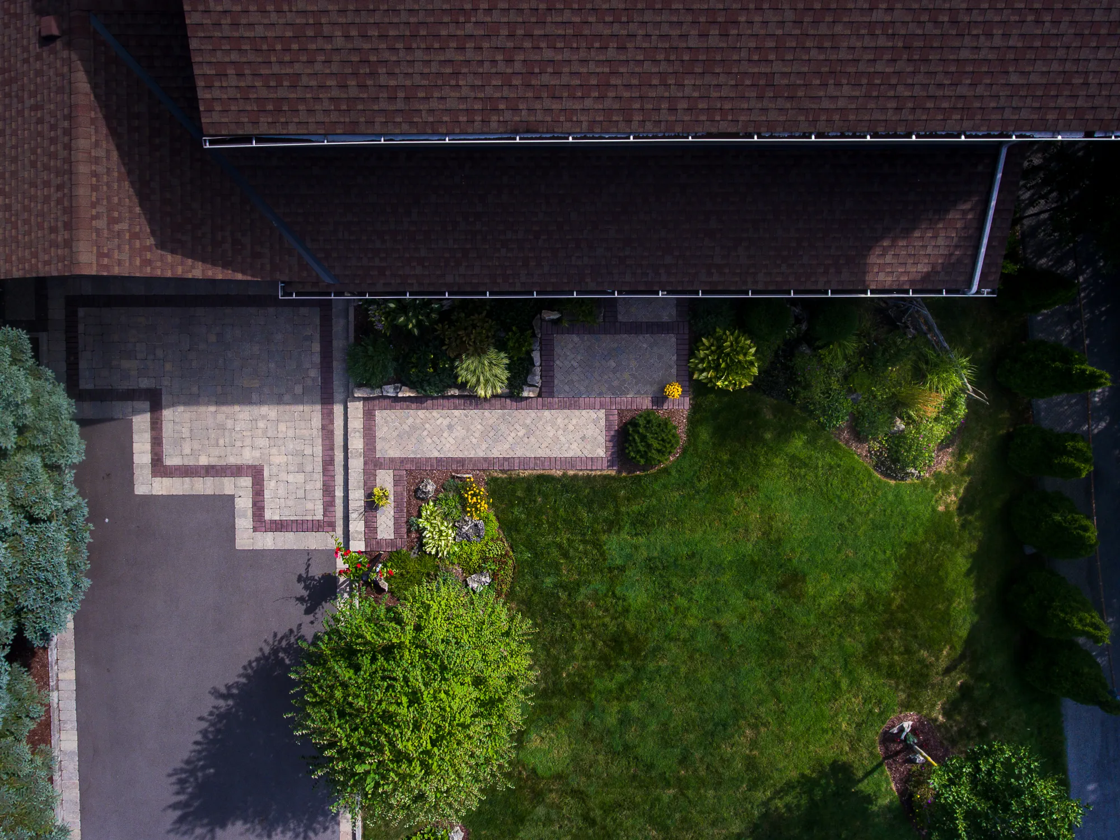
Creative Concepts created a stone entry that brings these routes together. Stone curbing along the driveway helps retain the elevated front yard and defines a cleaner edge between the drive and lawn.
The entrance combines herringbone and modular paving patterns, balanced with the home. A new asphalt surface completes the driveway, bringing the stonework and everyday access into one coordinated arrival.
The Pattern
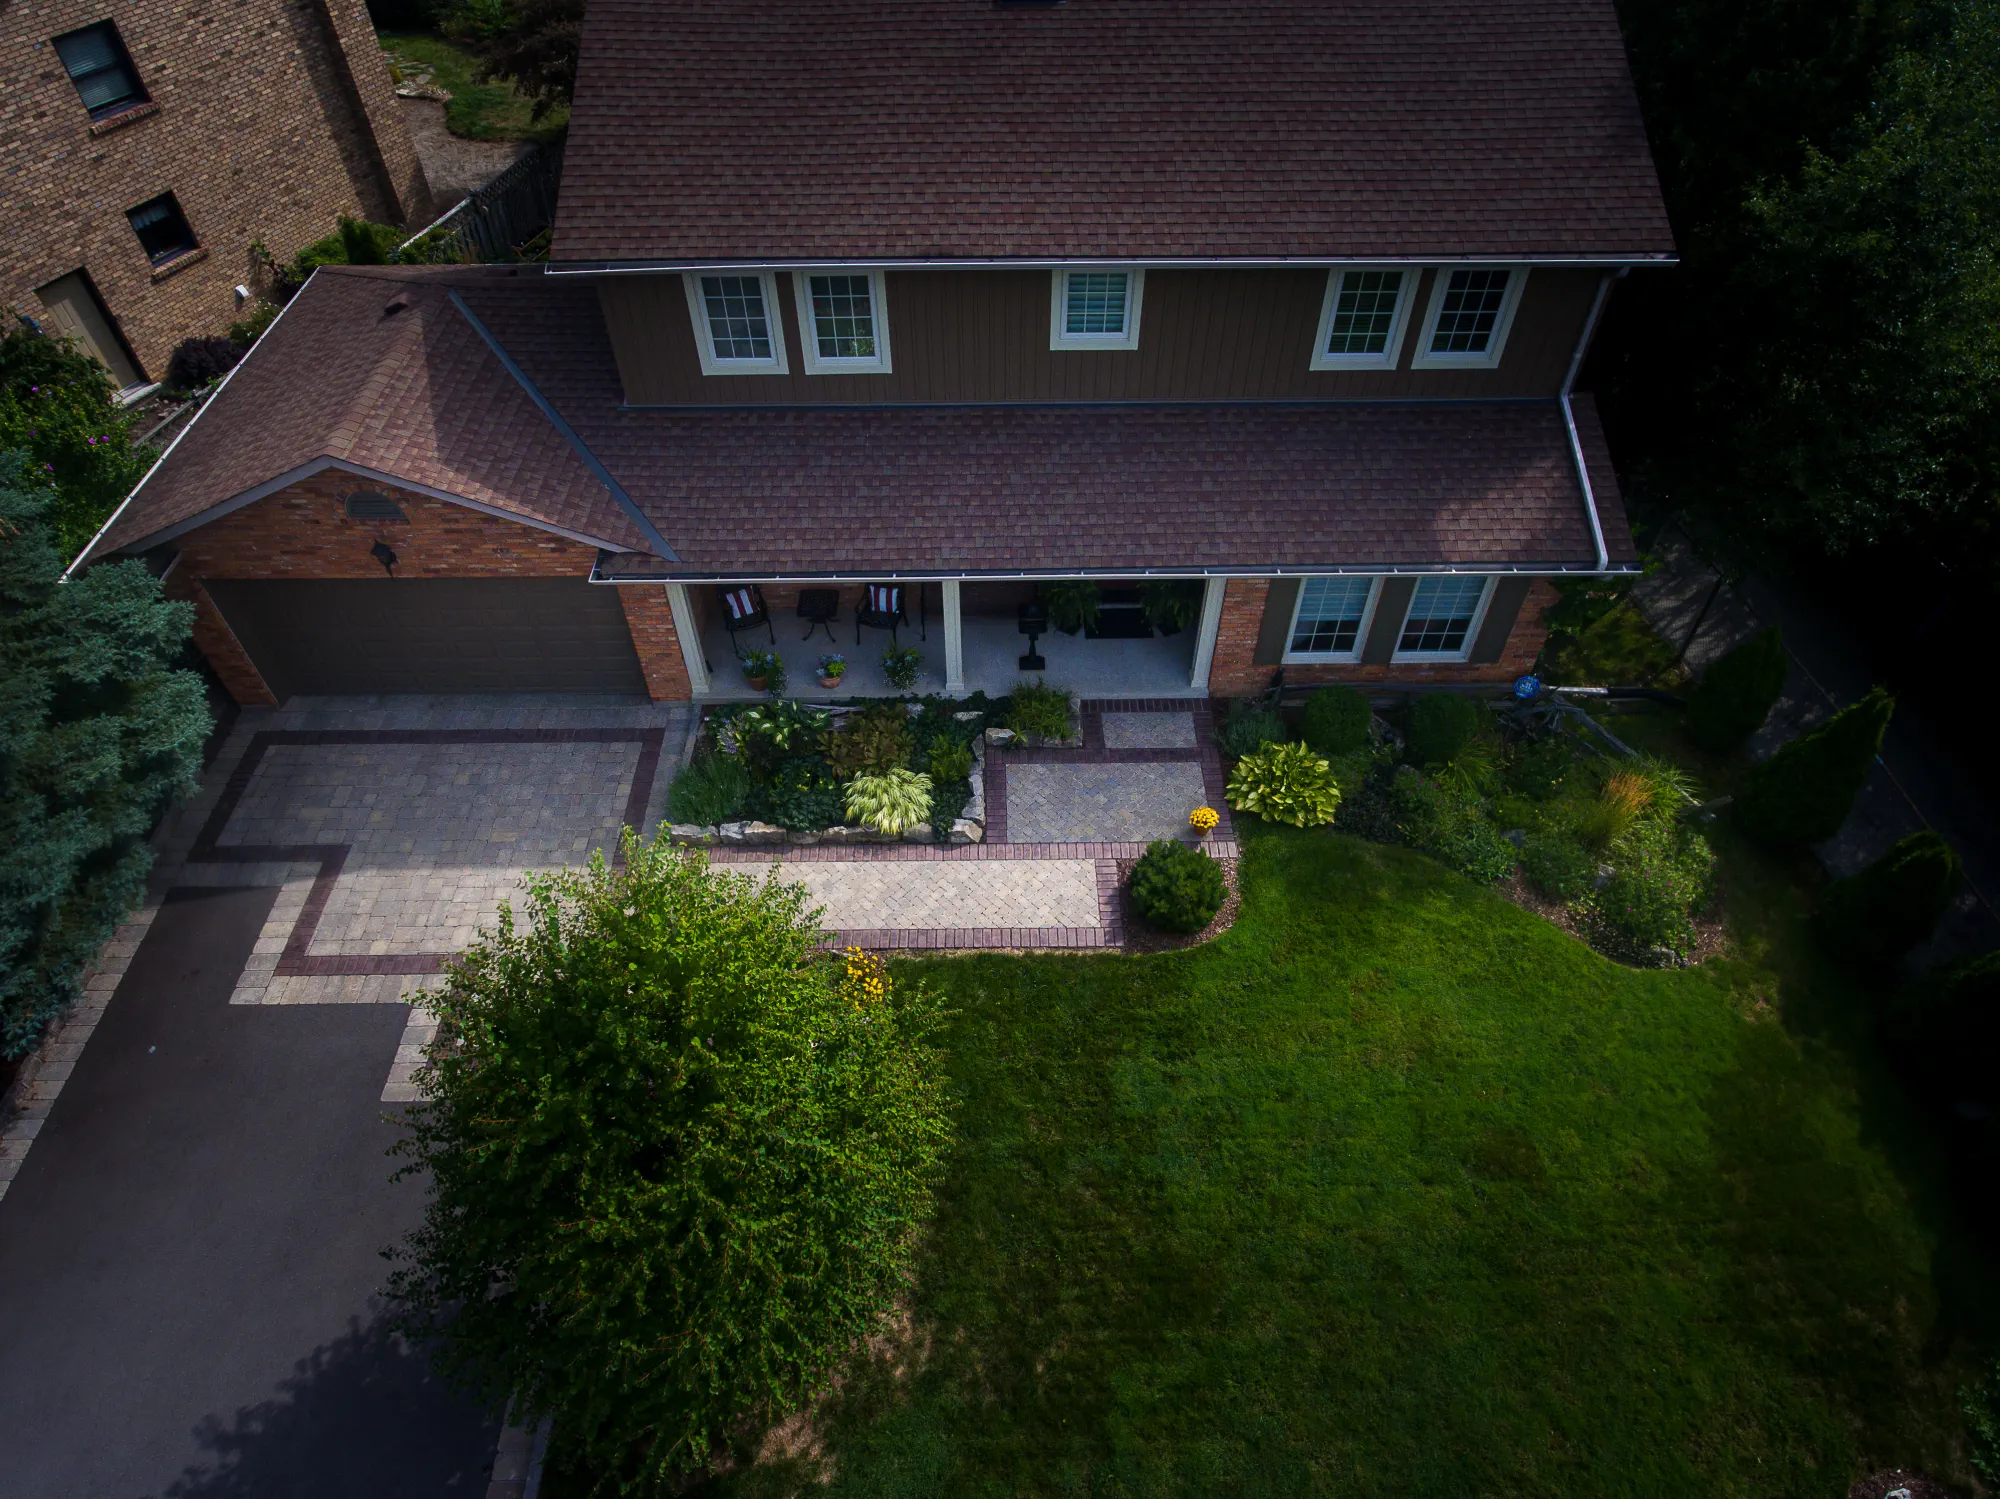
Pattern That Defines the Entry
A herringbone walkway meets modular paving beside the driveway. The contrasting border makes the change in pattern clear, while stone curbing follows the driveway edge.
Location
Built in Ancaster
Ancaster Welcoming Walkway is a Creative Concepts Landscapes project in Ancaster, Ontario.
Explore our landscaping in Ancaster
Explore the services behind this outdoor space: Landscape Design / Landscape Construction.