The Site
Turning the Grade Into Part of the Design
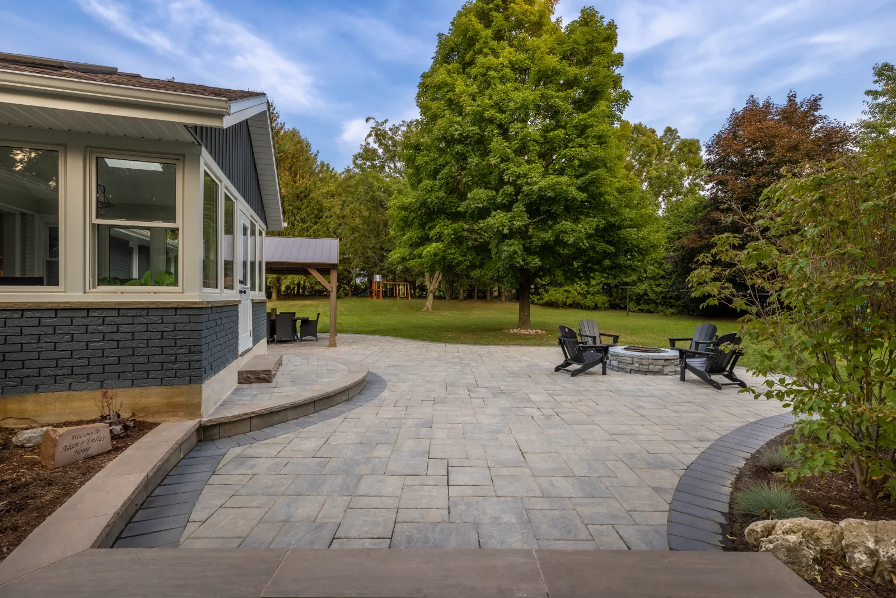
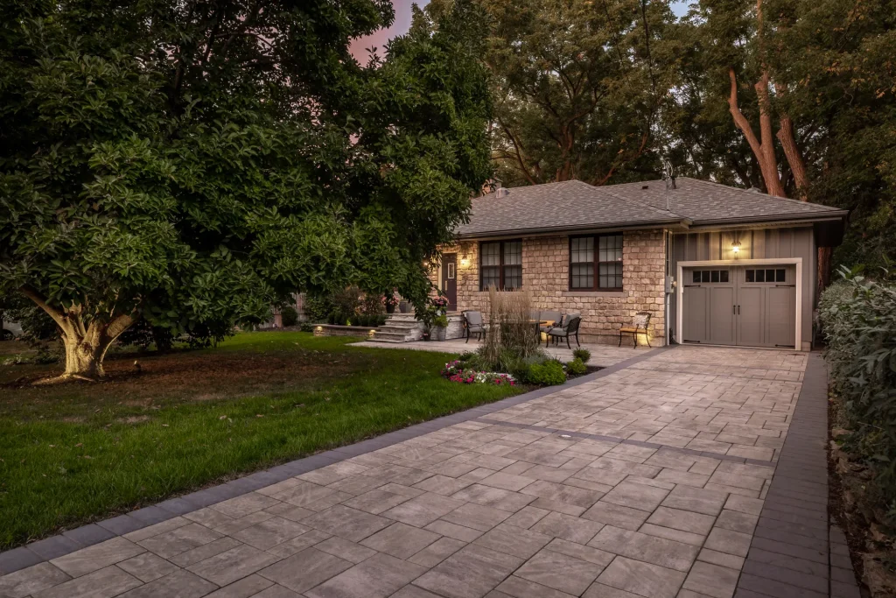
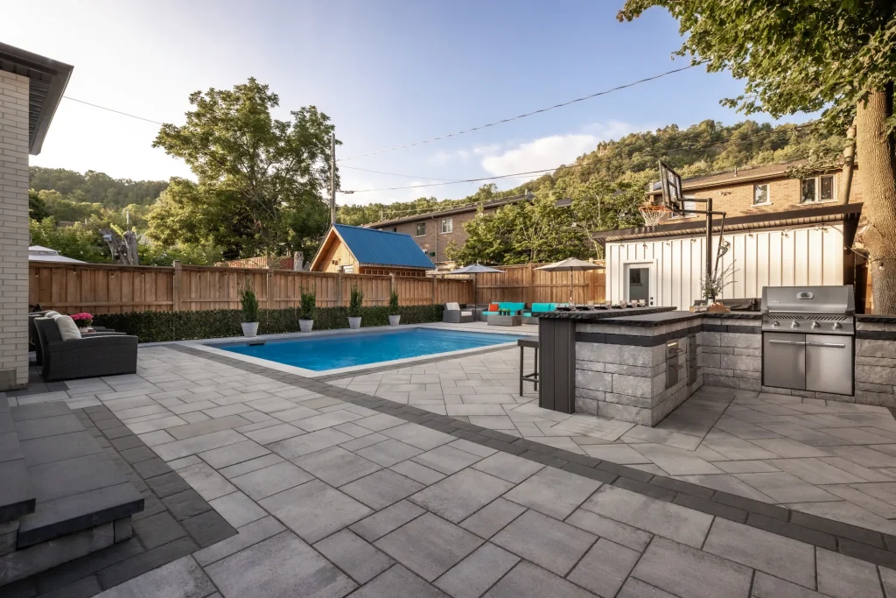
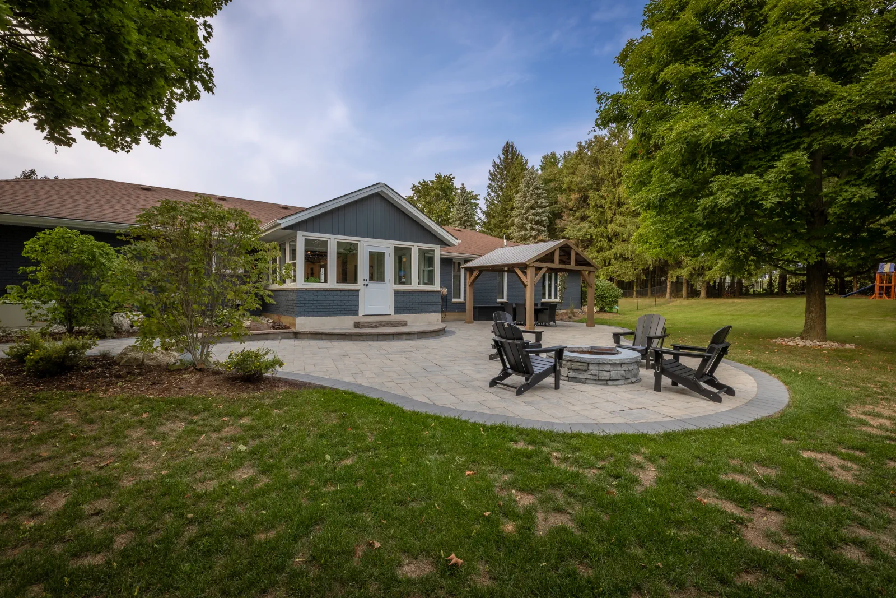
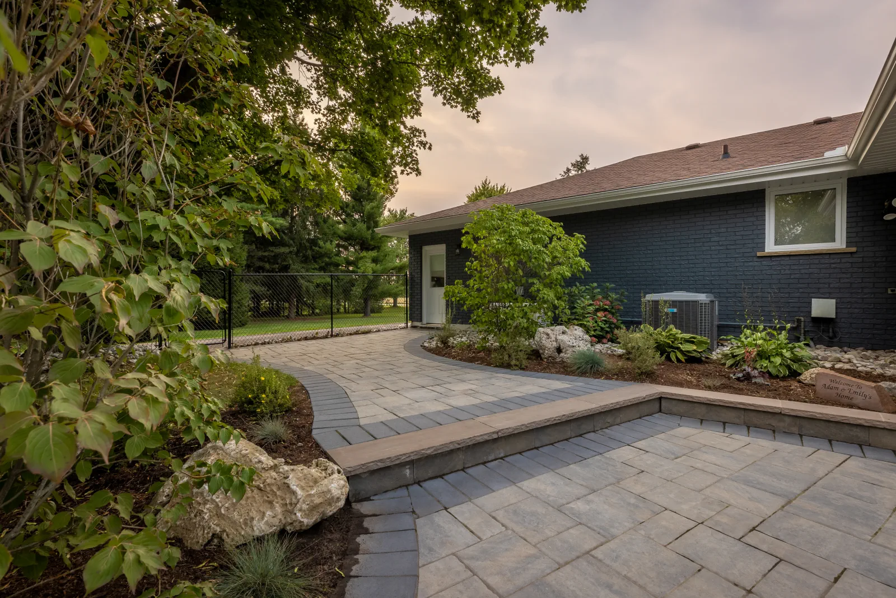
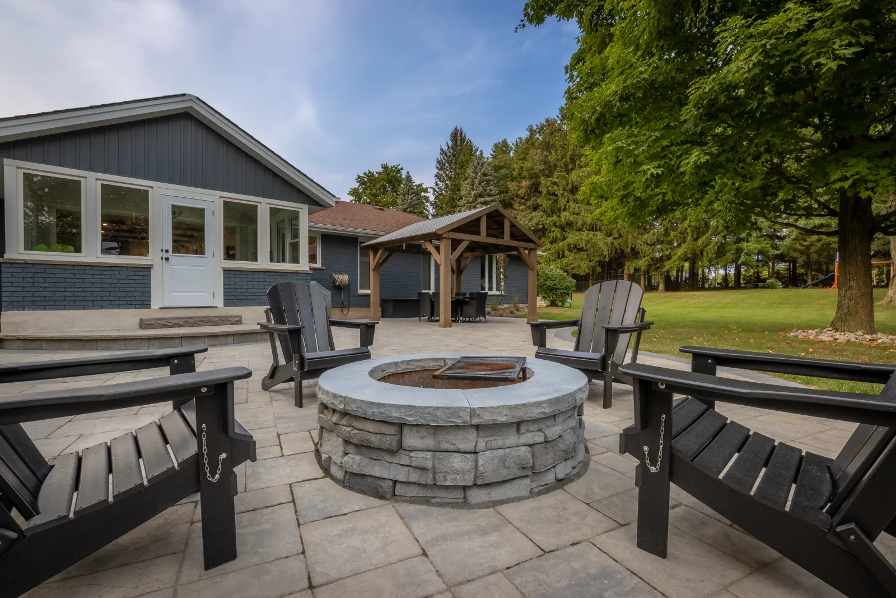
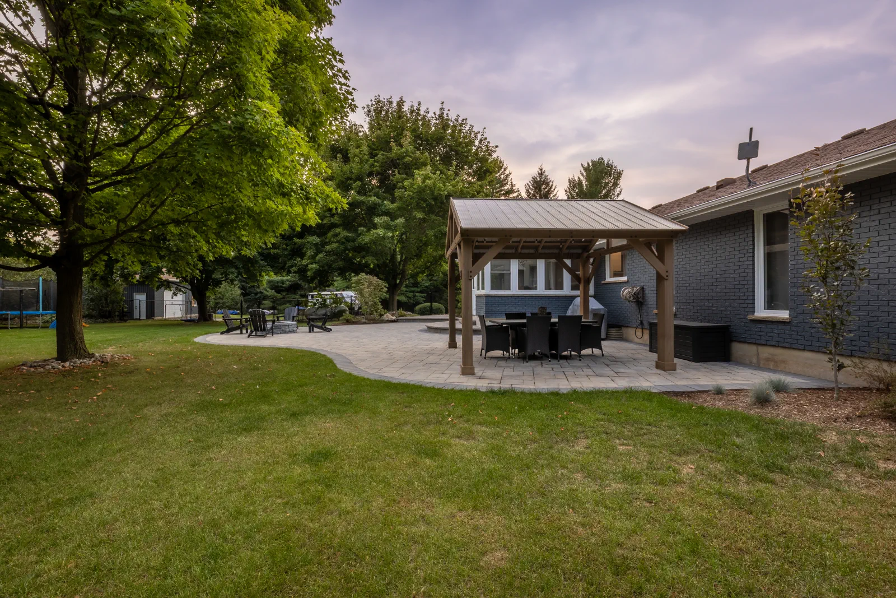
This spacious Brantford backyard was designed and built for a young family who wanted a large outdoor gathering space for relaxing, entertaining and spending time together. The strong slope of the property became the starting point for the design.
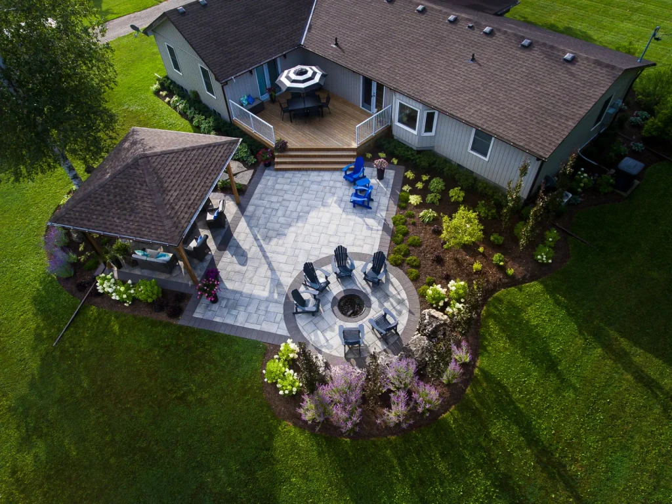
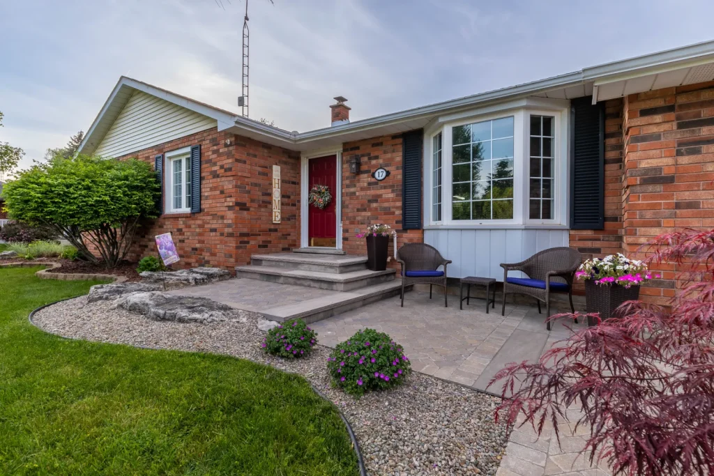
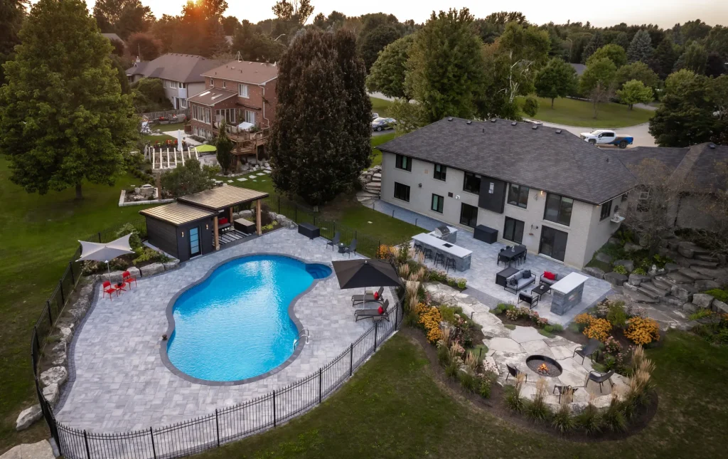
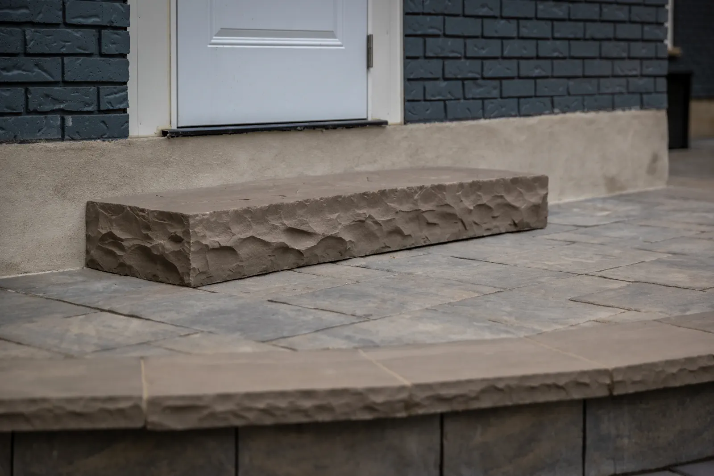
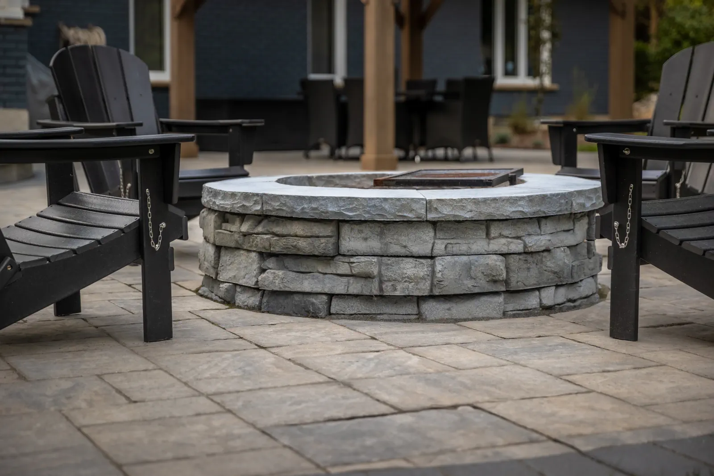
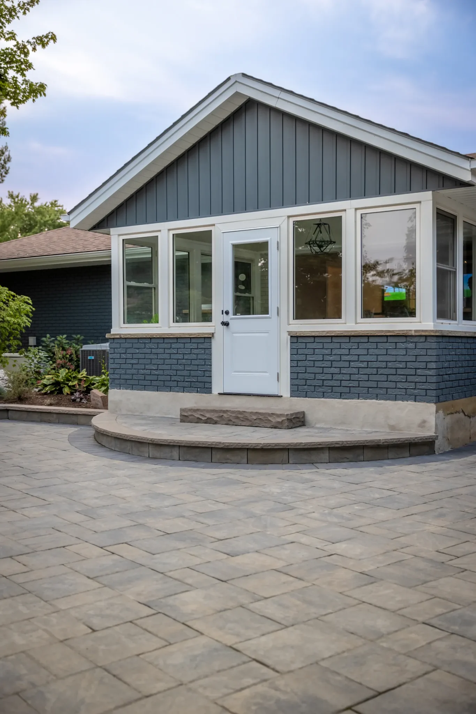
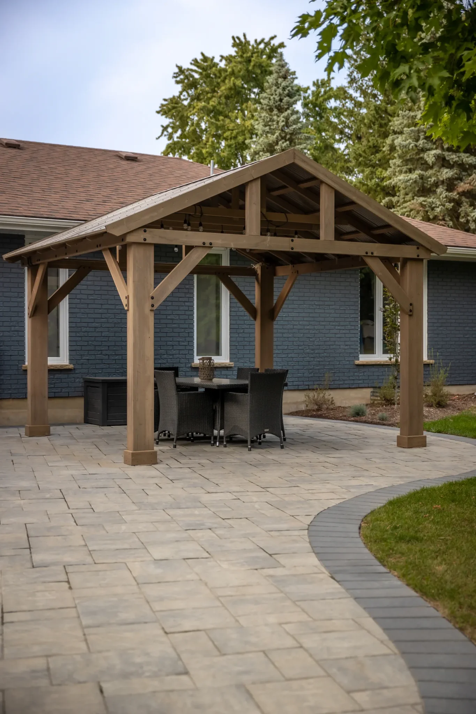
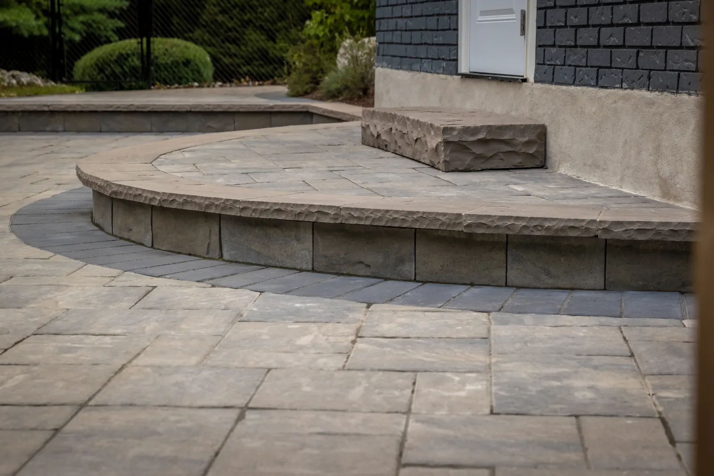
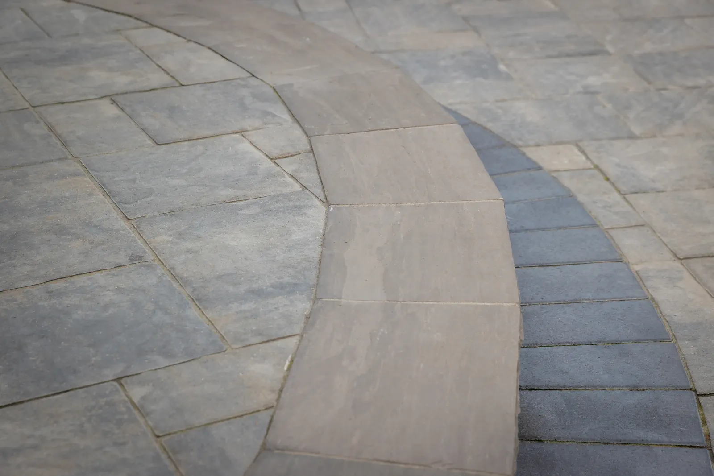
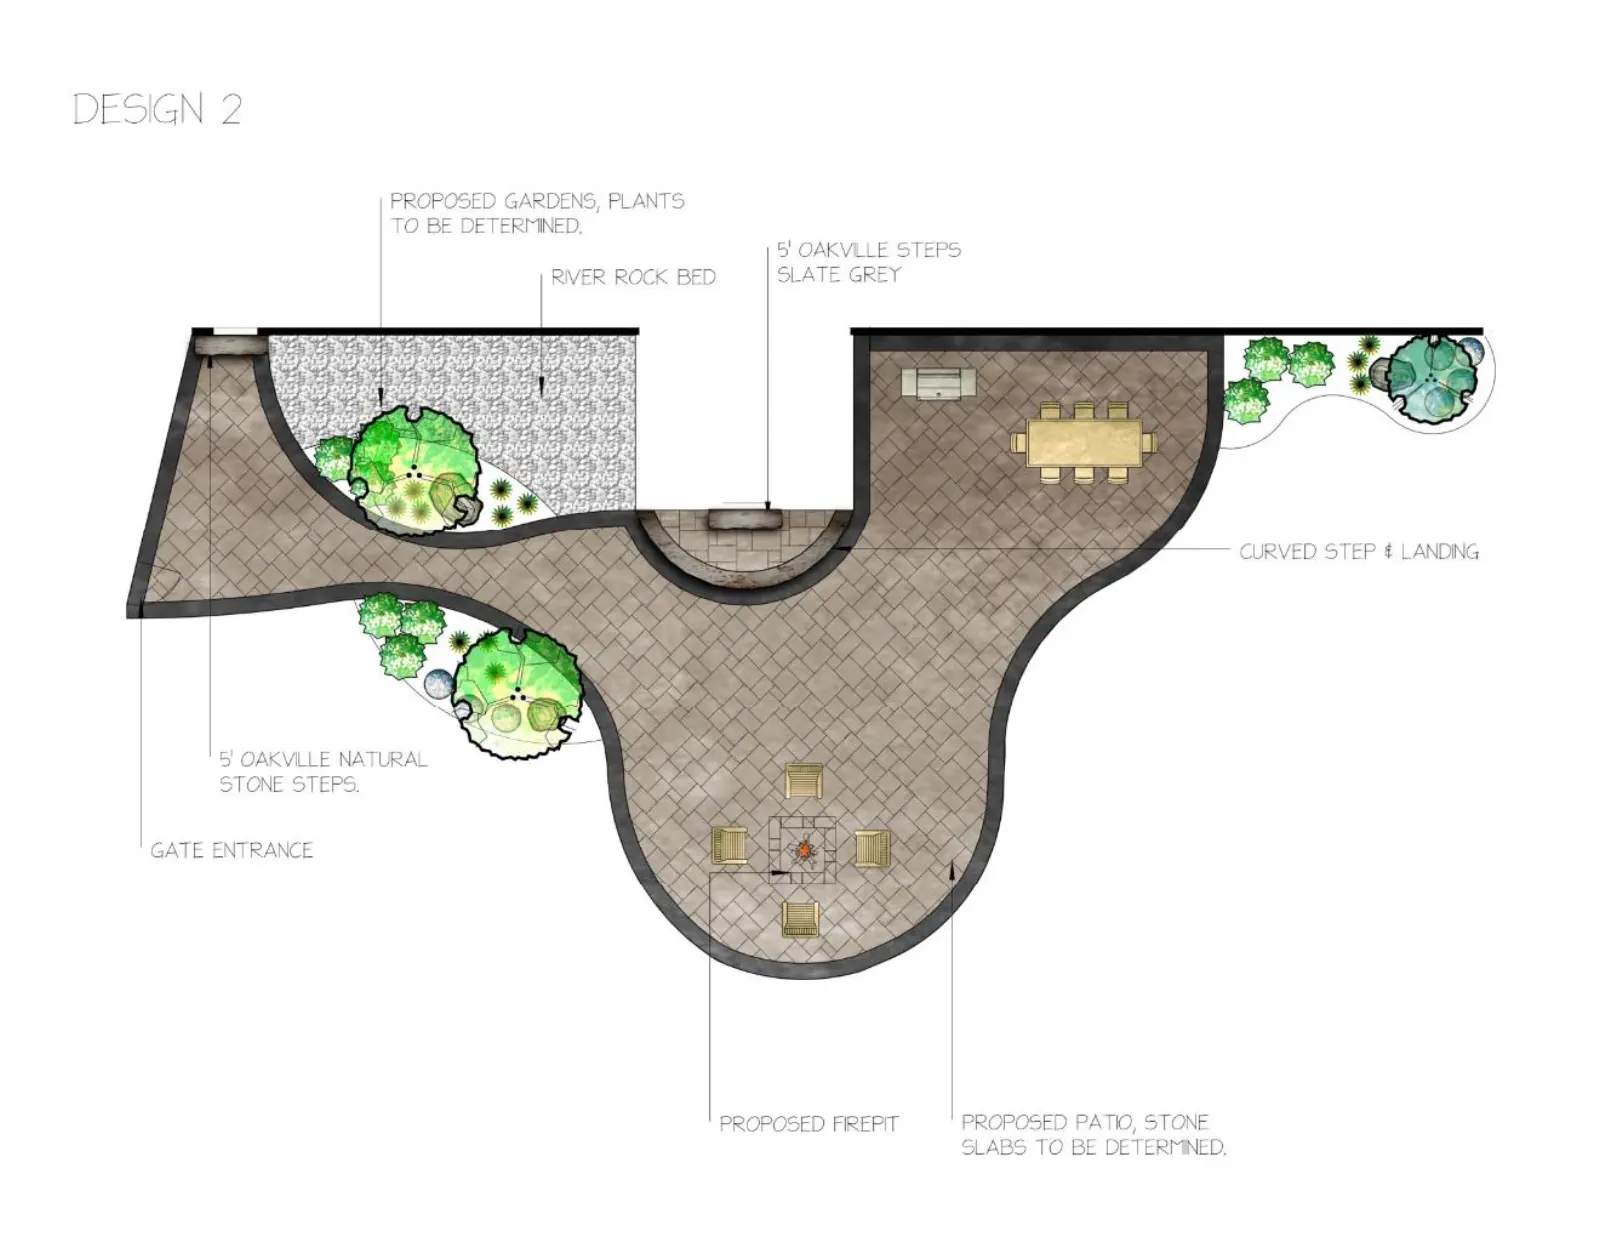
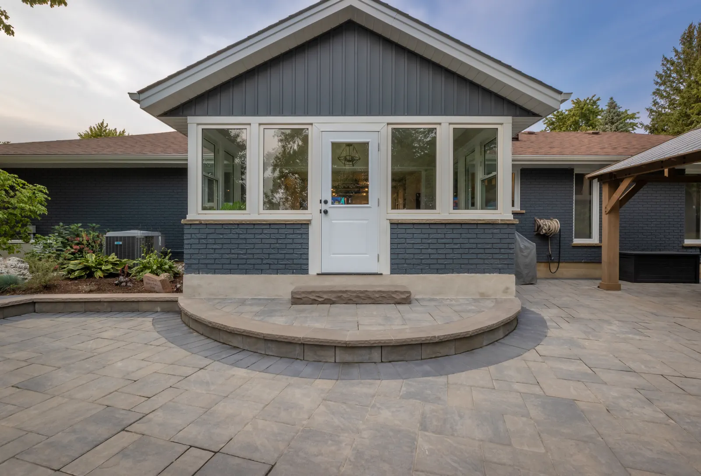
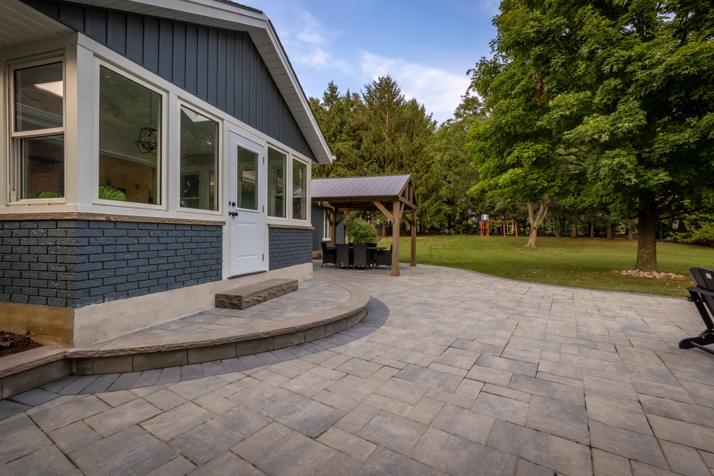
Creative Concepts used the grade to create raised landings, steps and transitions between elevations. A large curved stone patio established the main gathering area, with a fire pit and room for a pavilion, while raised entrances connected the house to the backyard.
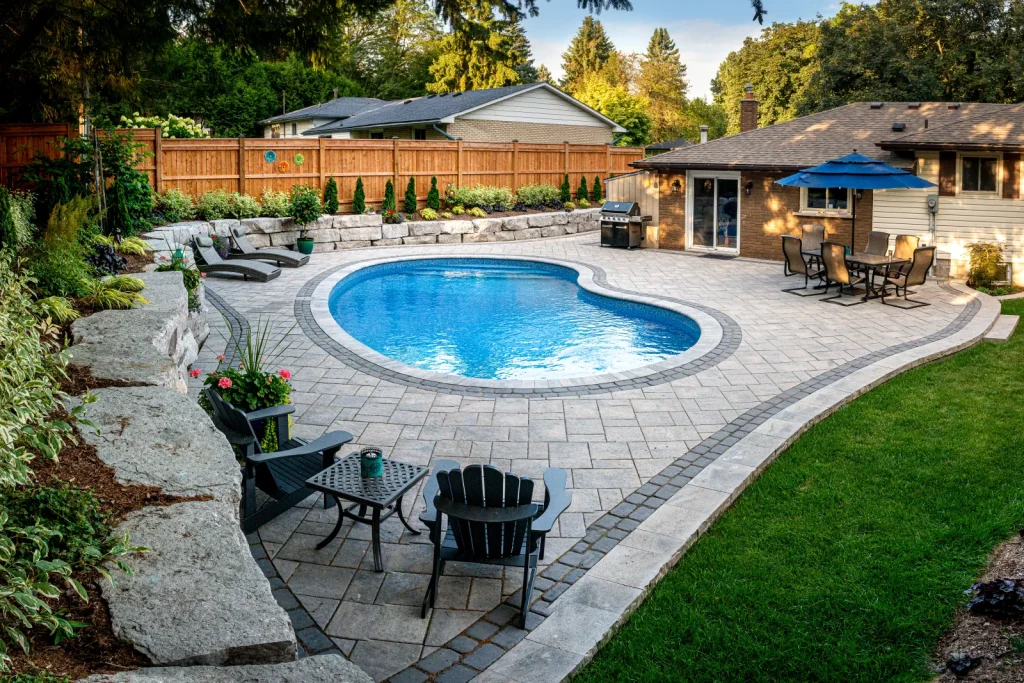
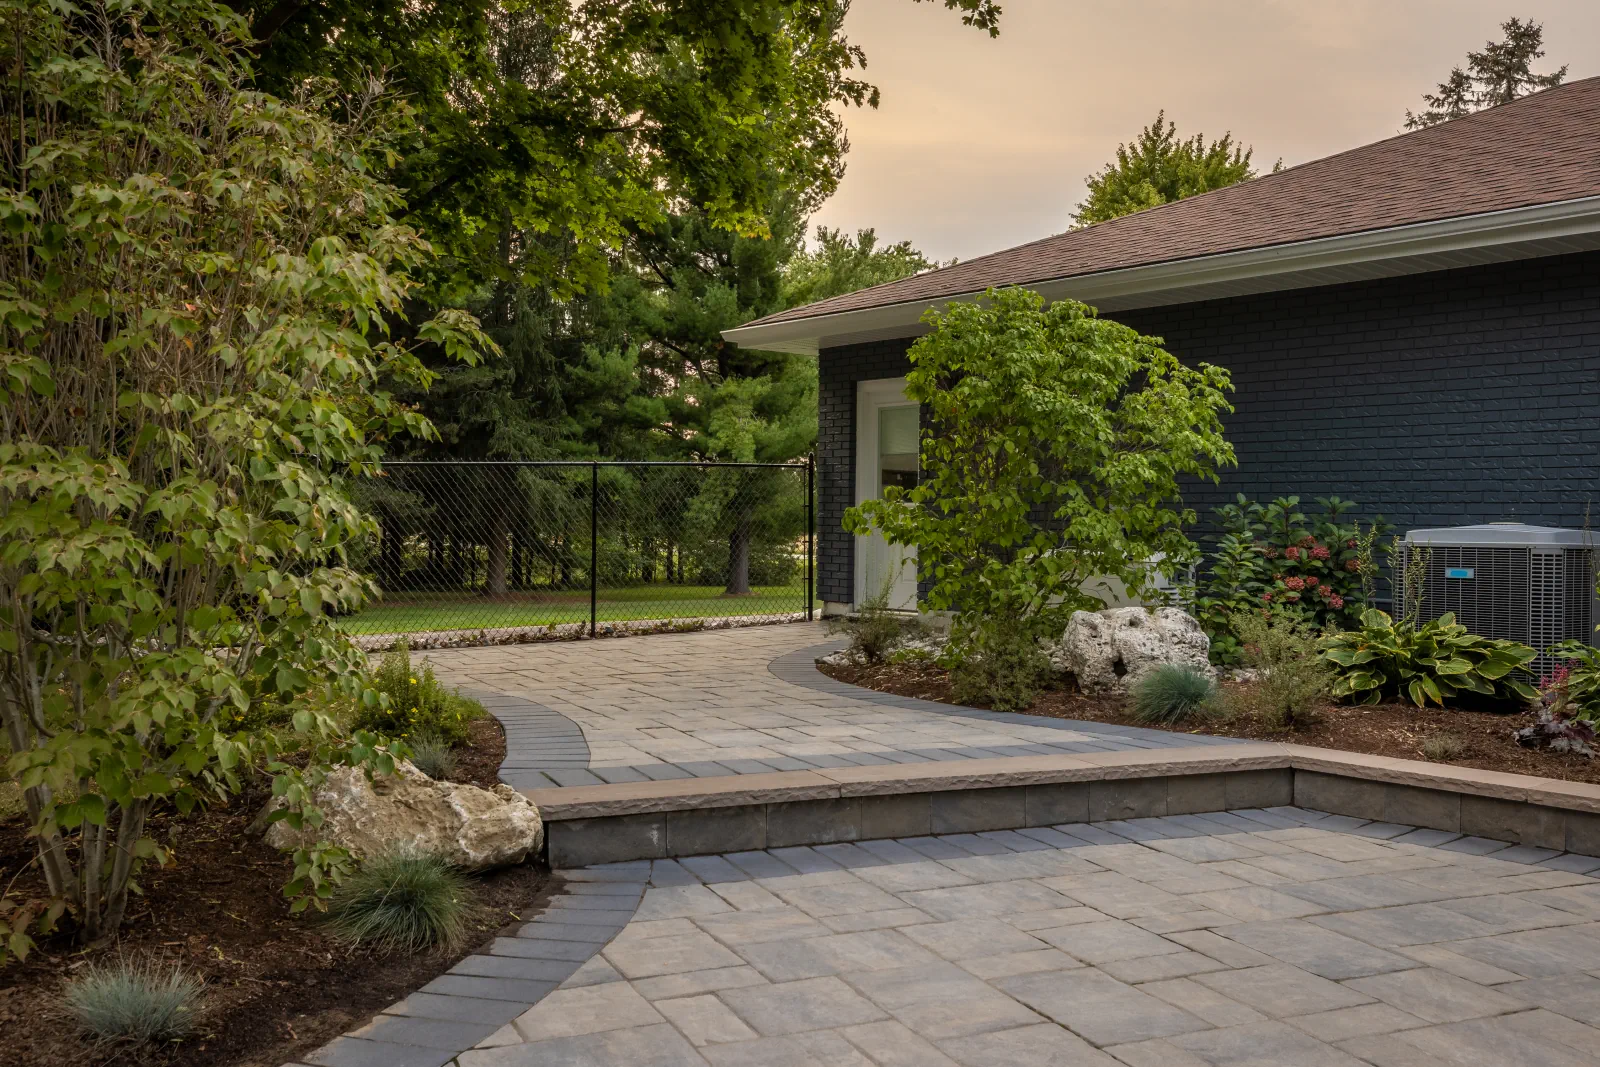
Retaining walls helped define the different spaces, and gardens softened the hardscape without making the layout feel rigid. Together, the patio, walls, steps and planting created a more complete outdoor living space for the family to enjoy.
Designing With the Site
Working With the Grade
The original design drawing brings the curved patio, entrance landing, garden areas and proposed fire pit into one composition. It offers a closer look at the planning behind the finished backyard.
Location
Built in Brantford
Brantford Hardscape Backyard is a Creative Concepts Landscapes project in Brantford, Ontario.
Explore our landscaping in Brantford
Explore the services behind this outdoor space: Landscape Design / Landscape Construction.