
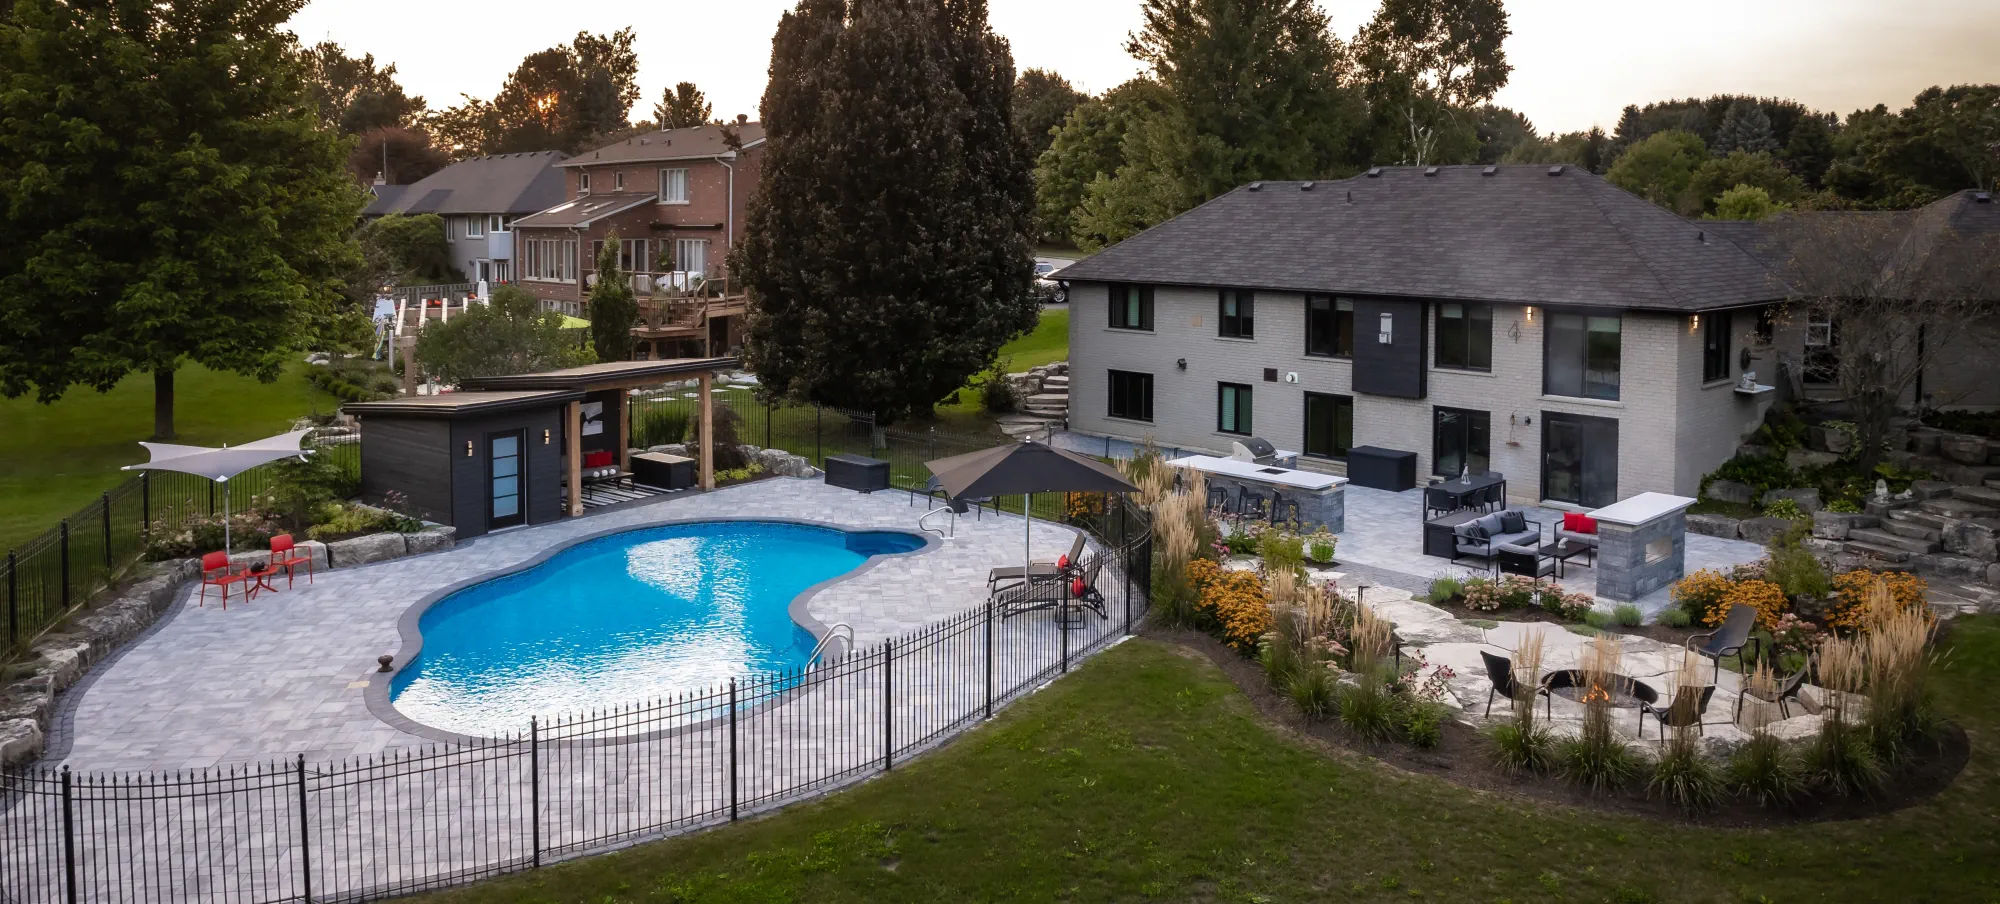
A backyard, thoughtfully connected.
The most useful backyard landscaping ideas begin with how you want to live outside: a place for dinner, a quiet seat in the garden, room to swim, or somewhere everyone gathers as the light fades.
These 13 ideas bring patios, pools, cooking, shade, stonework and planting into one conversation. Explore real Creative Concepts projects, then consider what belongs in your own backyard—and how the pieces will work together.
Planning a compact property? Read our small backyard guide. For the practical decisions behind the photographs, jump to the planning checklist or frequently asked questions.
01. Backyard Patios
A custom backyard patio is often the foundation of a great outdoor living space.
It gives the backyard a clear place to gather, eat, relax, and move between the house and the rest of the property. For many Ontario homes, the patio also becomes the anchor for the pool, outdoor kitchen, fire feature, gardens, and lighting.
When planning a patio, think beyond size. Consider furniture layout, traffic flow, sun exposure, privacy, drainage, and how the patio connects to future backyard upgrades.
If water management is a concern, permeable paver installation may be worth discussing during the design stage, especially for properties with tight drainage, large hardscape areas, or heavy runoff.
If the patio is part of a larger backyard renovation, it should be included in the overall landscape design from the start.
Start with the furniture, not a square-footage target. Draw chairs pulled back from the table and leave a clear route past them. Keep the material palette restrained so the patio supports the house instead of competing with it.
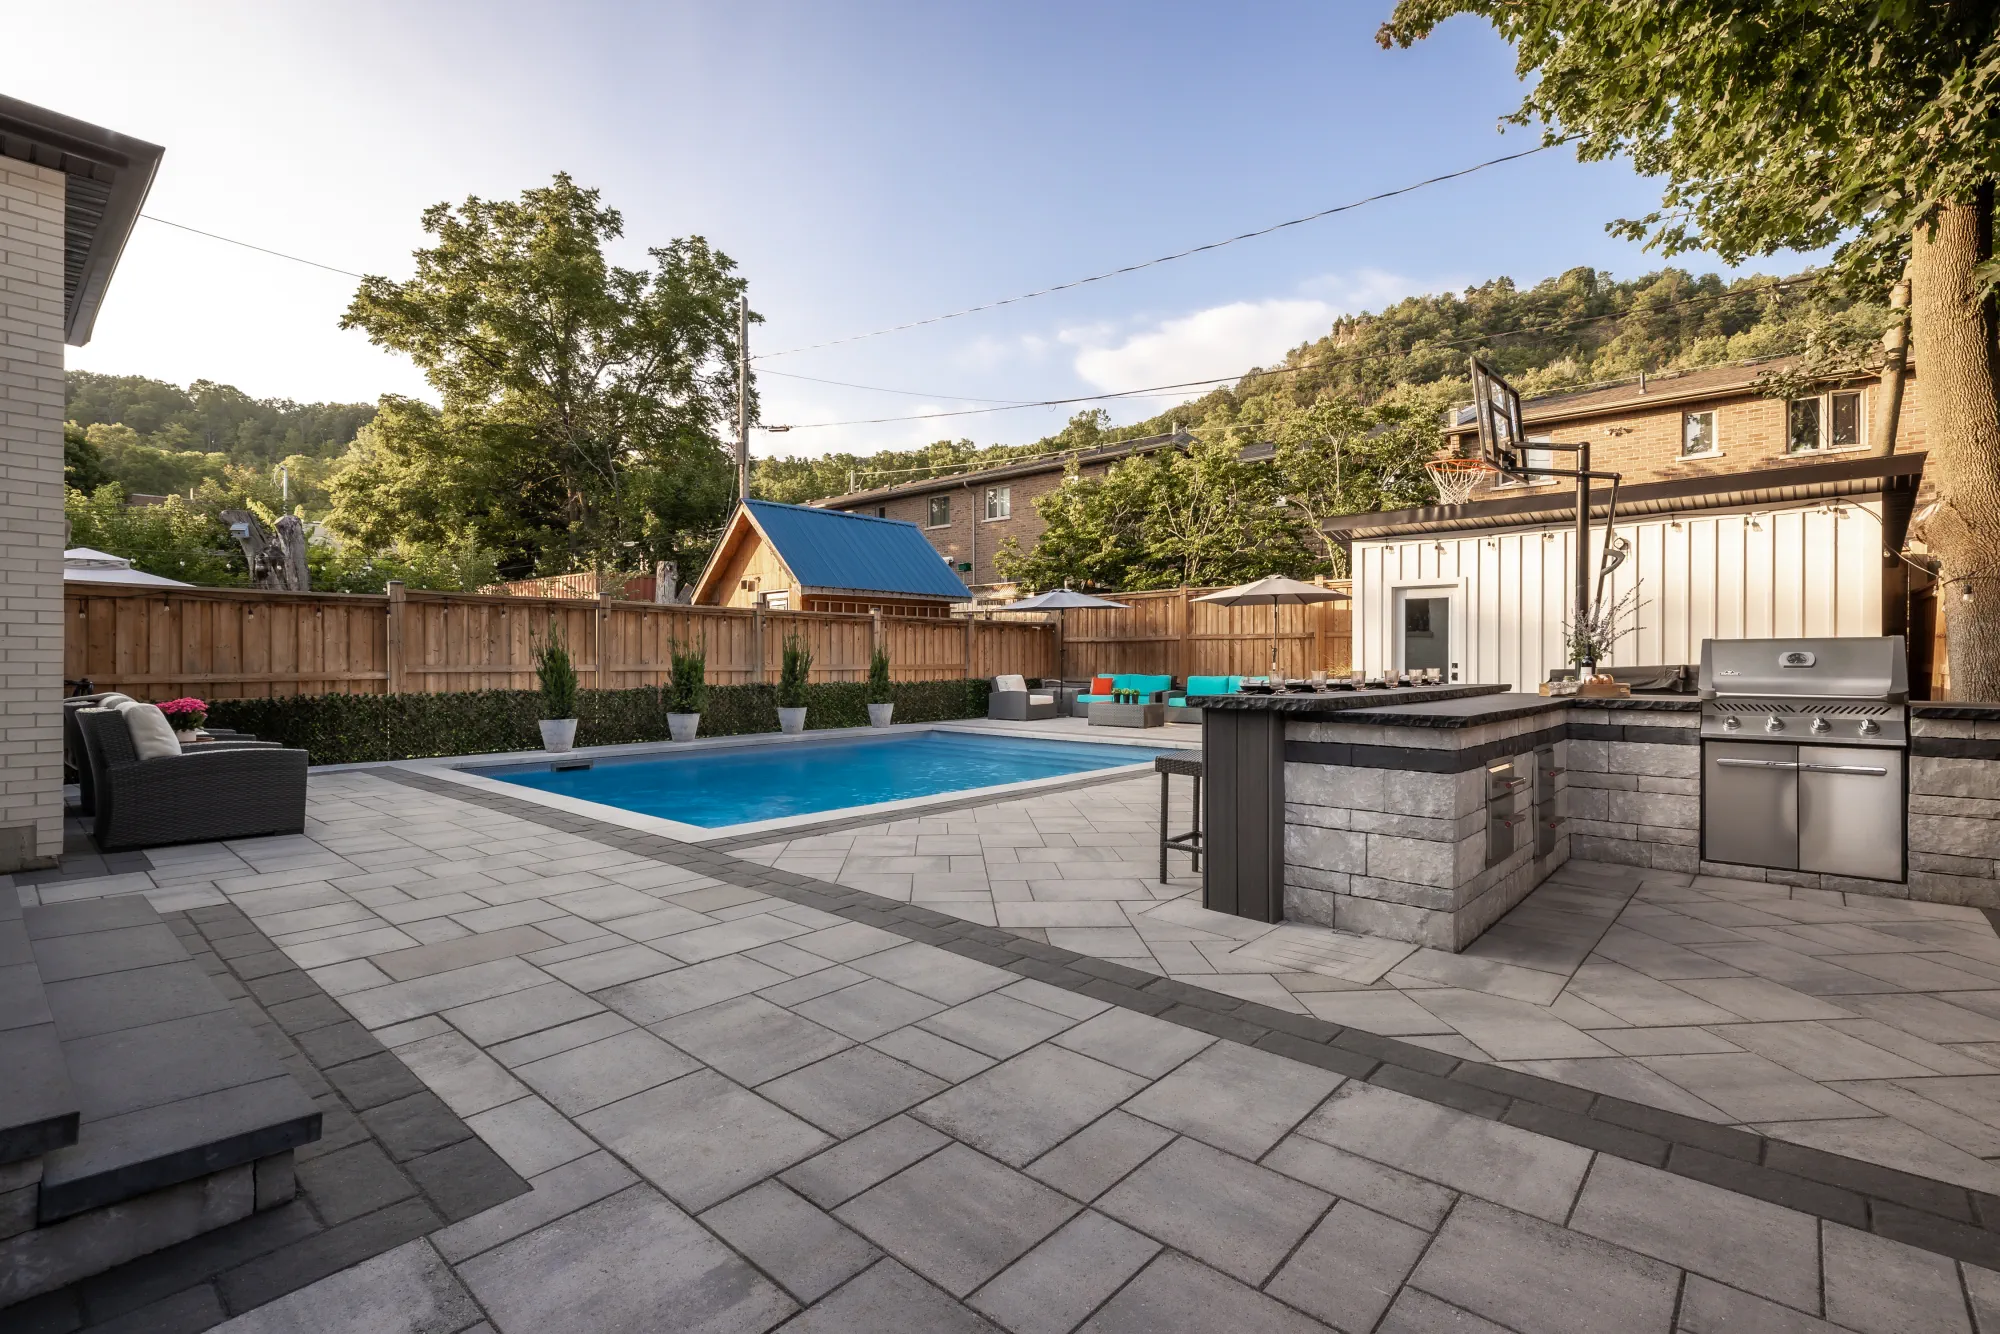
See how the patio, pool and outdoor kitchen work together in the Dundas Modern Luxury Backyard.
02. Backyard Pools
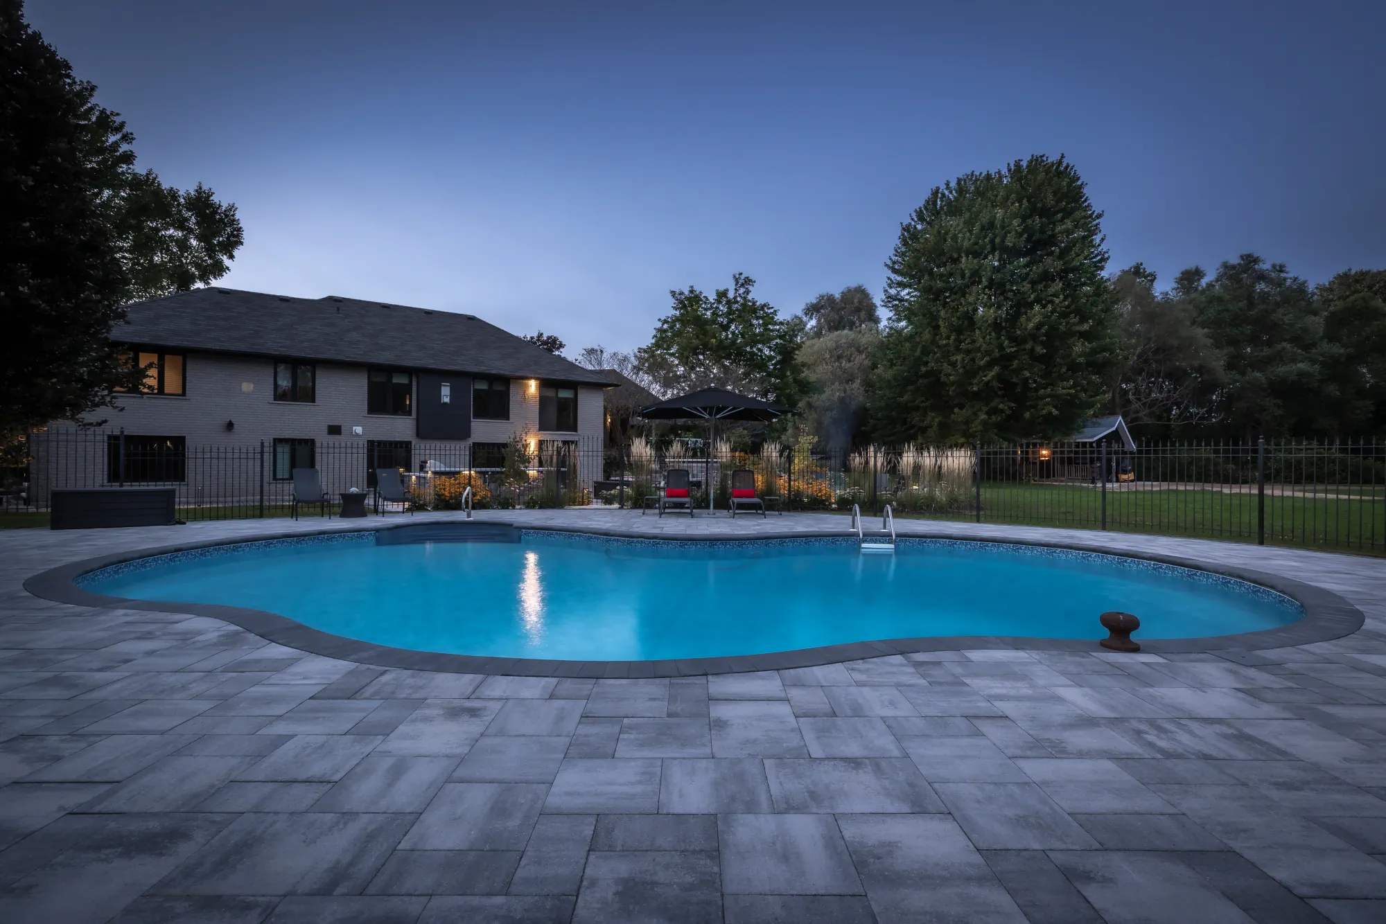
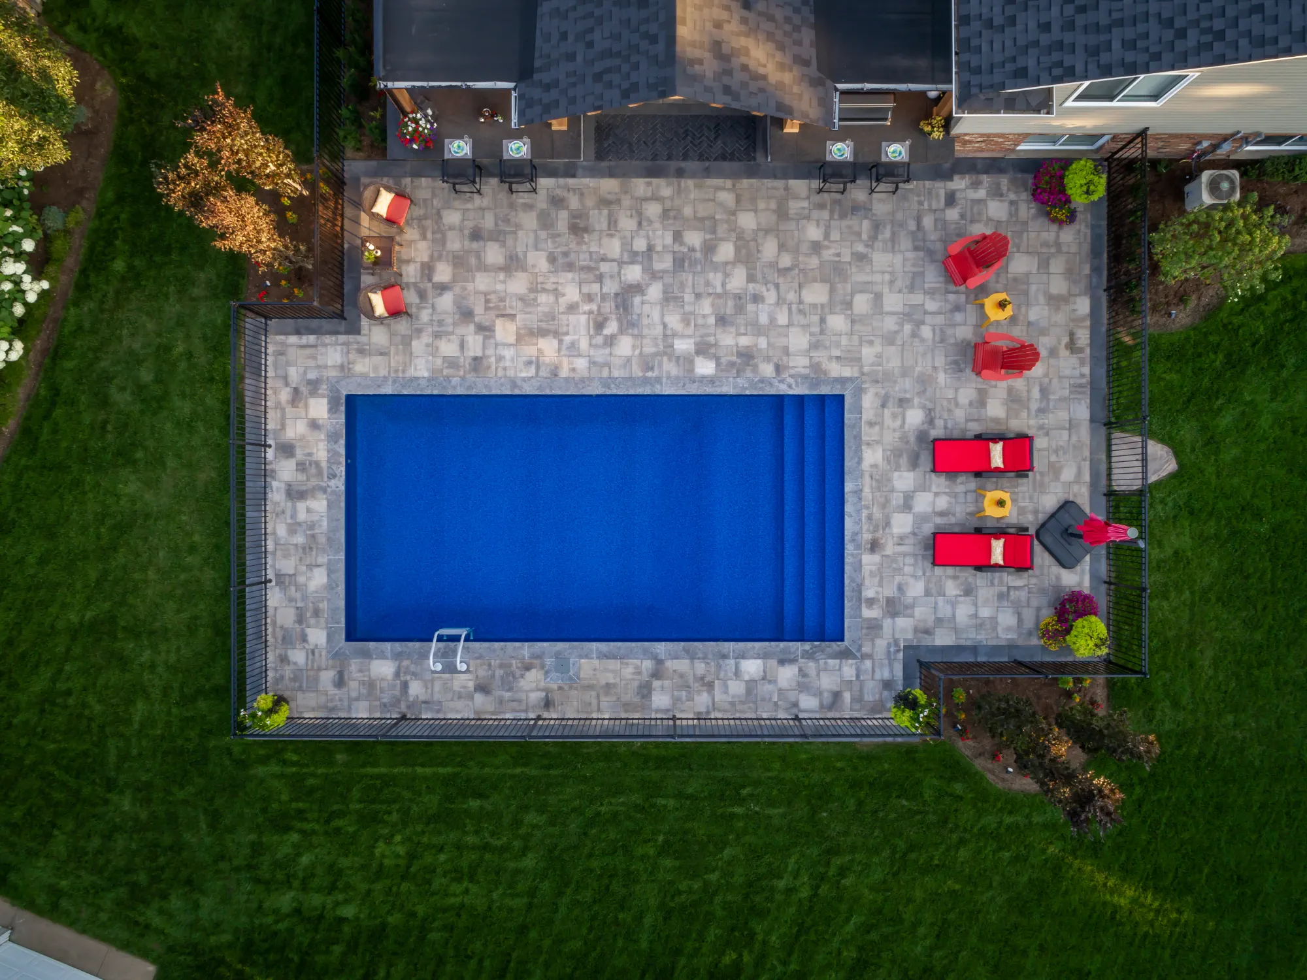
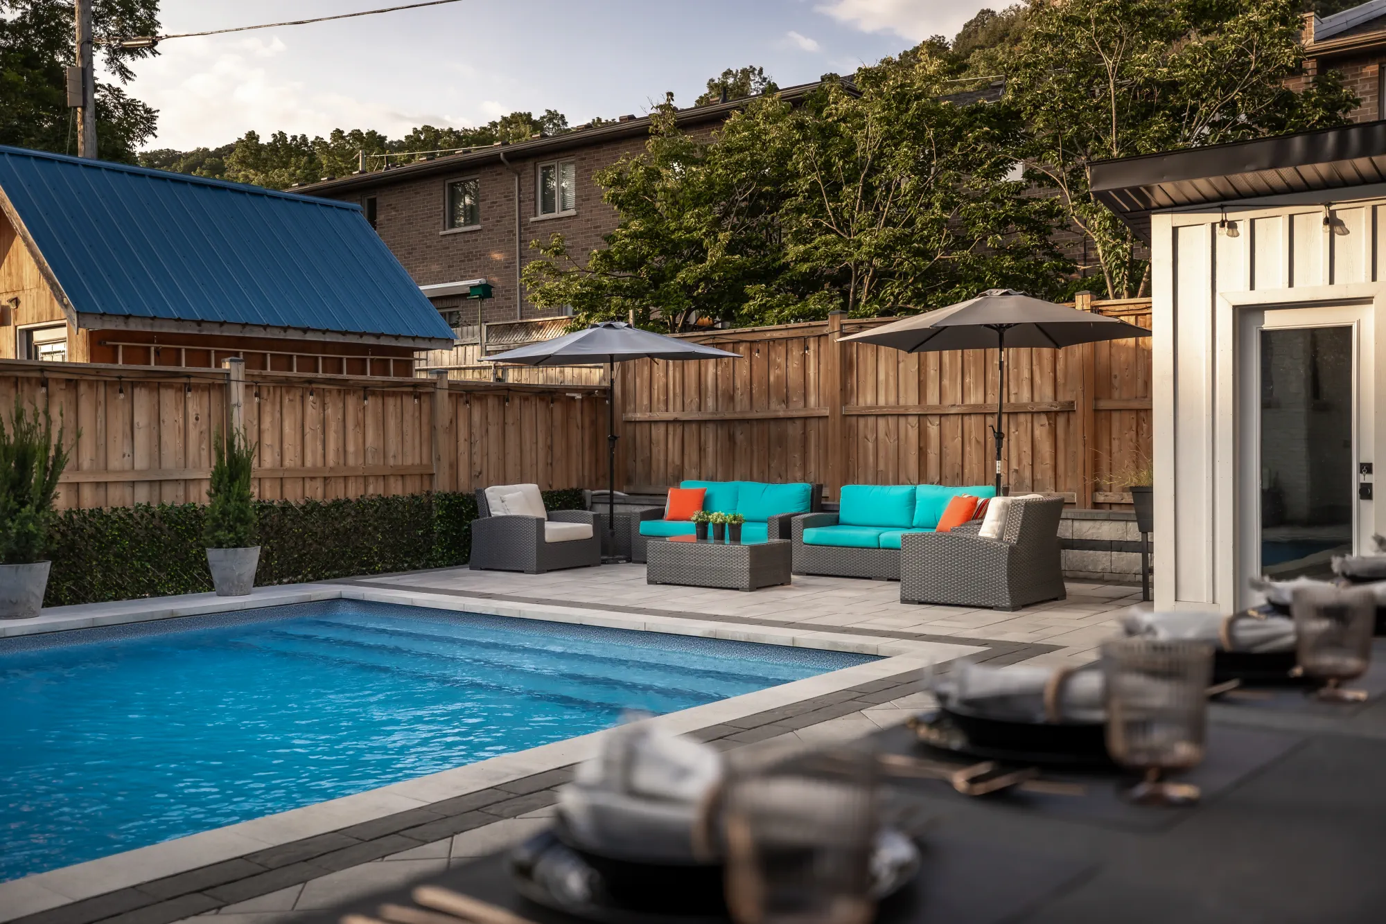
A backyard pool can become the centrepiece of a full backyard transformation.
The pool itself is only one part of the project. The surrounding patio, planting, retaining walls, fencing, lighting, privacy, and seating areas all affect how the space feels and functions.
That is why pool landscaping should be planned at the same time as the pool. This helps avoid awkward leftover spaces, tight walkways, poor drainage, and patio layouts that do not support real outdoor living.
If you are planning a pool in Burlington, Oakville, Hamilton, Dundas, Ancaster, or the surrounding area, consider how the pool will connect to your dining area, outdoor kitchen, lawn, shade structure, and main views from inside the home.
You should also think about access, fencing, equipment locations, drainage, privacy, and local requirements early. For Burlington homeowners, this guide to pool permits in Burlington can help frame some of the early planning questions.
Look at the pool from indoors as well as from the patio. A well-placed pool can give the house a strong garden view; a poorly placed equipment area or fence can interrupt it.
03. Outdoor Kitchens
Summers in Canada do not last long. A well-planned outdoor kitchen helps you make better use of warm evenings, long weekends, and time with family.
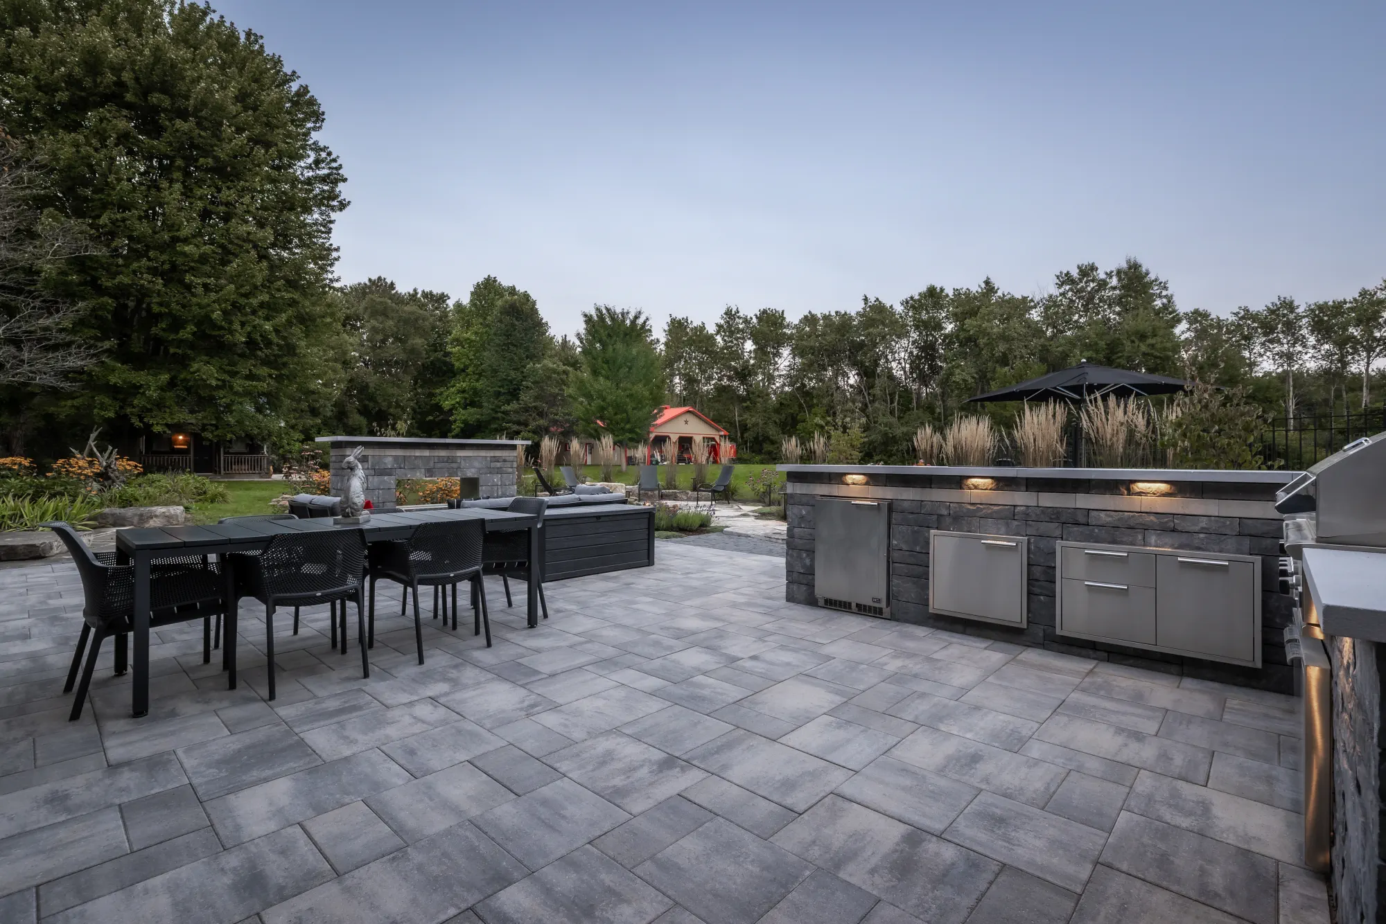
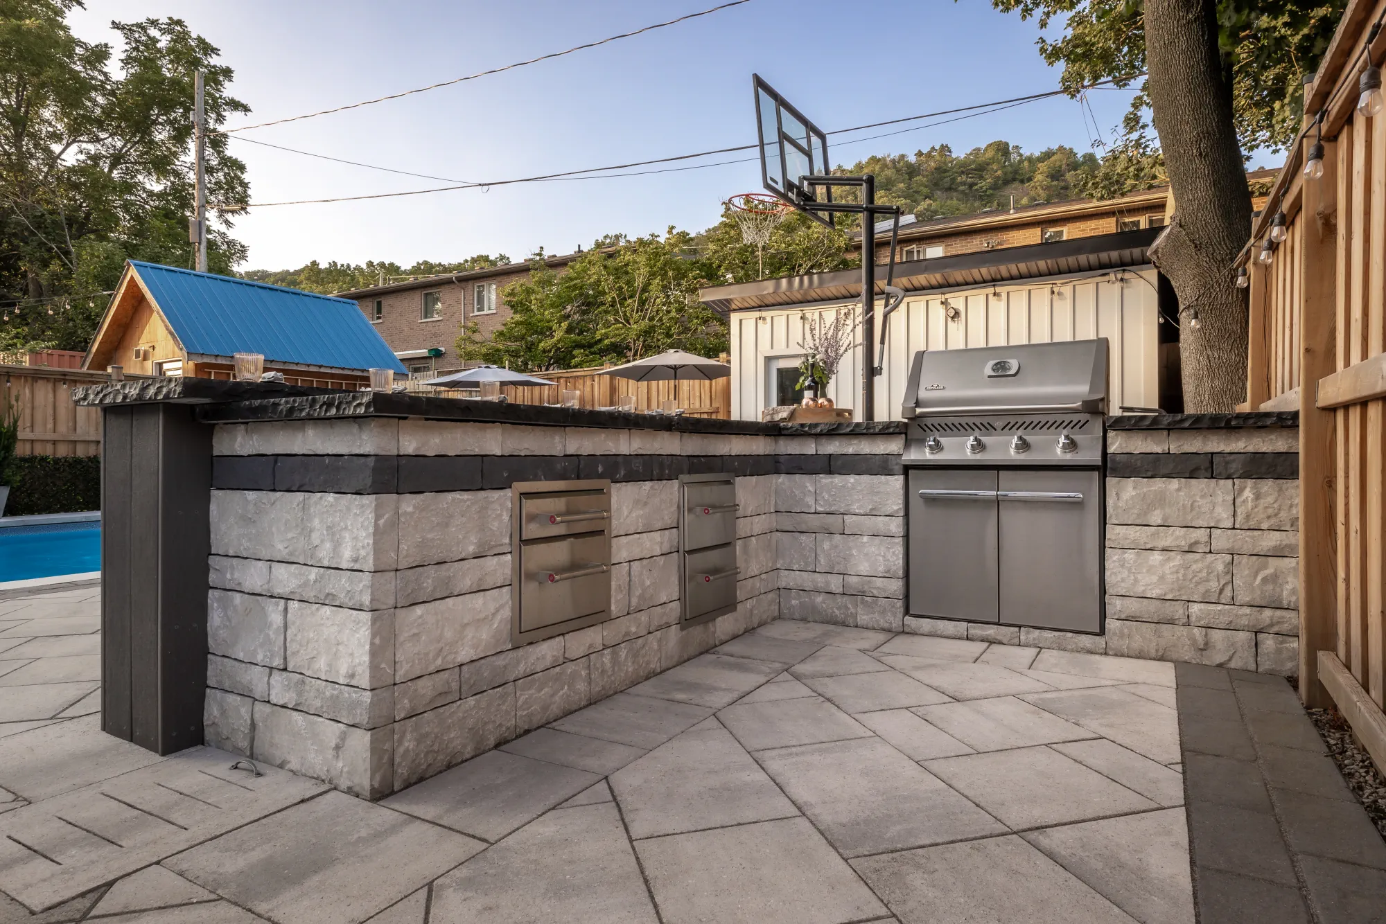
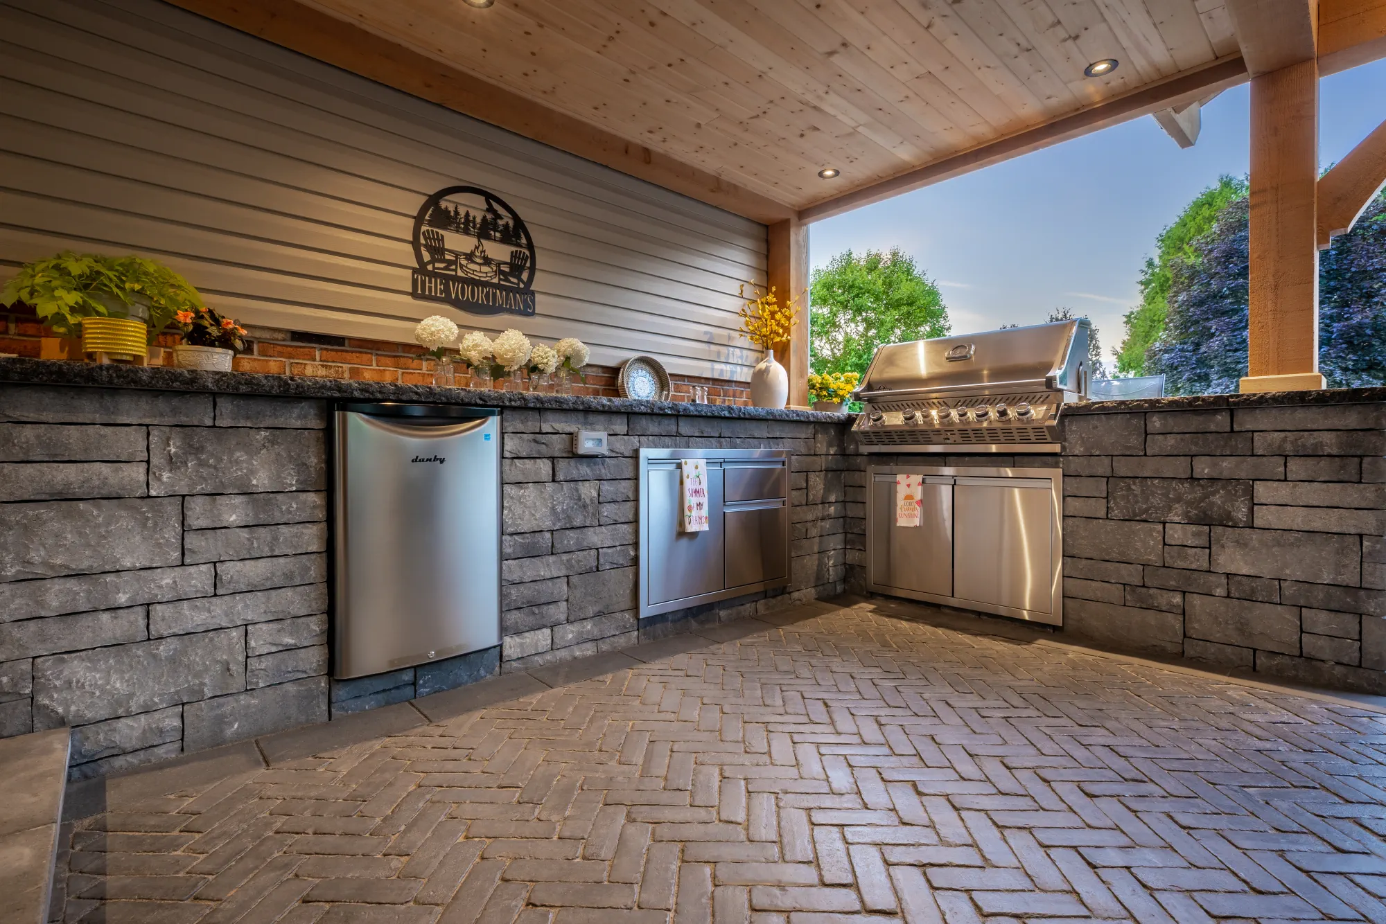
Outdoor kitchens work best when they are planned as part of the whole backyard. Think about the grill location, counter space, storage, bar seating, dining table, lighting, and distance from the indoor kitchen.
For larger backyard projects, an outdoor kitchen can connect the patio, pool, and seating area into one practical entertainment space. If budget is a major planning question, this guide on how much an outdoor kitchen costs can help frame the conversation.
Homeowners planning outdoor kitchens in Hamilton, Oakville, or nearby communities should also think about wind, shade, winter shutoff, storage, and how close the kitchen should be to the main house.
Plan a useful preparation surface next to the grill and a landing place for dishes. Keep the main walking route out of the cooking area so guests can gather without getting in the way.
Explore the kitchen and dining areas within the Dundas Contemporary Backyard.
04. Pergolas, Gazebos & Shade Structures
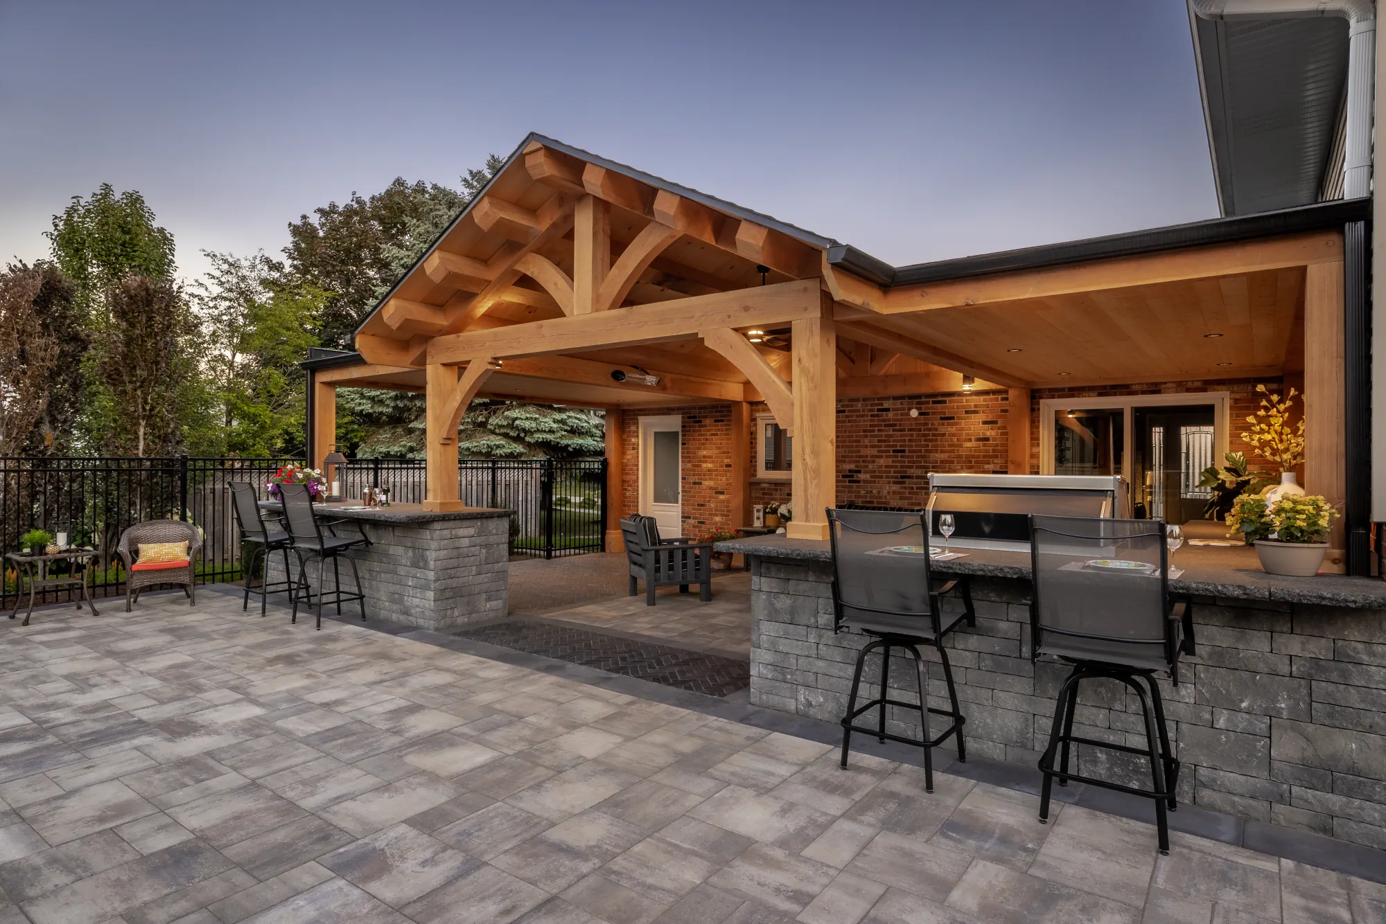
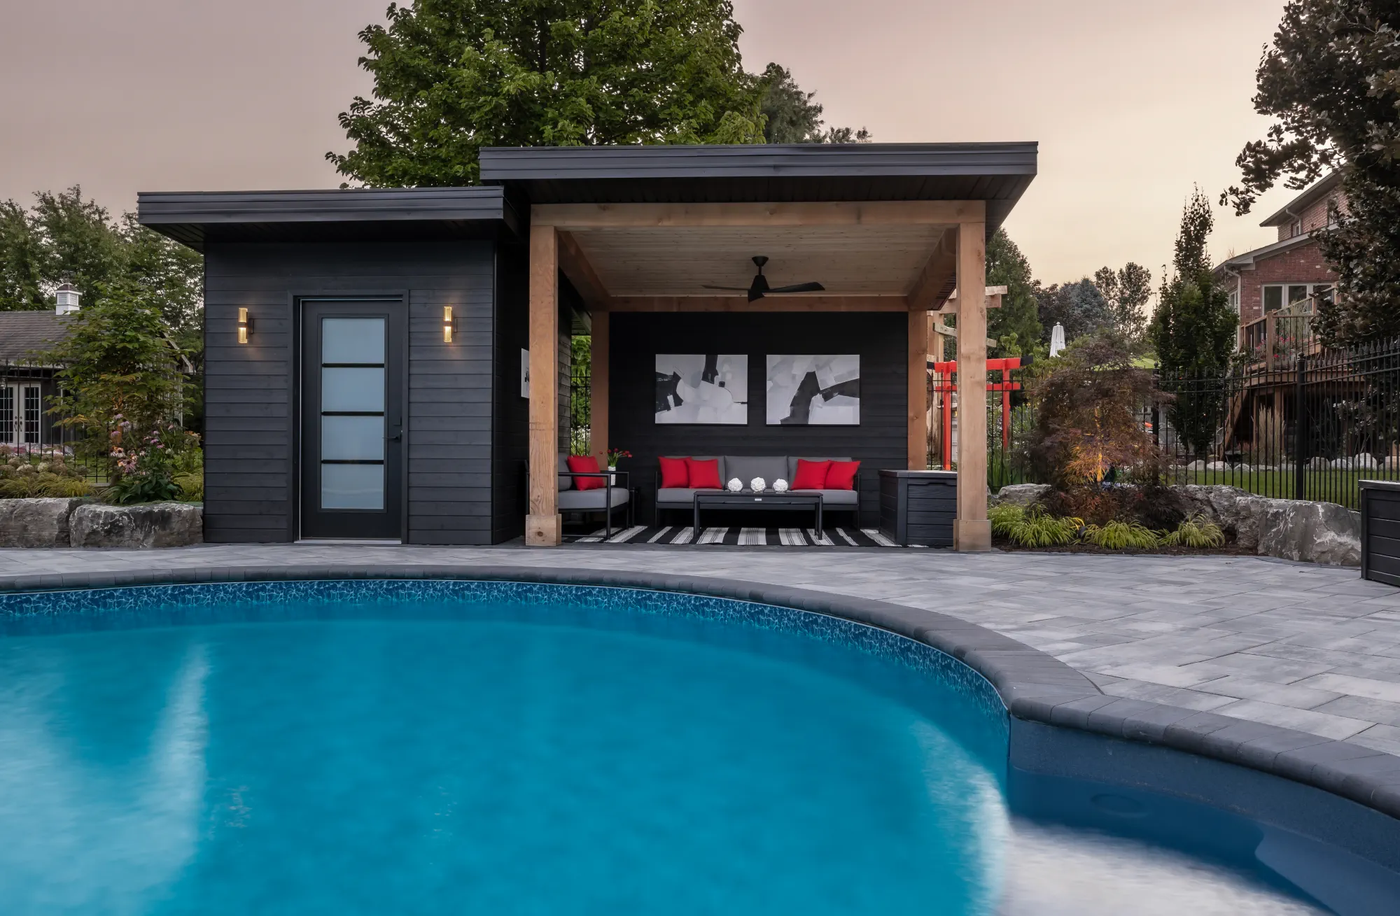
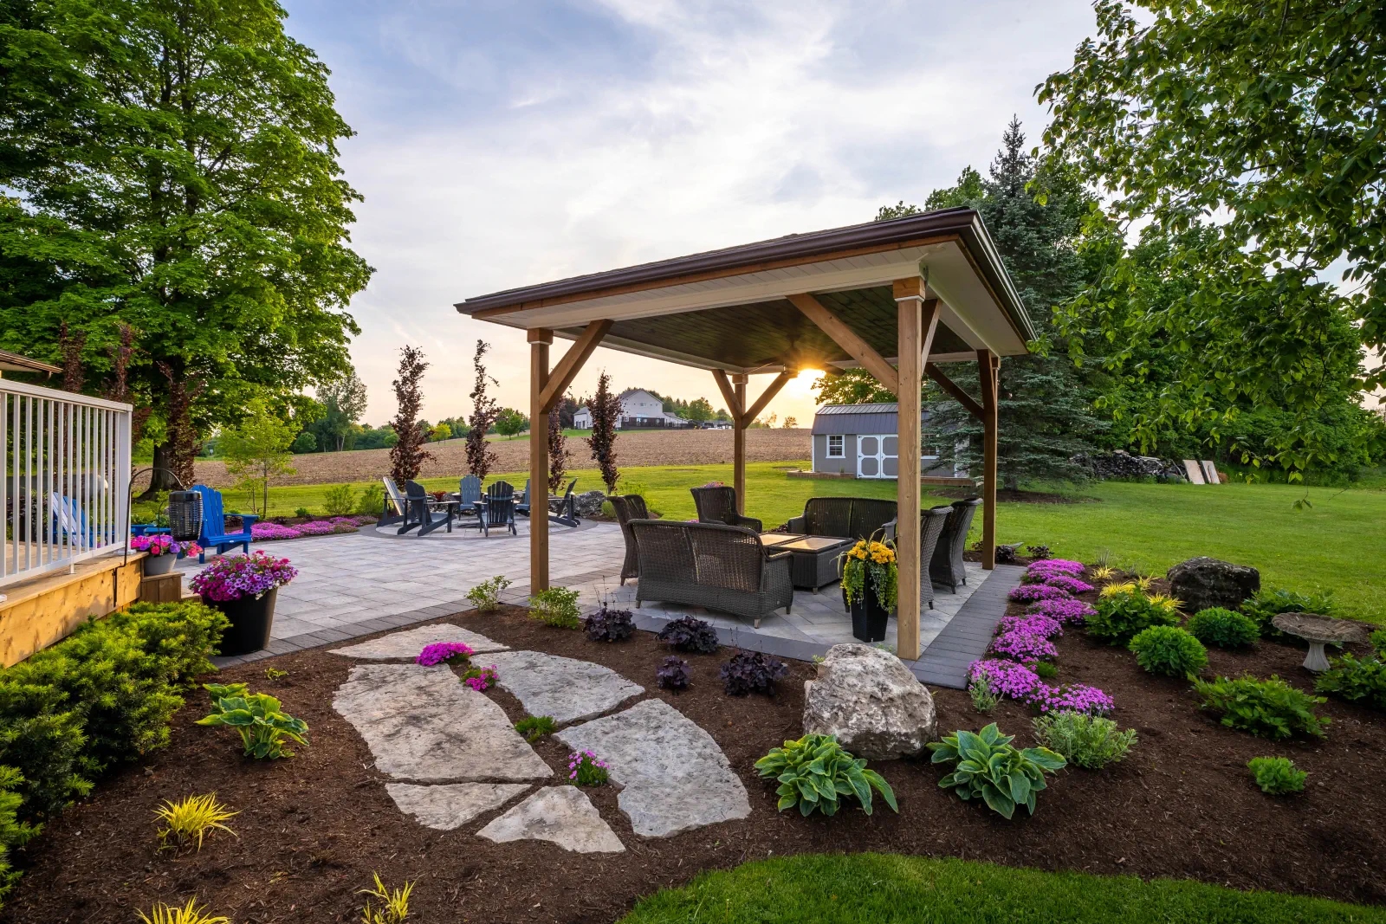
Pergolas, gazebos, pavilions, privacy screens, and timber features can bring structure and comfort to a backyard.
These features often fall within landscape carpentry. They can define an outdoor room, create shade, frame a dining area, or add privacy around a pool or lounge space.
They also need to be planned carefully around footings, views, lot lines, overhead clearance, and how the structure will connect with patios, planting, and lighting.
A pergola can keep the space open and bright. A gazebo or covered structure can provide more shelter. The right choice depends on how you want to use the backyard and how much protection you need from sun, rain, and neighbouring views.
An open pergola filters sunlight; it does not offer the same rain protection as a roofed pavilion. Choose the structure for the hours and weather in which you actually want to be outside.
05. Gathering Areas
Create inviting gathering areas in your backyard to support connection, conversation, and everyday outdoor living.
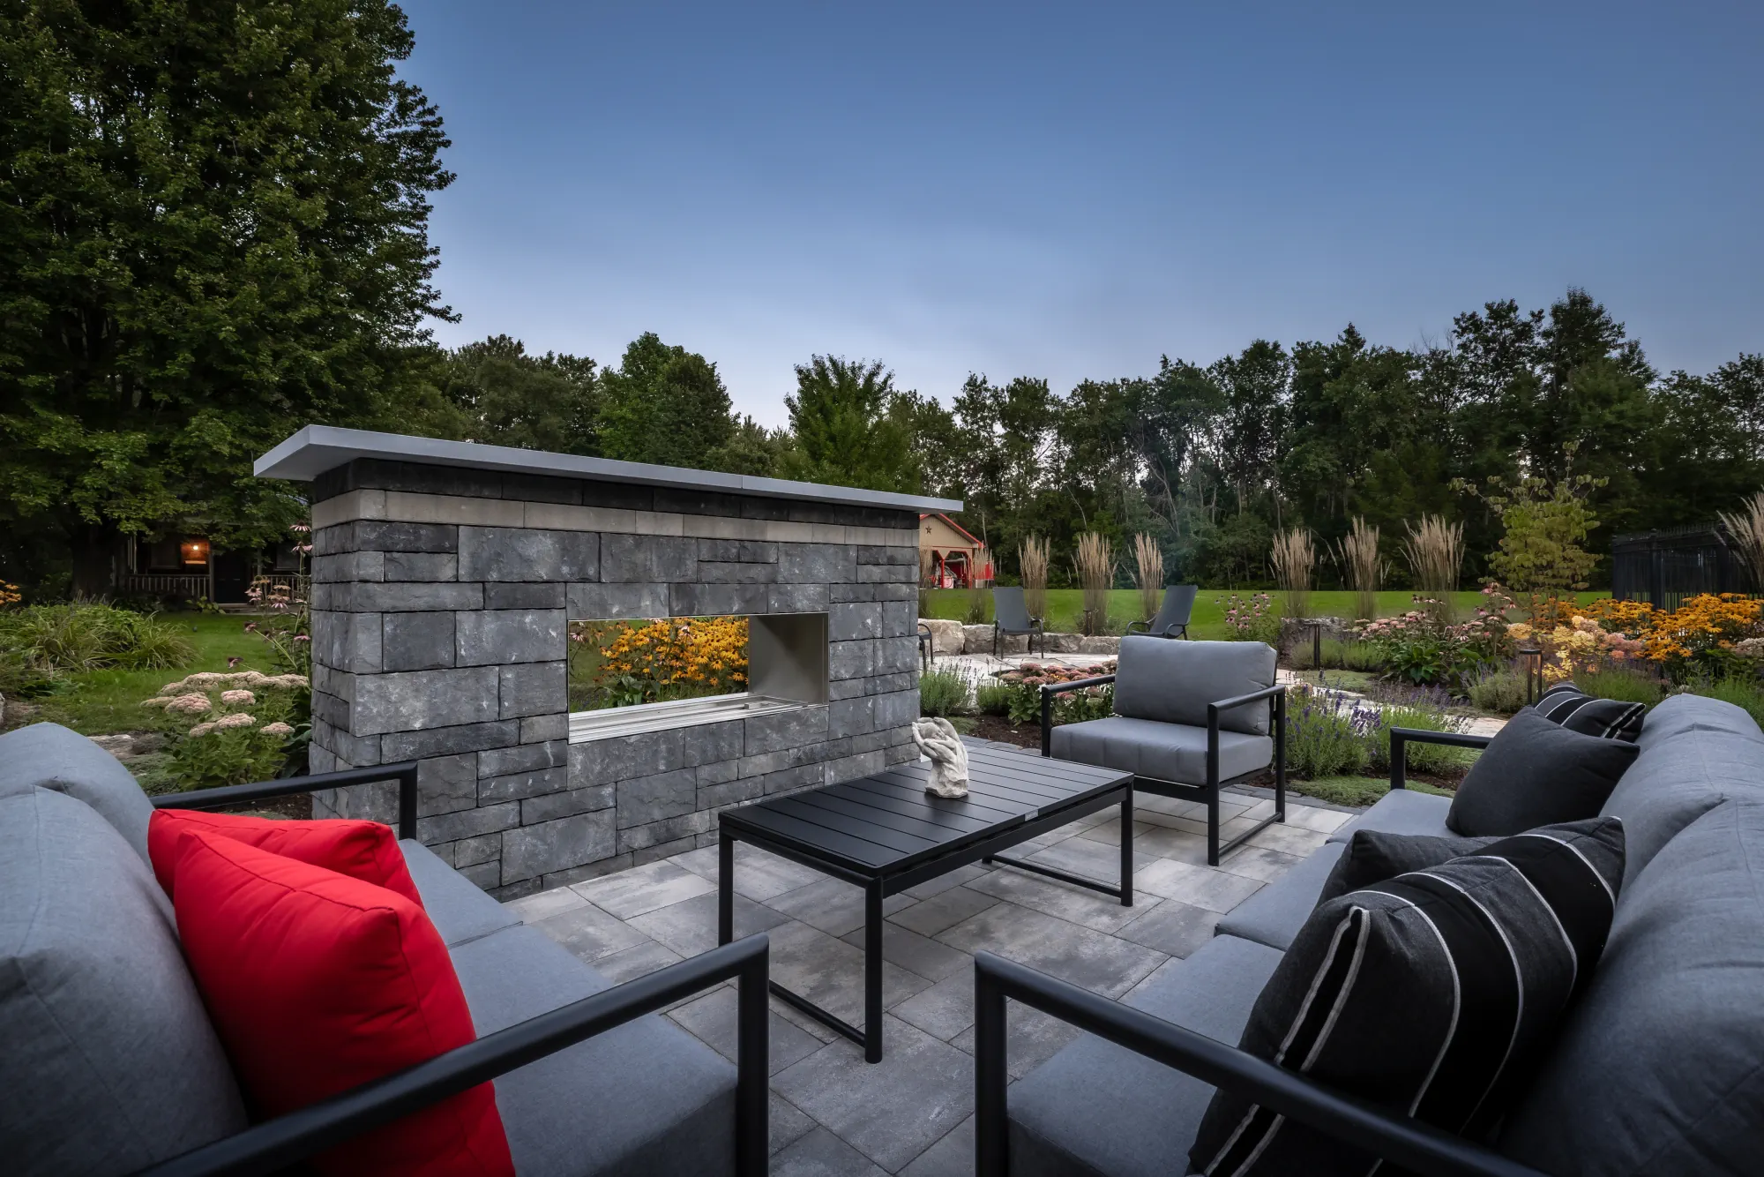
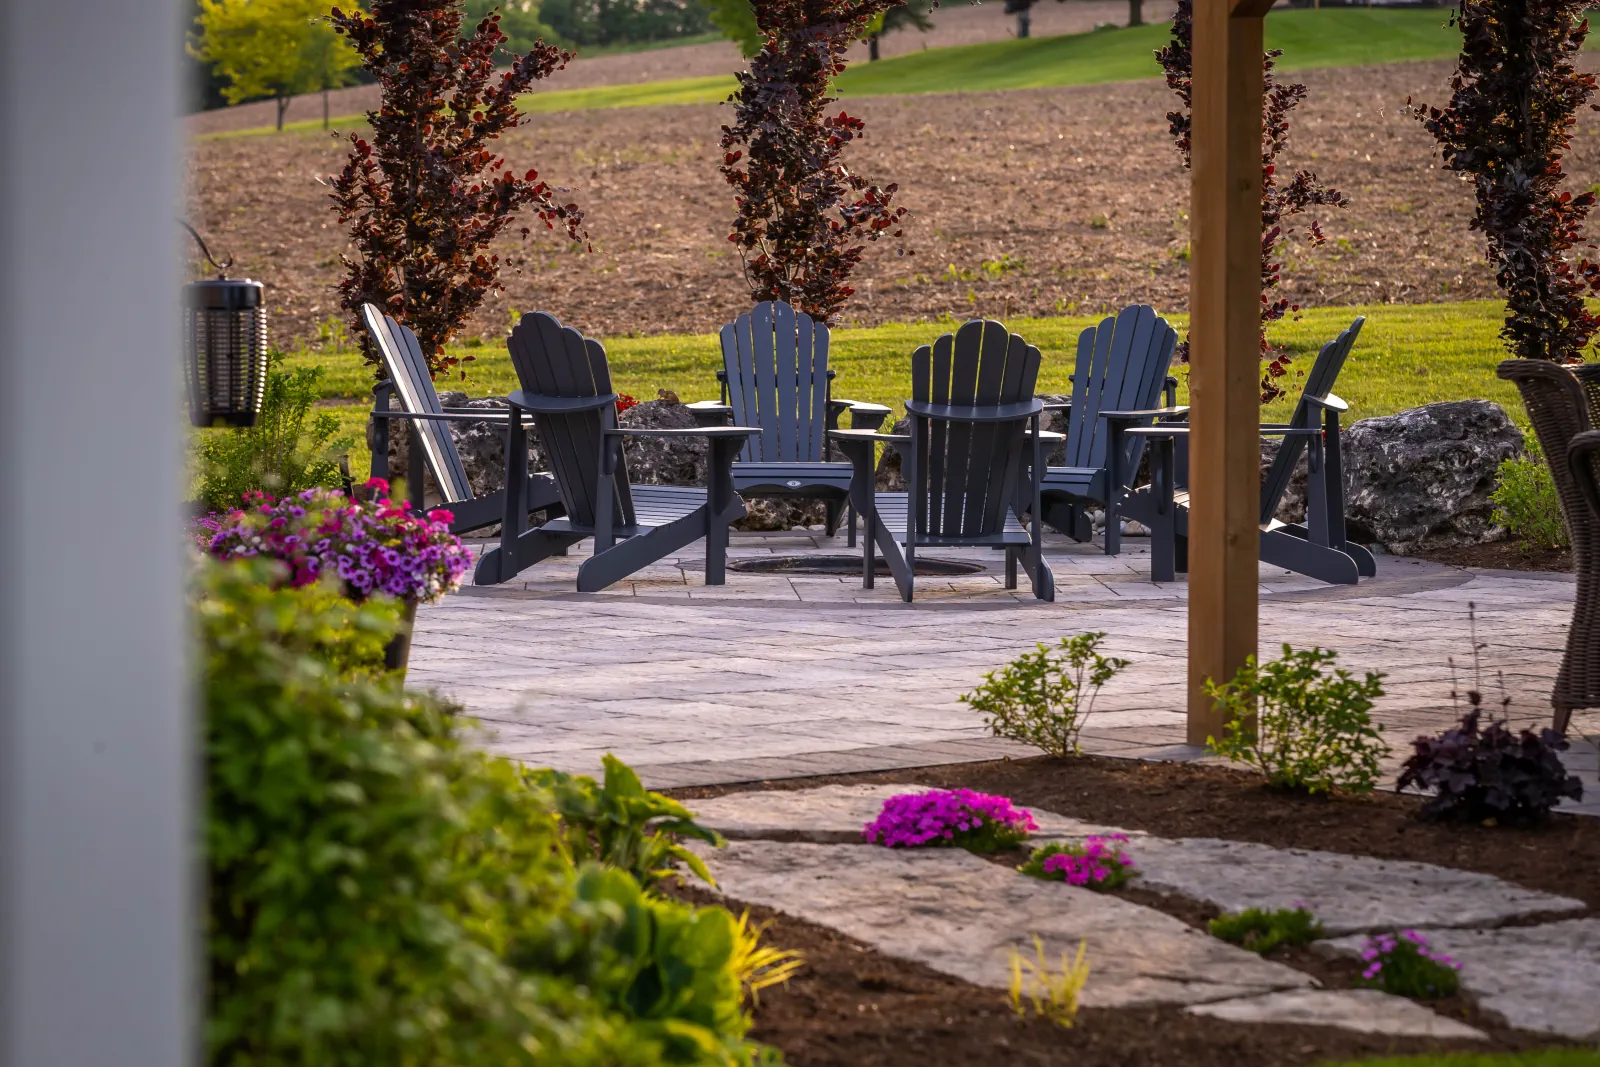
These areas do not need to be complicated. A comfortable seating layout, a dining table, a low wall, a fire feature, or a covered lounge can give people a natural place to gather.
The key is placement. A gathering area should feel connected to the house, but not so exposed that people avoid using it. It should also work with lighting, privacy, planting, and traffic flow.
For larger properties, more than one gathering area can work well. You may want one active space near the kitchen and pool, plus a quieter seating area near gardens or a fire pit.
If the backyard is mainly for kids, guests, and family time, this related guide on landscaping ideas that bring families together may give you a few more layout ideas.
Arrange chairs so conversation feels natural, then check the view from each seat. Planting can soften a boundary without closing off the rest of the garden.
06. Fire Pit Areas
Imagine cool summer nights seated around a crackling fire. Friends are talking, kids are roasting marshmallows, and the backyard still feels useful after sunset.
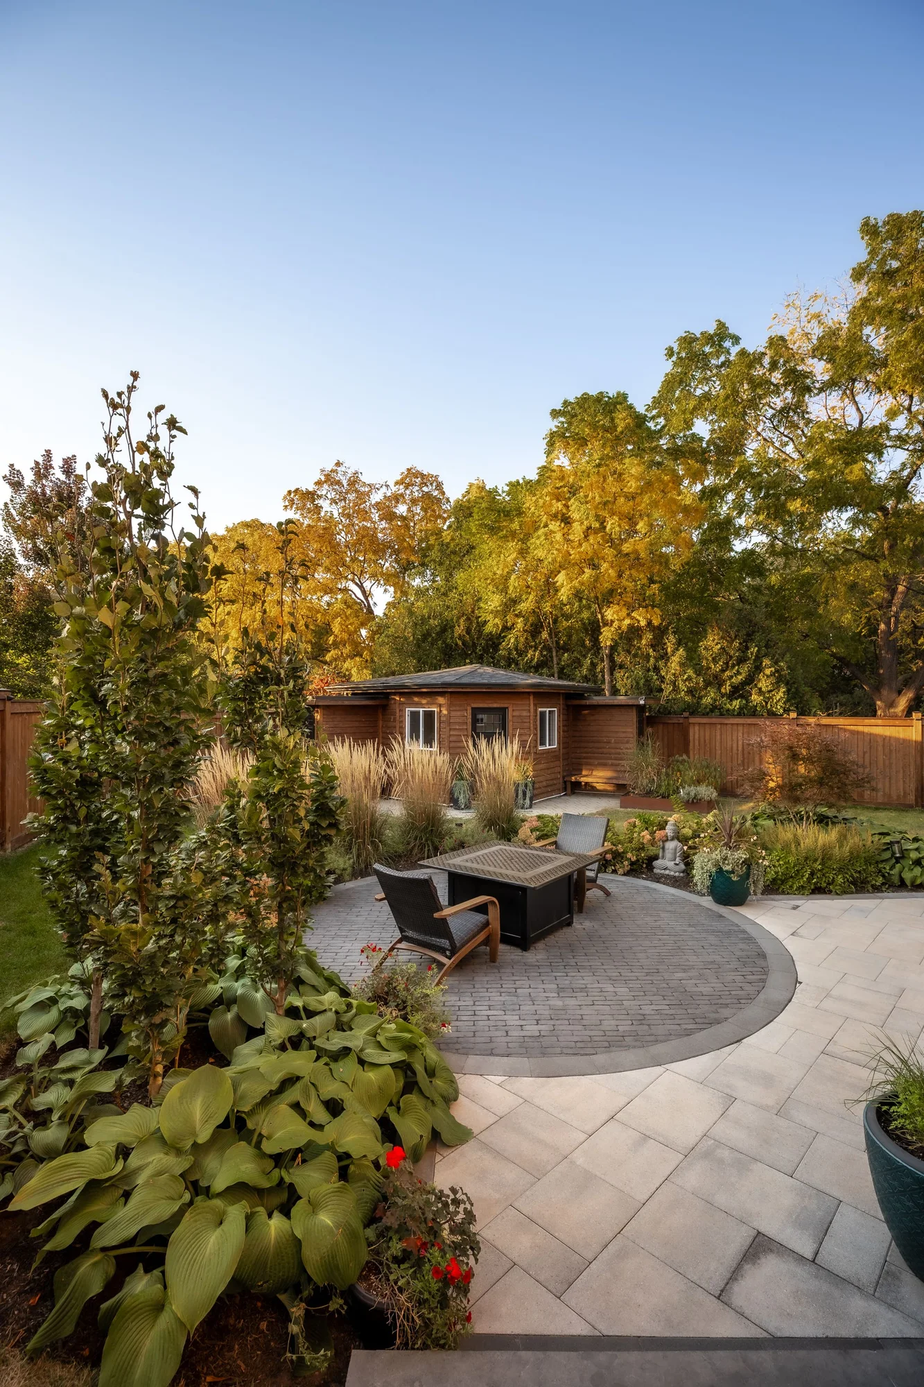
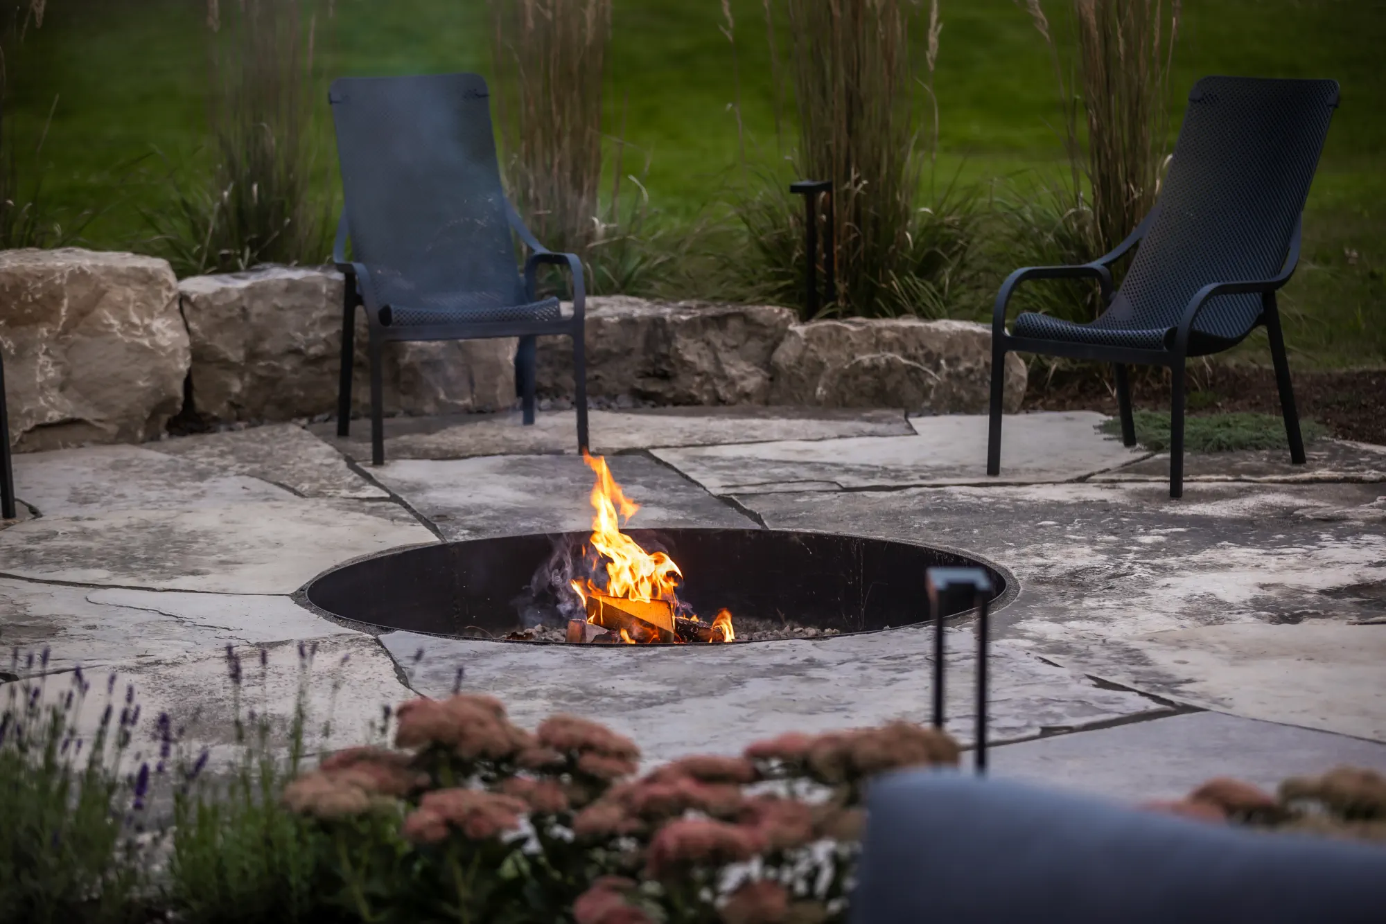
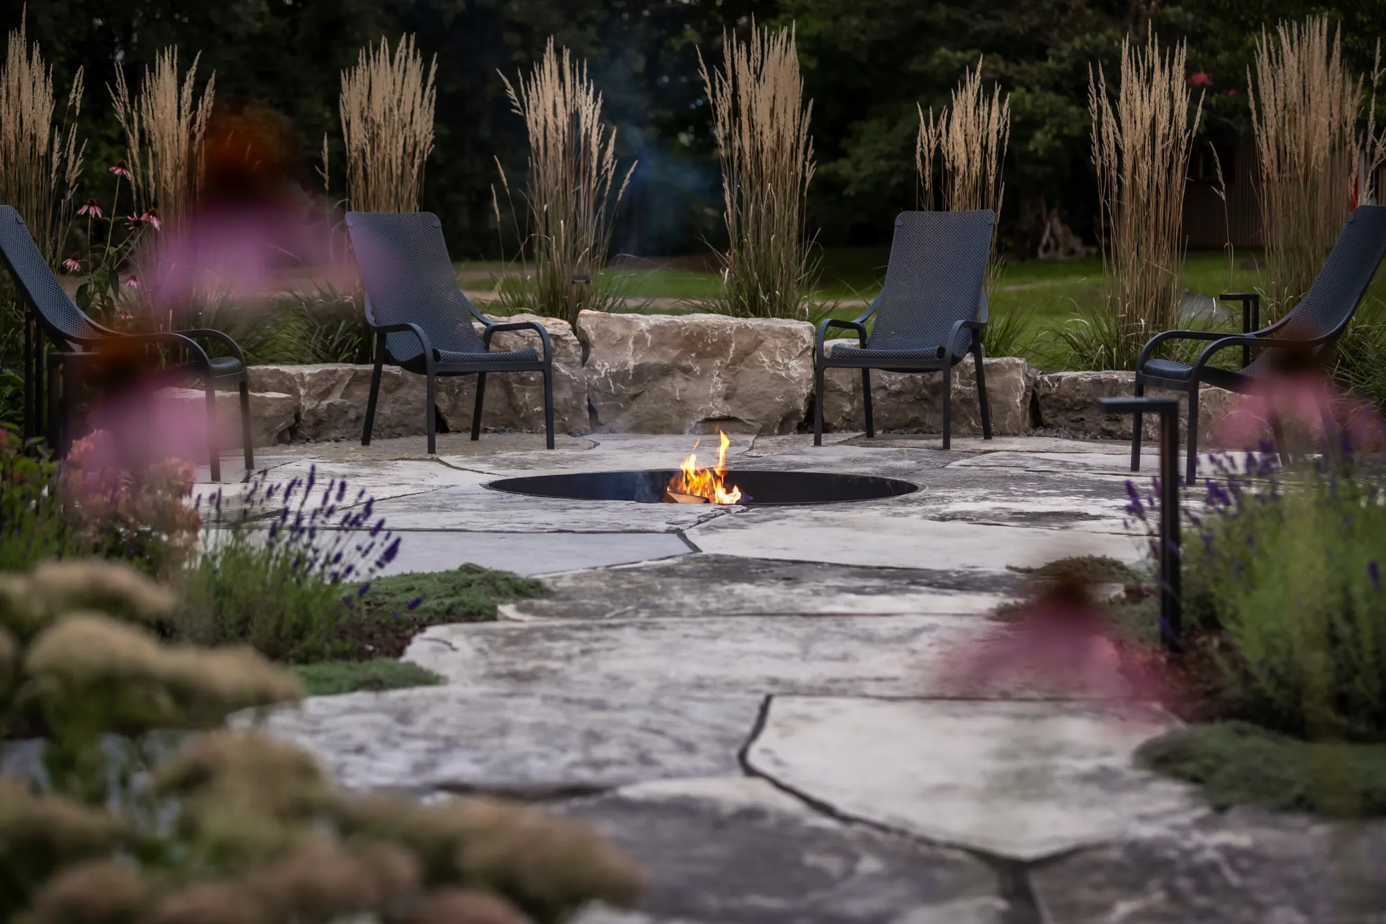
Fire pit areas can be simple or highly detailed. They can be built with natural stone, precast units, gas inserts, seat walls, or a dedicated patio zone.
Before adding one, think through safety clearances, seating distance, wind direction, privacy, lighting, and how people will move to and from the area at night.
A built-in fire feature can also become a strong design anchor. Consider it alongside the rest of your fire-feature design, rather than as an isolated purchase.
A list of backyard landscaping ideas would not be complete without a warm, comfortable place where the evening naturally stretches a little longer.
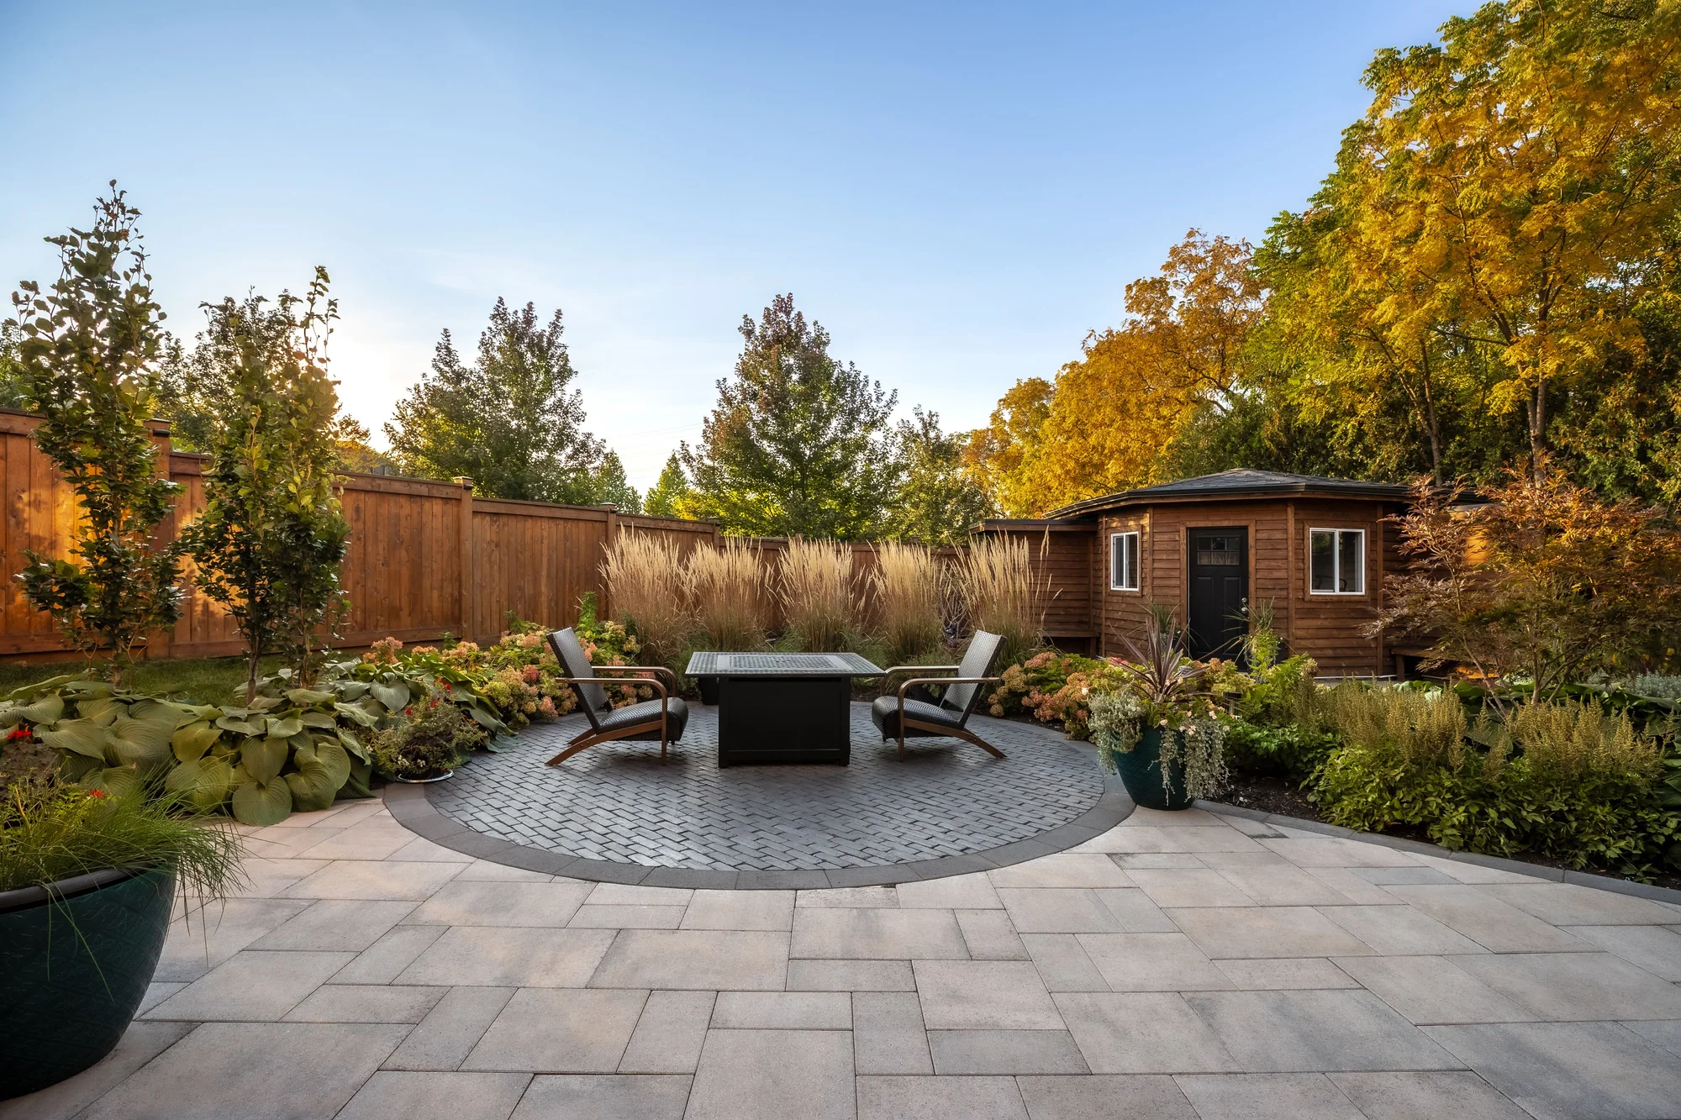
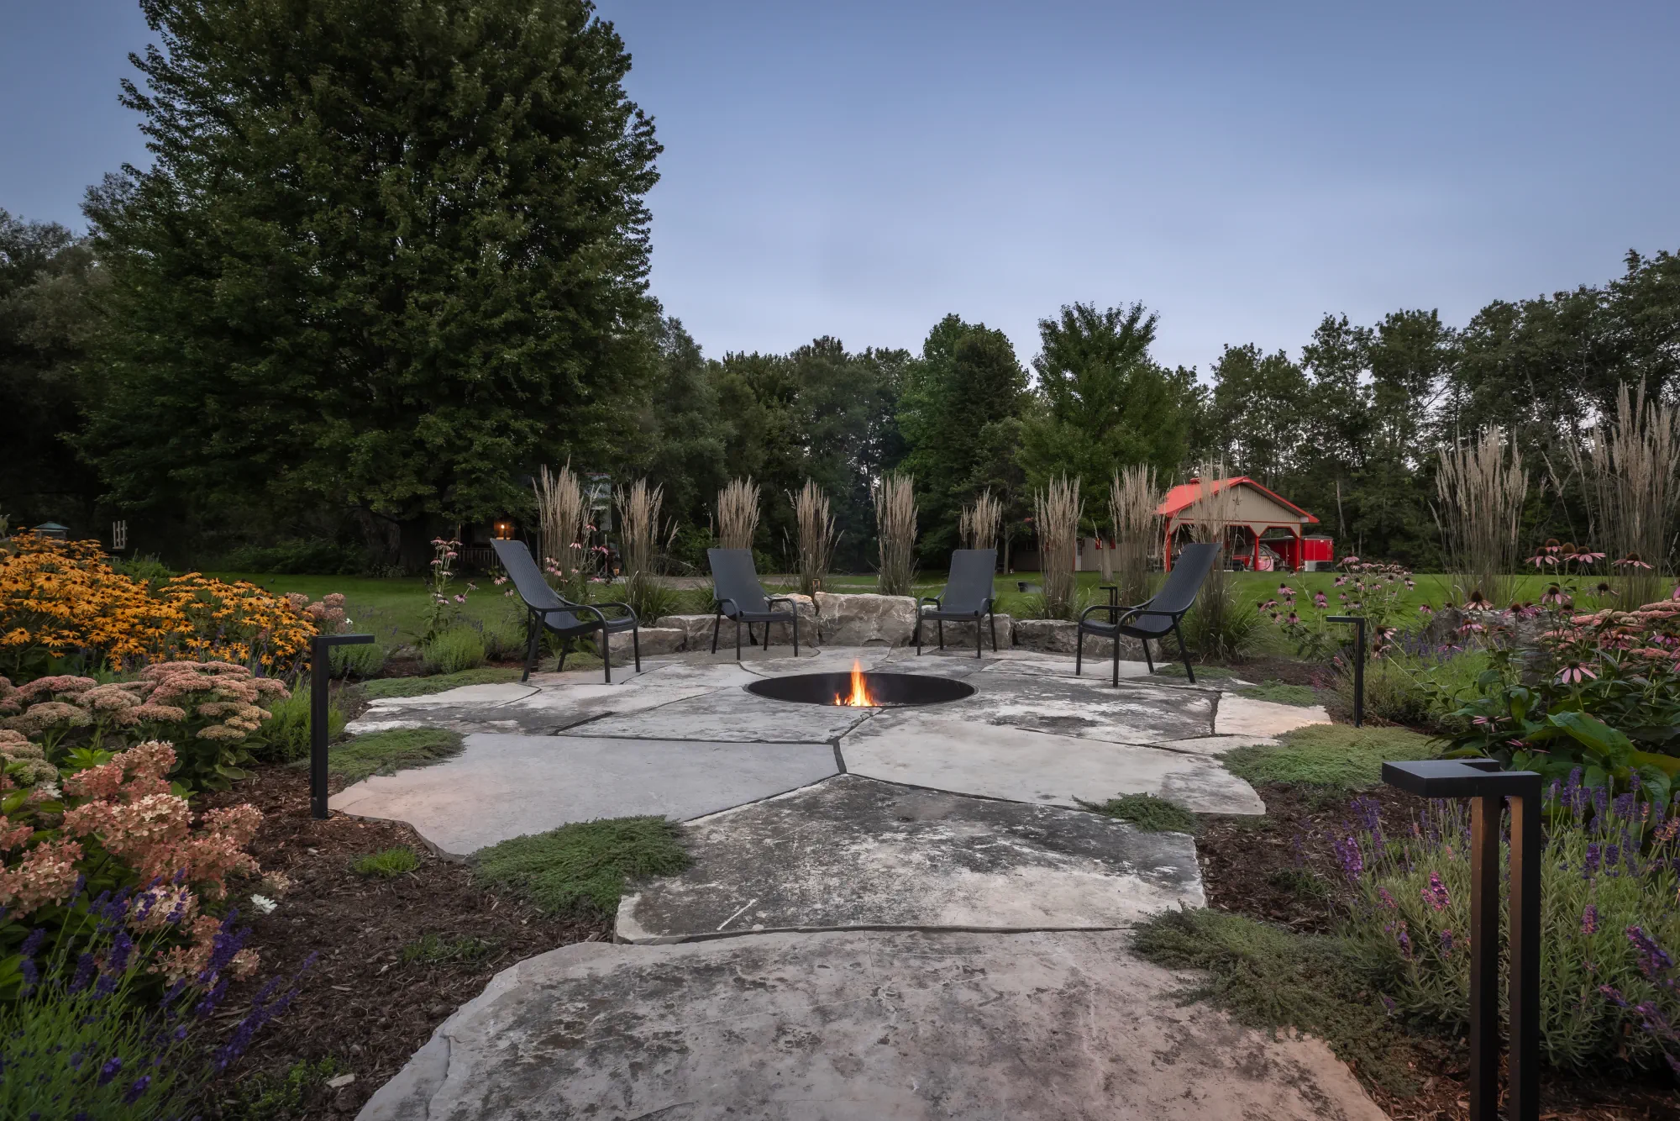
The two projects shown here illustrate different moods: a stone fire circle within planting and a more defined fire-table patio. Select the fuel and location with current local requirements and the appliance or feature clearances in mind.
07. Outdoor Bar Seating
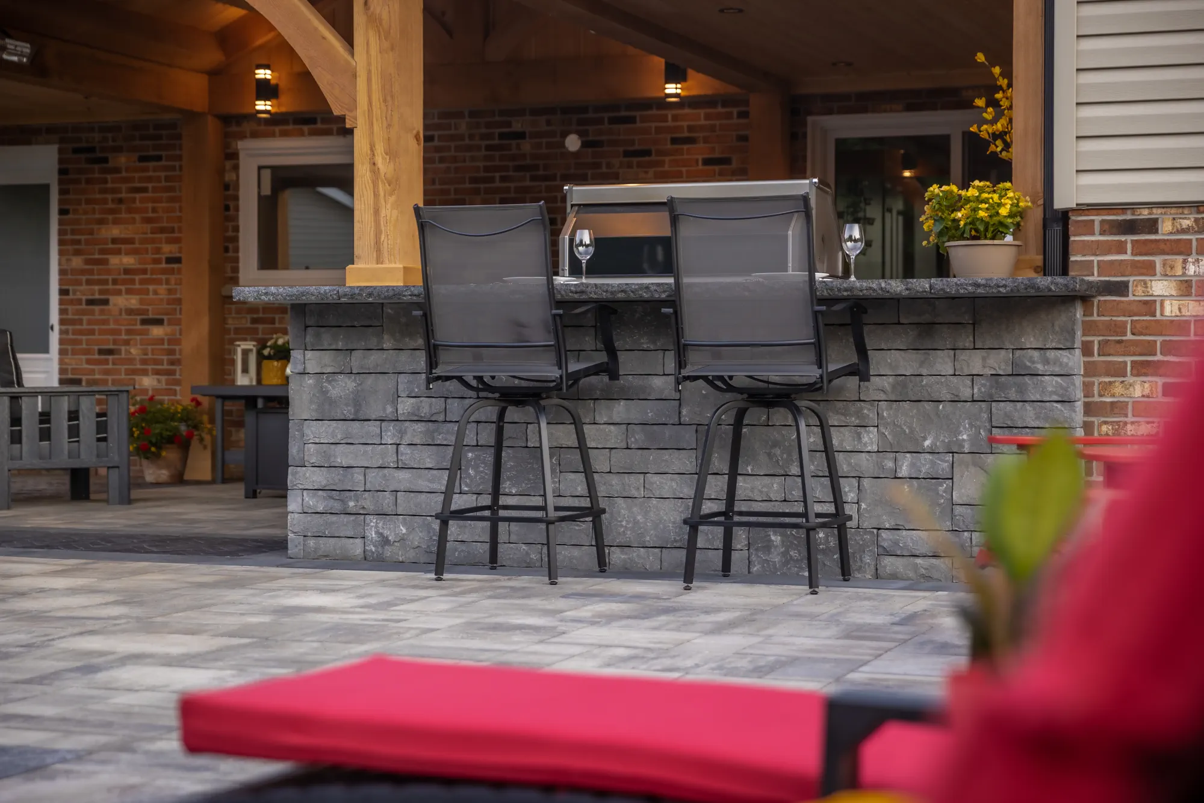
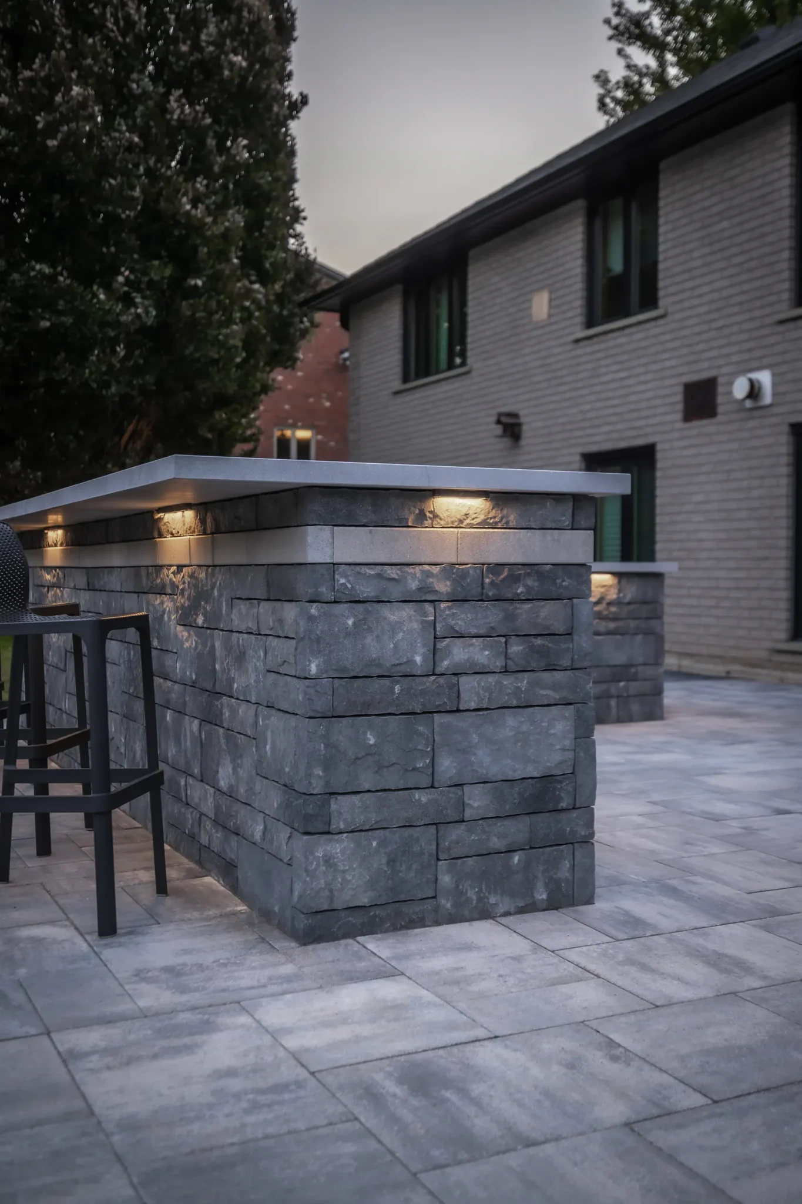
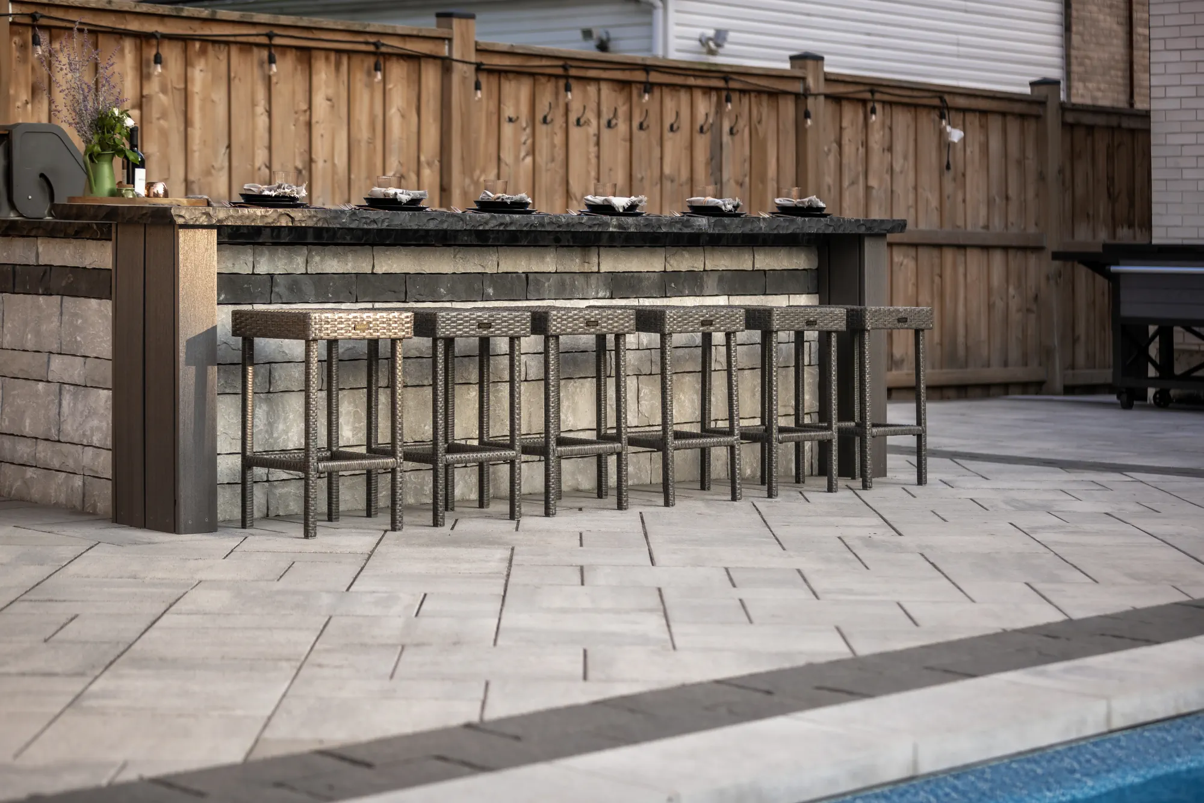
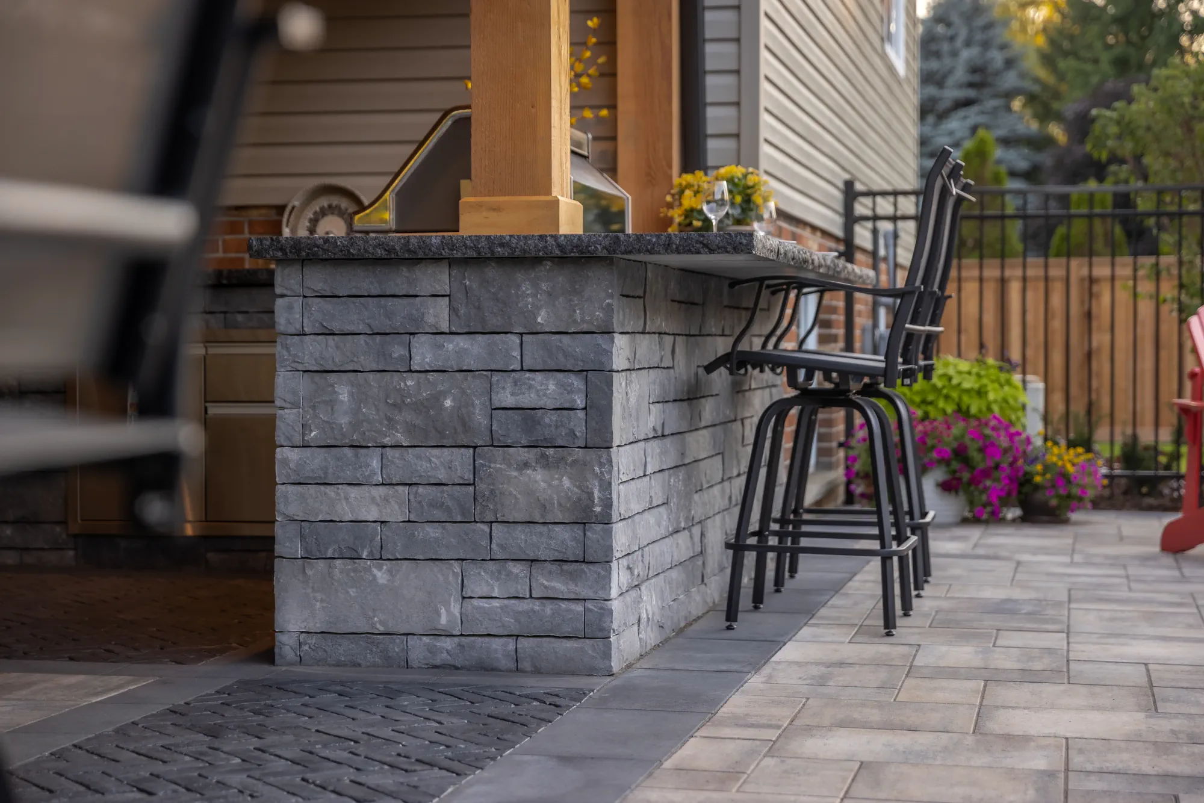
Outdoor bar seating can make a backyard feel more social without taking up as much space as a full dining area.
It works especially well beside an outdoor kitchen, pool patio, covered structure, or built-in grill station. Bar seating also gives guests a place to sit while food is being prepared.
For a practical layout, leave enough room behind the stools for circulation. Also think about shade, lighting, views, and where drinks or serving dishes will be placed.
Check the counter height against the stools before finalizing the design. Comfortable legroom, a place to set a plate and a route behind occupied seats matter more than squeezing in one extra stool.
08. House Extensions
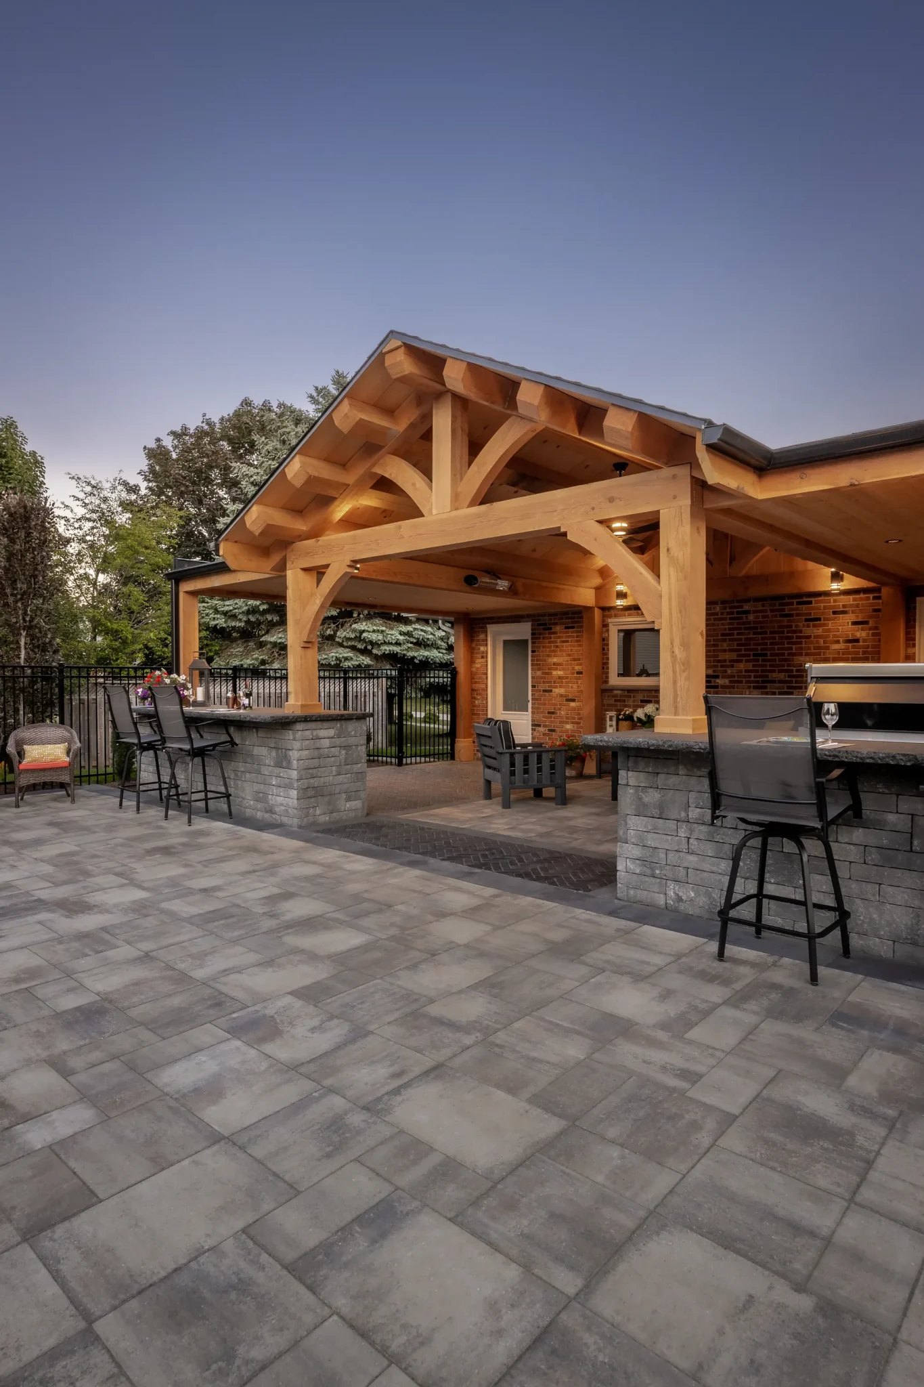
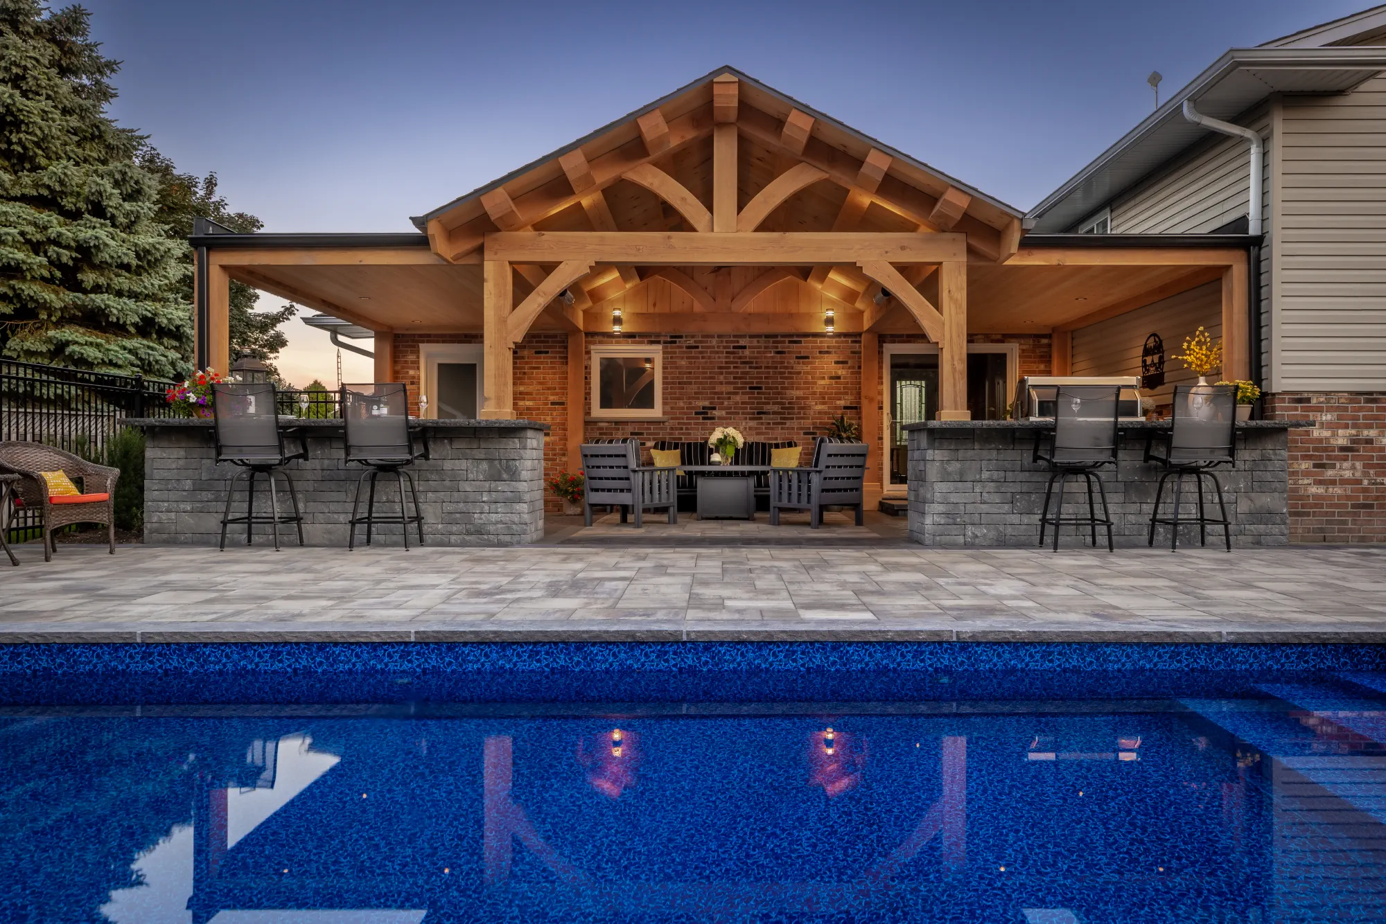
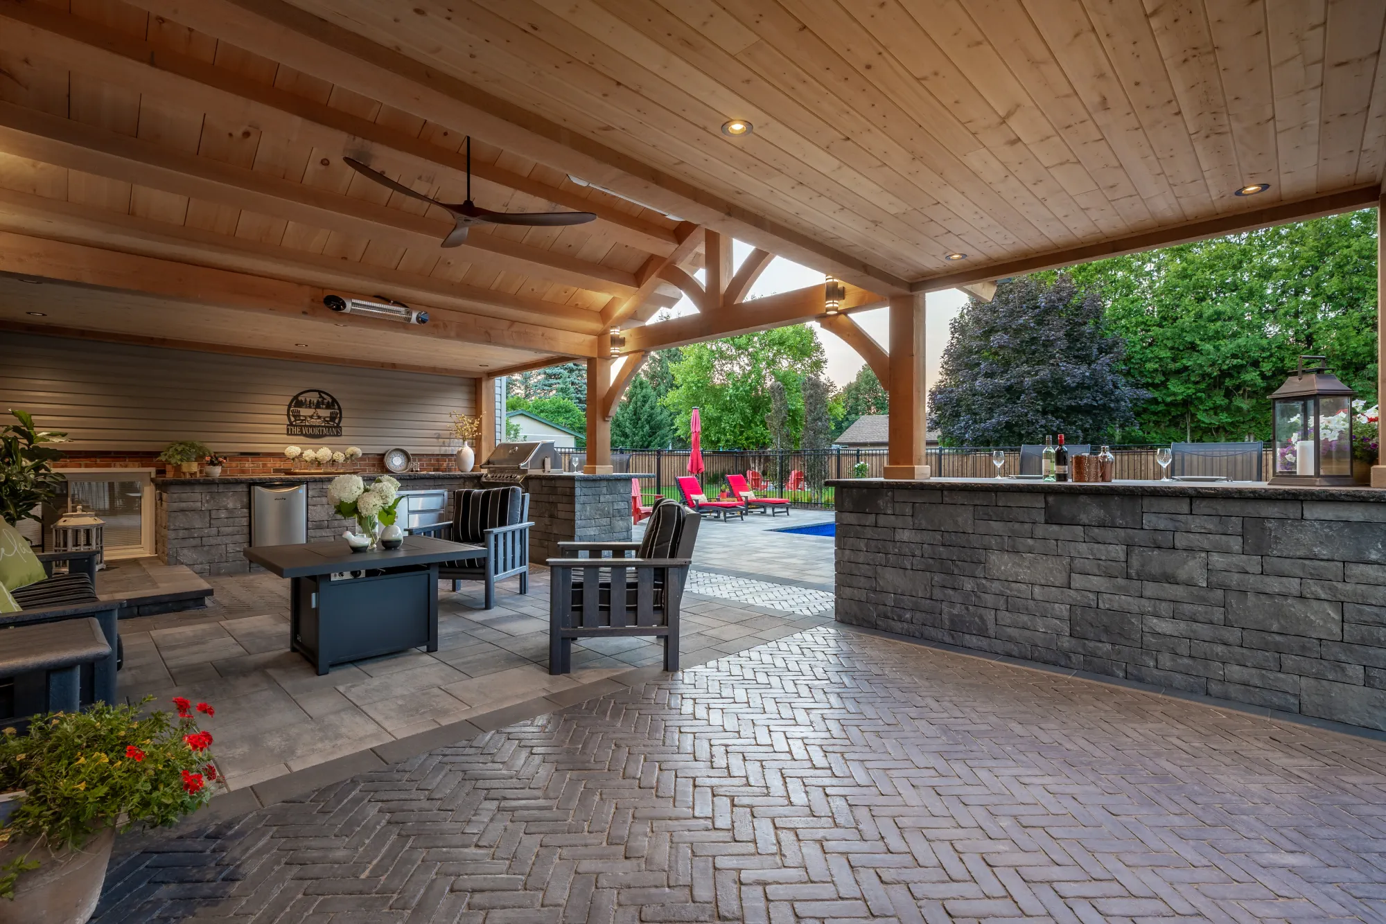
A covered house extension can make the backyard feel like a natural continuation of the home.
This type of project takes more planning than a simple patio, but it can create a comfortable outdoor room for dining, lounging, cooking, or entertaining in less-than-perfect weather.
The details matter. Rooflines, posts, drainage, lighting, heaters, flooring, and sightlines all affect whether the extension feels connected or added on later.
Using timber frames, natural stone, and strong hardscape details can create a smooth transition from indoor living to outdoor living.
Because these spaces touch the house, they should be coordinated early with drainage, roof water, electrical, heating, lighting, and the surrounding patio layout.
Decide whether you need a seasonal covered patio or a space intended for longer use through the year. That decision affects the enclosure, comfort expectations and coordination with the house. Resolve the building connection and approvals with the appropriate professionals before construction.
See the house, pavilion and pool terrace together in the Dundas Timber Frame Backyard.
09. Hardscaping and Stone Steps
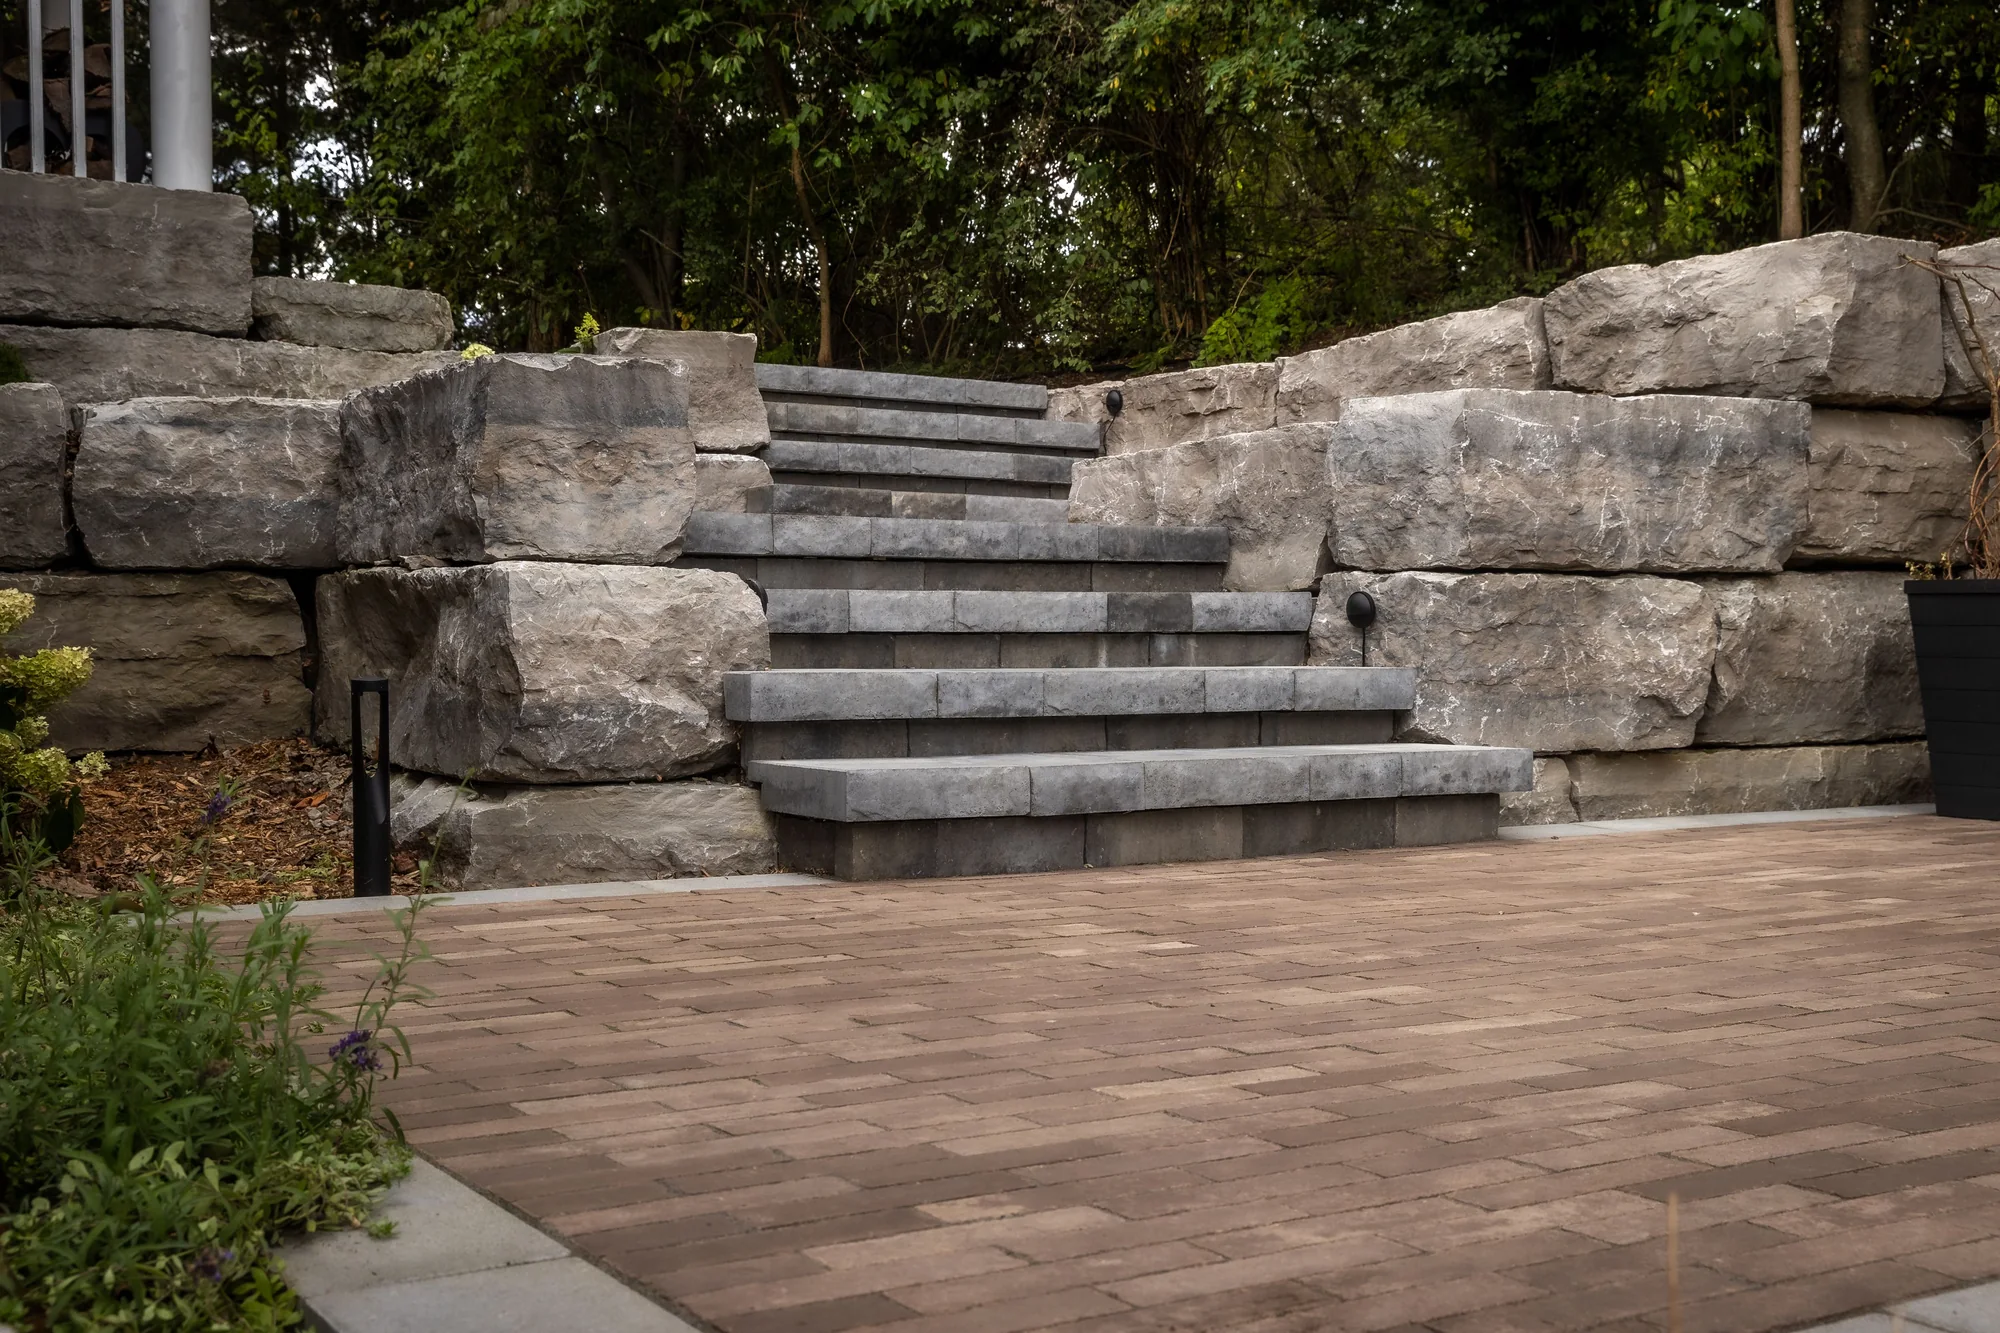
Stone steps, walkways, seat walls, patios, and retaining edges help organize a backyard and make it easier to use.
Good hardscaping does more than improve the look of the space. It handles grade changes, supports safe movement, defines zones, and gives the backyard long-term structure.
These details are especially important on sloped properties or larger backyard transformations. Without careful hardscape planning, patios can feel disconnected, steps can land in awkward places, and drainage can become harder to manage.
If your property has grade changes, plan retaining walls, steps, and drainage together. This guide to yard drainage solutions can help explain why water management should not be left until the end.
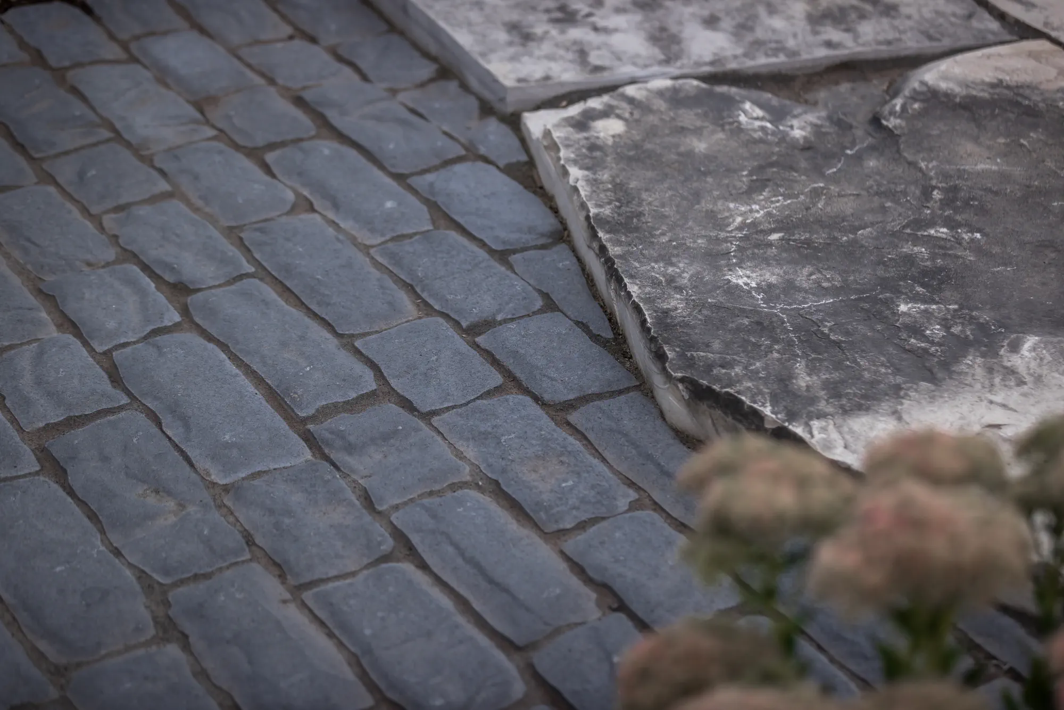
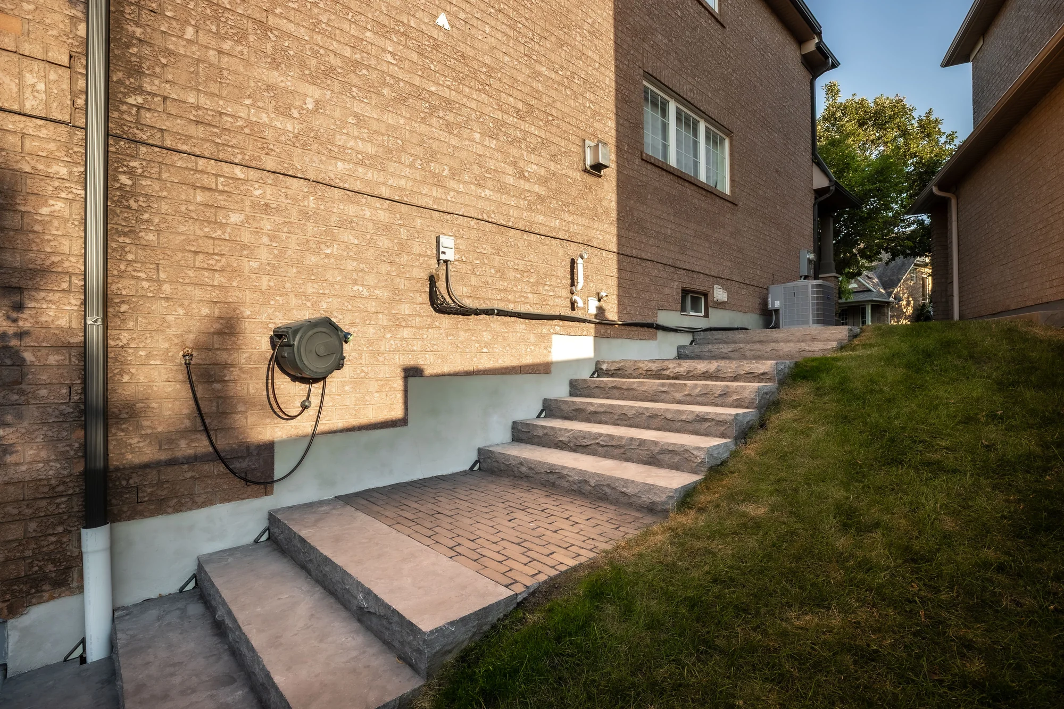
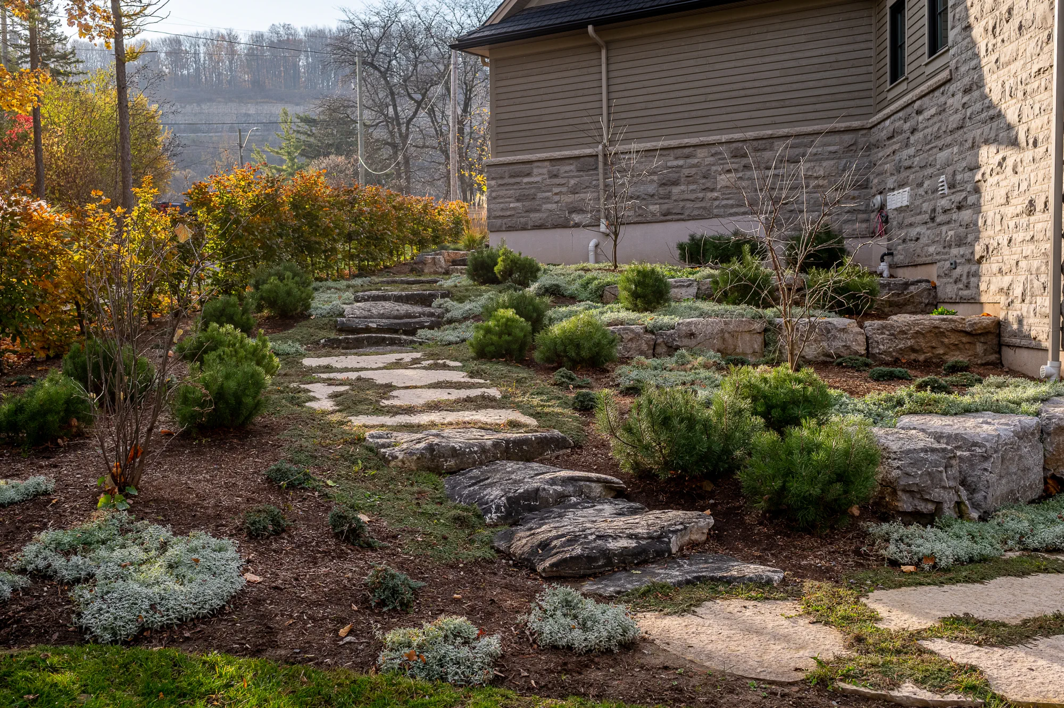
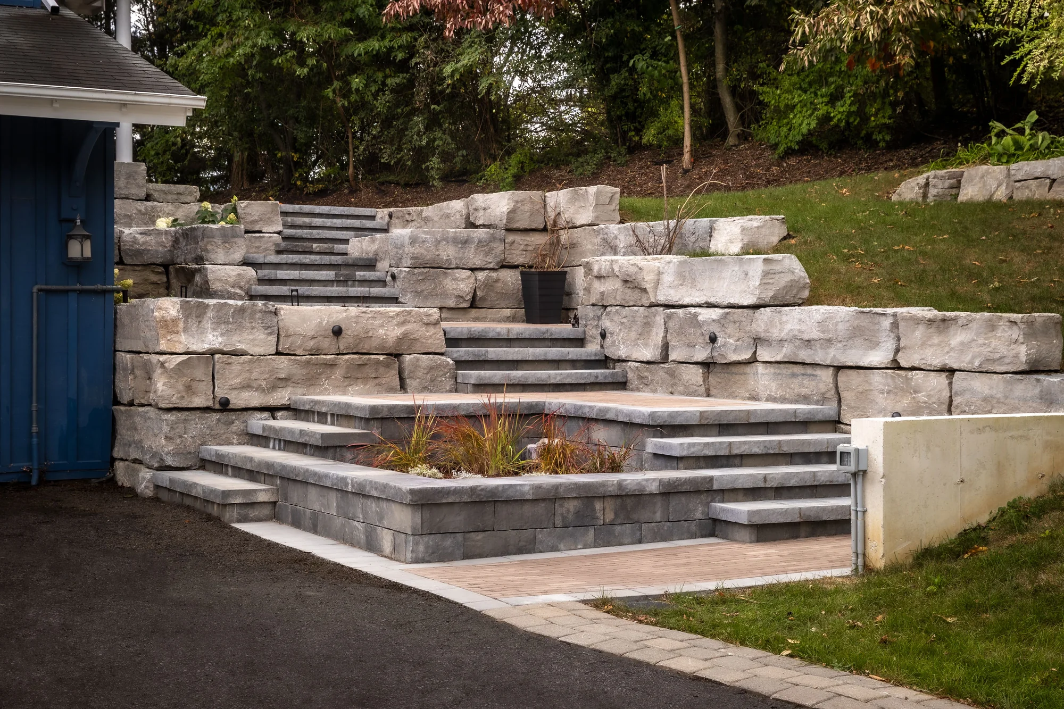
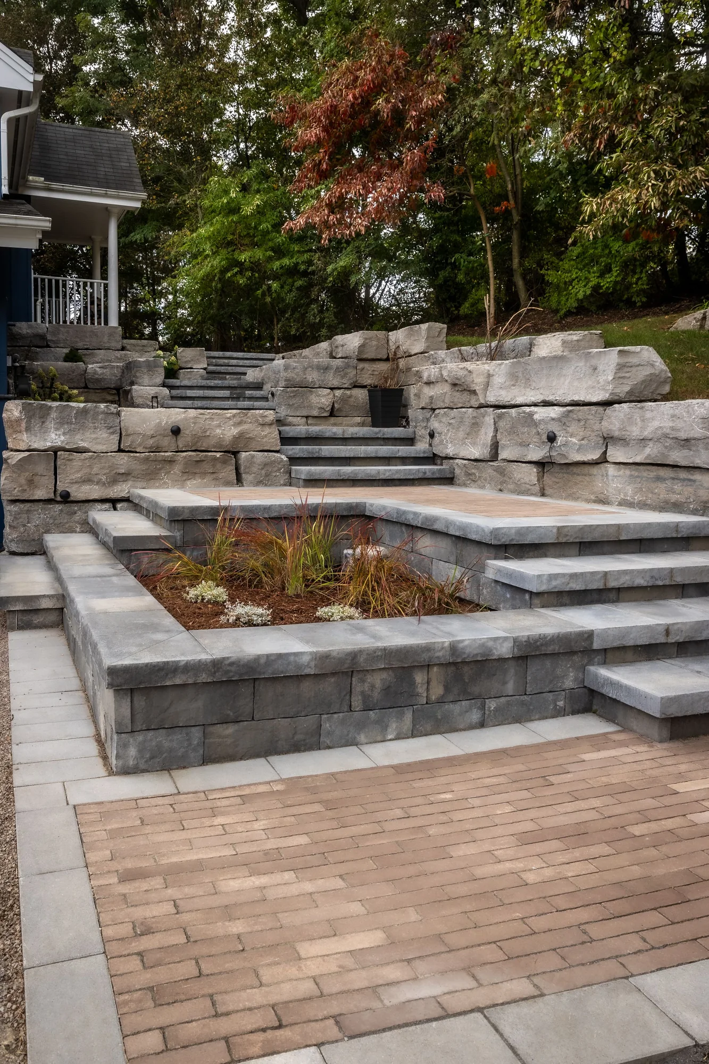
A landing should arrive somewhere useful, with space to pause and turn. The photograph is a front entrance, not a backyard project; it shows how coordinated steps, retaining edges and landings can make a change in level legible.
10. Outdoor Lighting & Nightscapes
Your outdoor spaces are not just for daytime use.
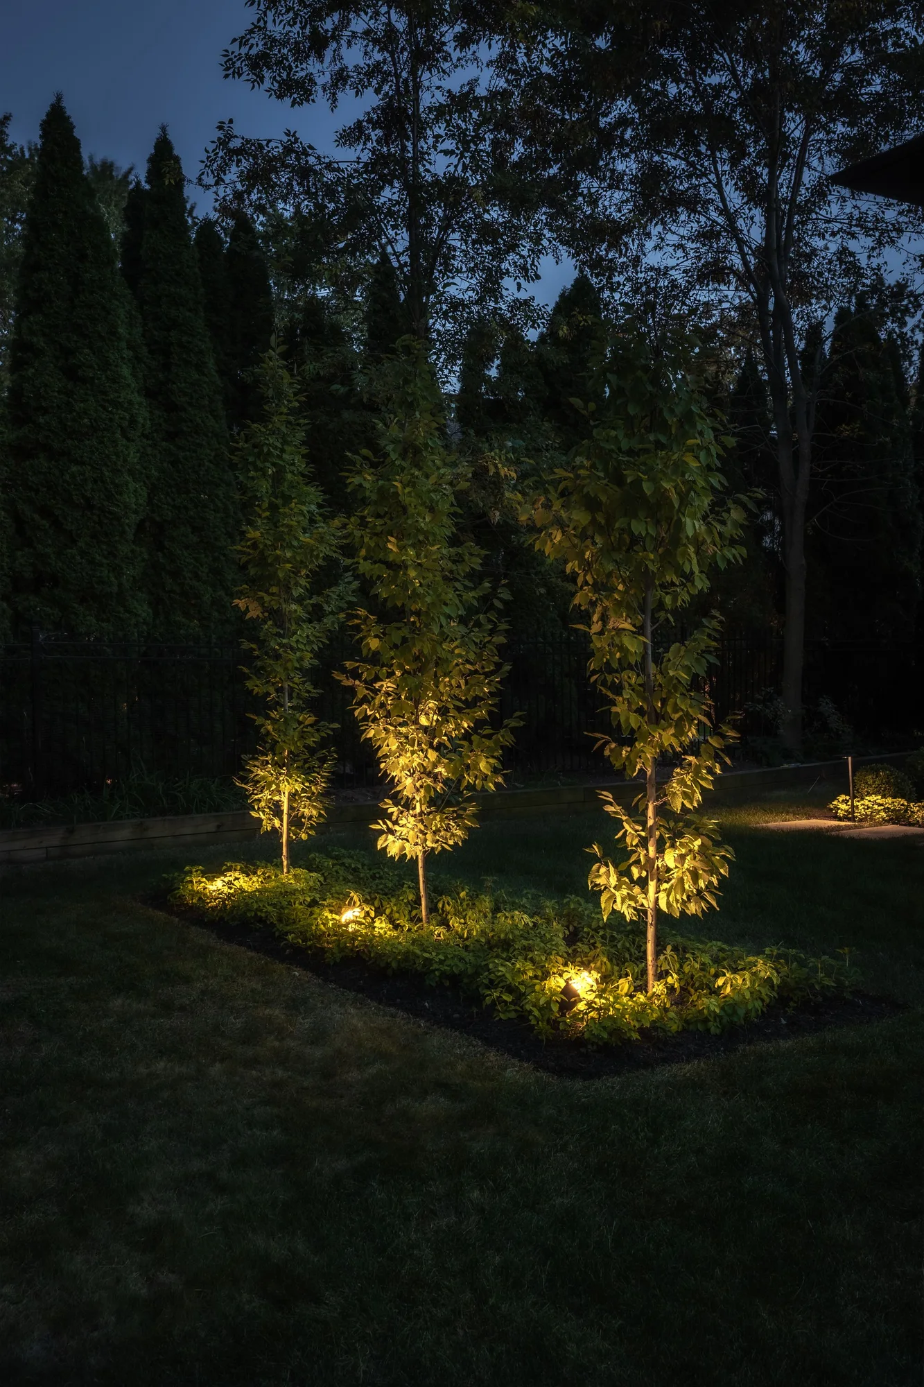
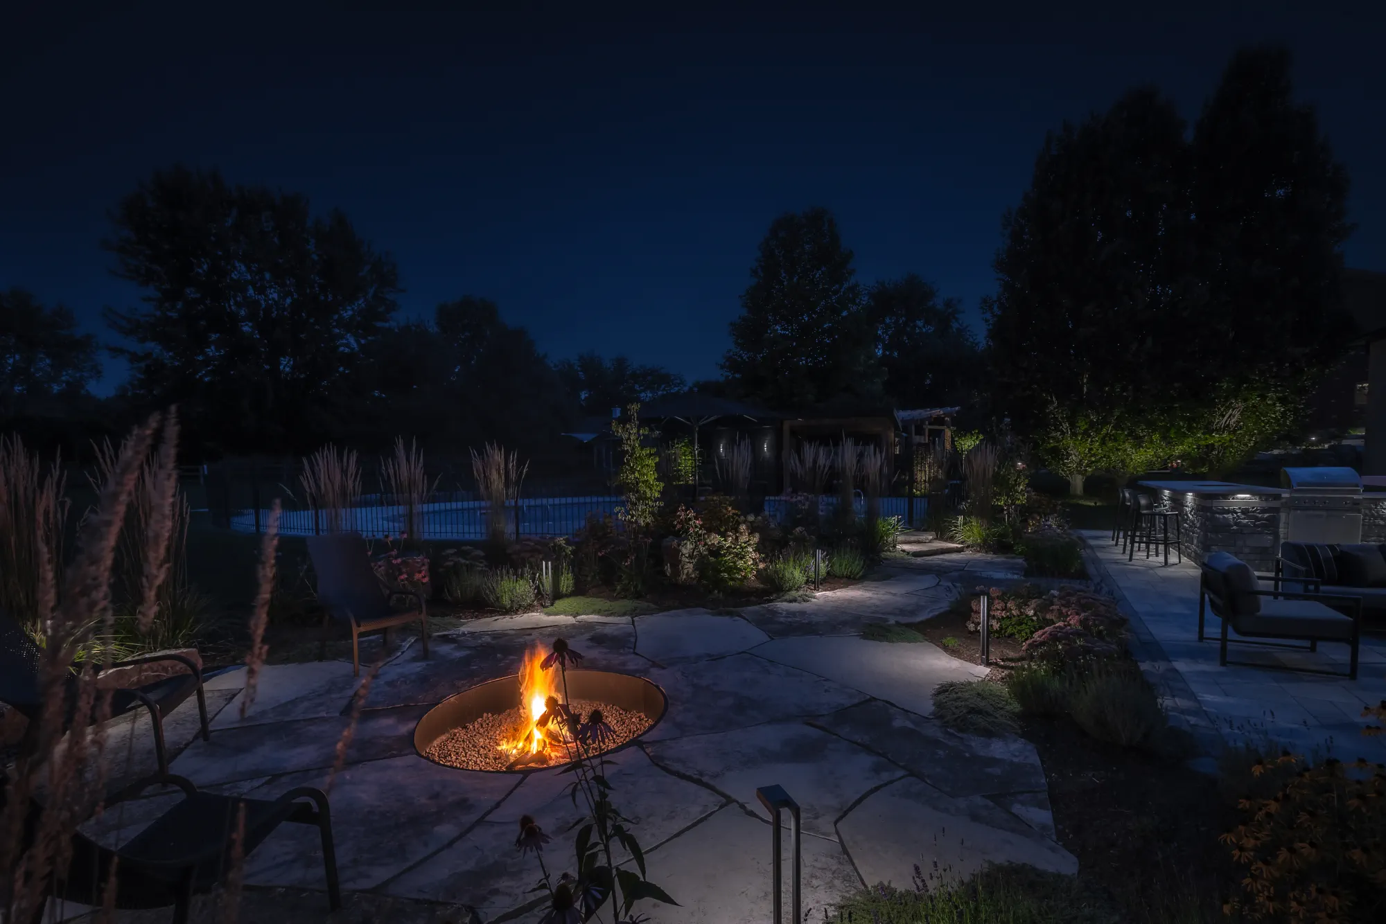
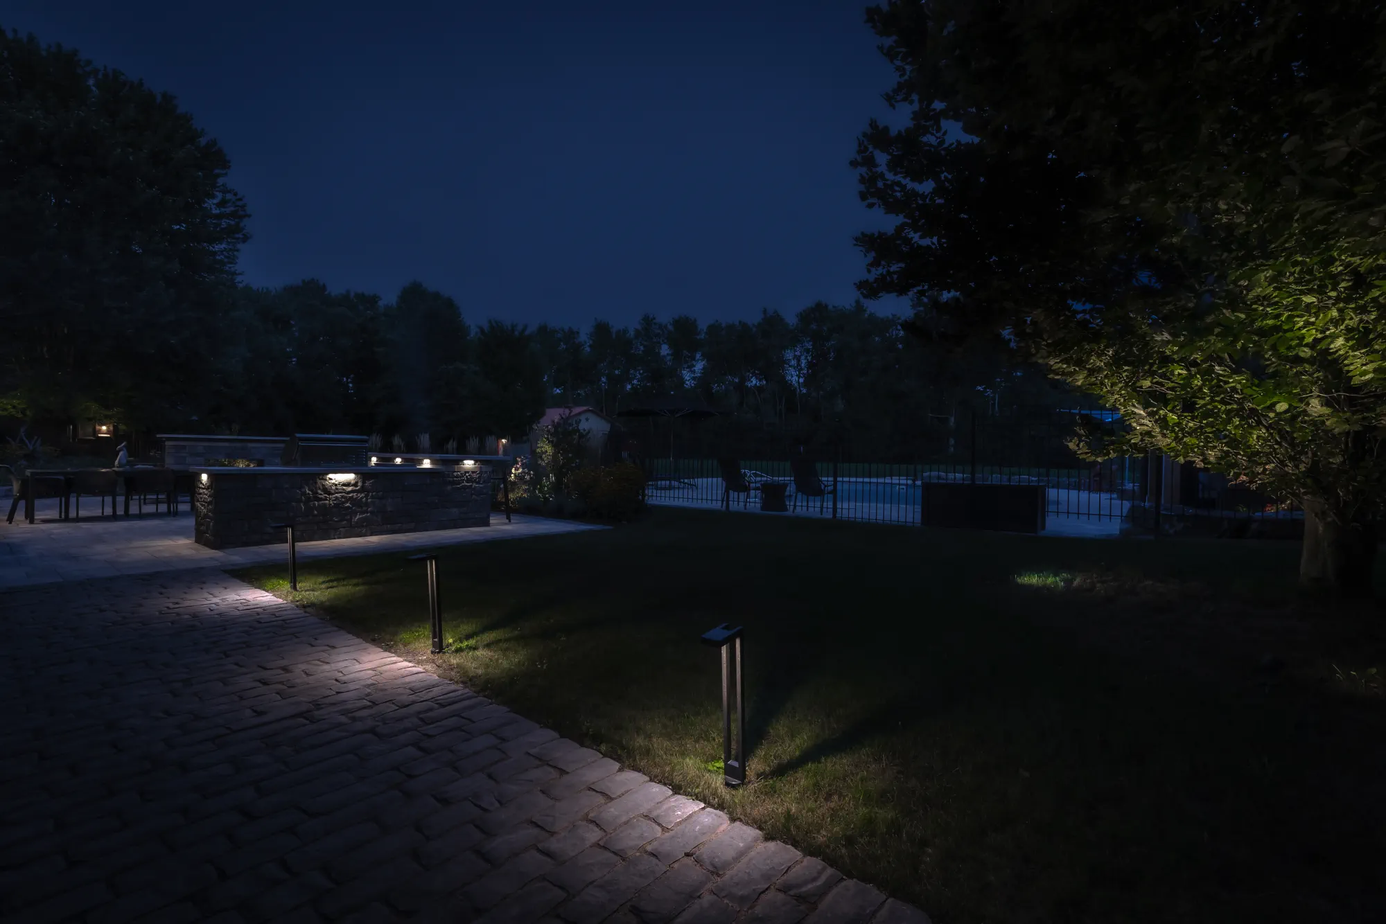
Strategic lighting helps your backyard landscape design feel complete after sunset. It can guide movement, highlight planting, define seating areas, and make patios feel more comfortable in the evening.
Lighting also improves safety around stairs, steps, pool edges, retaining walls, and pathways. For best results, plan lighting early so wiring, fixtures, and focal points are not treated as an afterthought.
For higher-end outdoor spaces, lighting can also connect with timers, zones, smart controls, and other landscaping technology.
Aim for a sequence of softly lit places rather than uniform brightness. Conceal the source where practical, avoid glare from seated positions and keep light directed into your own landscape.
11. Natural Stone Pathways and Flagstone
Natural stone pathways, including durable flagstone, bring texture, movement, and character to a backyard.
Flagstone works well through gardens, between outdoor rooms, beside patios, and around softer planting areas. Its natural shape can make the space feel less rigid than a fully paved walkway.
It can also be practical. Natural stone can handle heavy use, fit well into garden settings, and support clear movement through the yard when planned properly.
For a more refined result, coordinate pathway materials with patios, steps, walls, and garden edging so the backyard feels consistent.
Match the path to its use. A principal route carrying chairs, trays or wheeled equipment needs a different surface and joint pattern from an occasional stepping-stone route through a planting bed.
12. Retaining Walls and Armour Stone
Retaining walls and armour stone can be both practical and beautiful when they are designed properly.
These features help manage slopes, control grade changes, reduce erosion, and create usable flat areas for patios, gardens, pools, and walkways.
Armour stone has a natural, substantial look that works well in many Ontario landscapes. It can also help a backyard feel grounded when paired with patios, plantings, and stone steps.
For larger projects, retaining walls should be planned early in the landscape design process. Wall placement can affect drainage, access, patio size, pool placement, and construction sequencing.
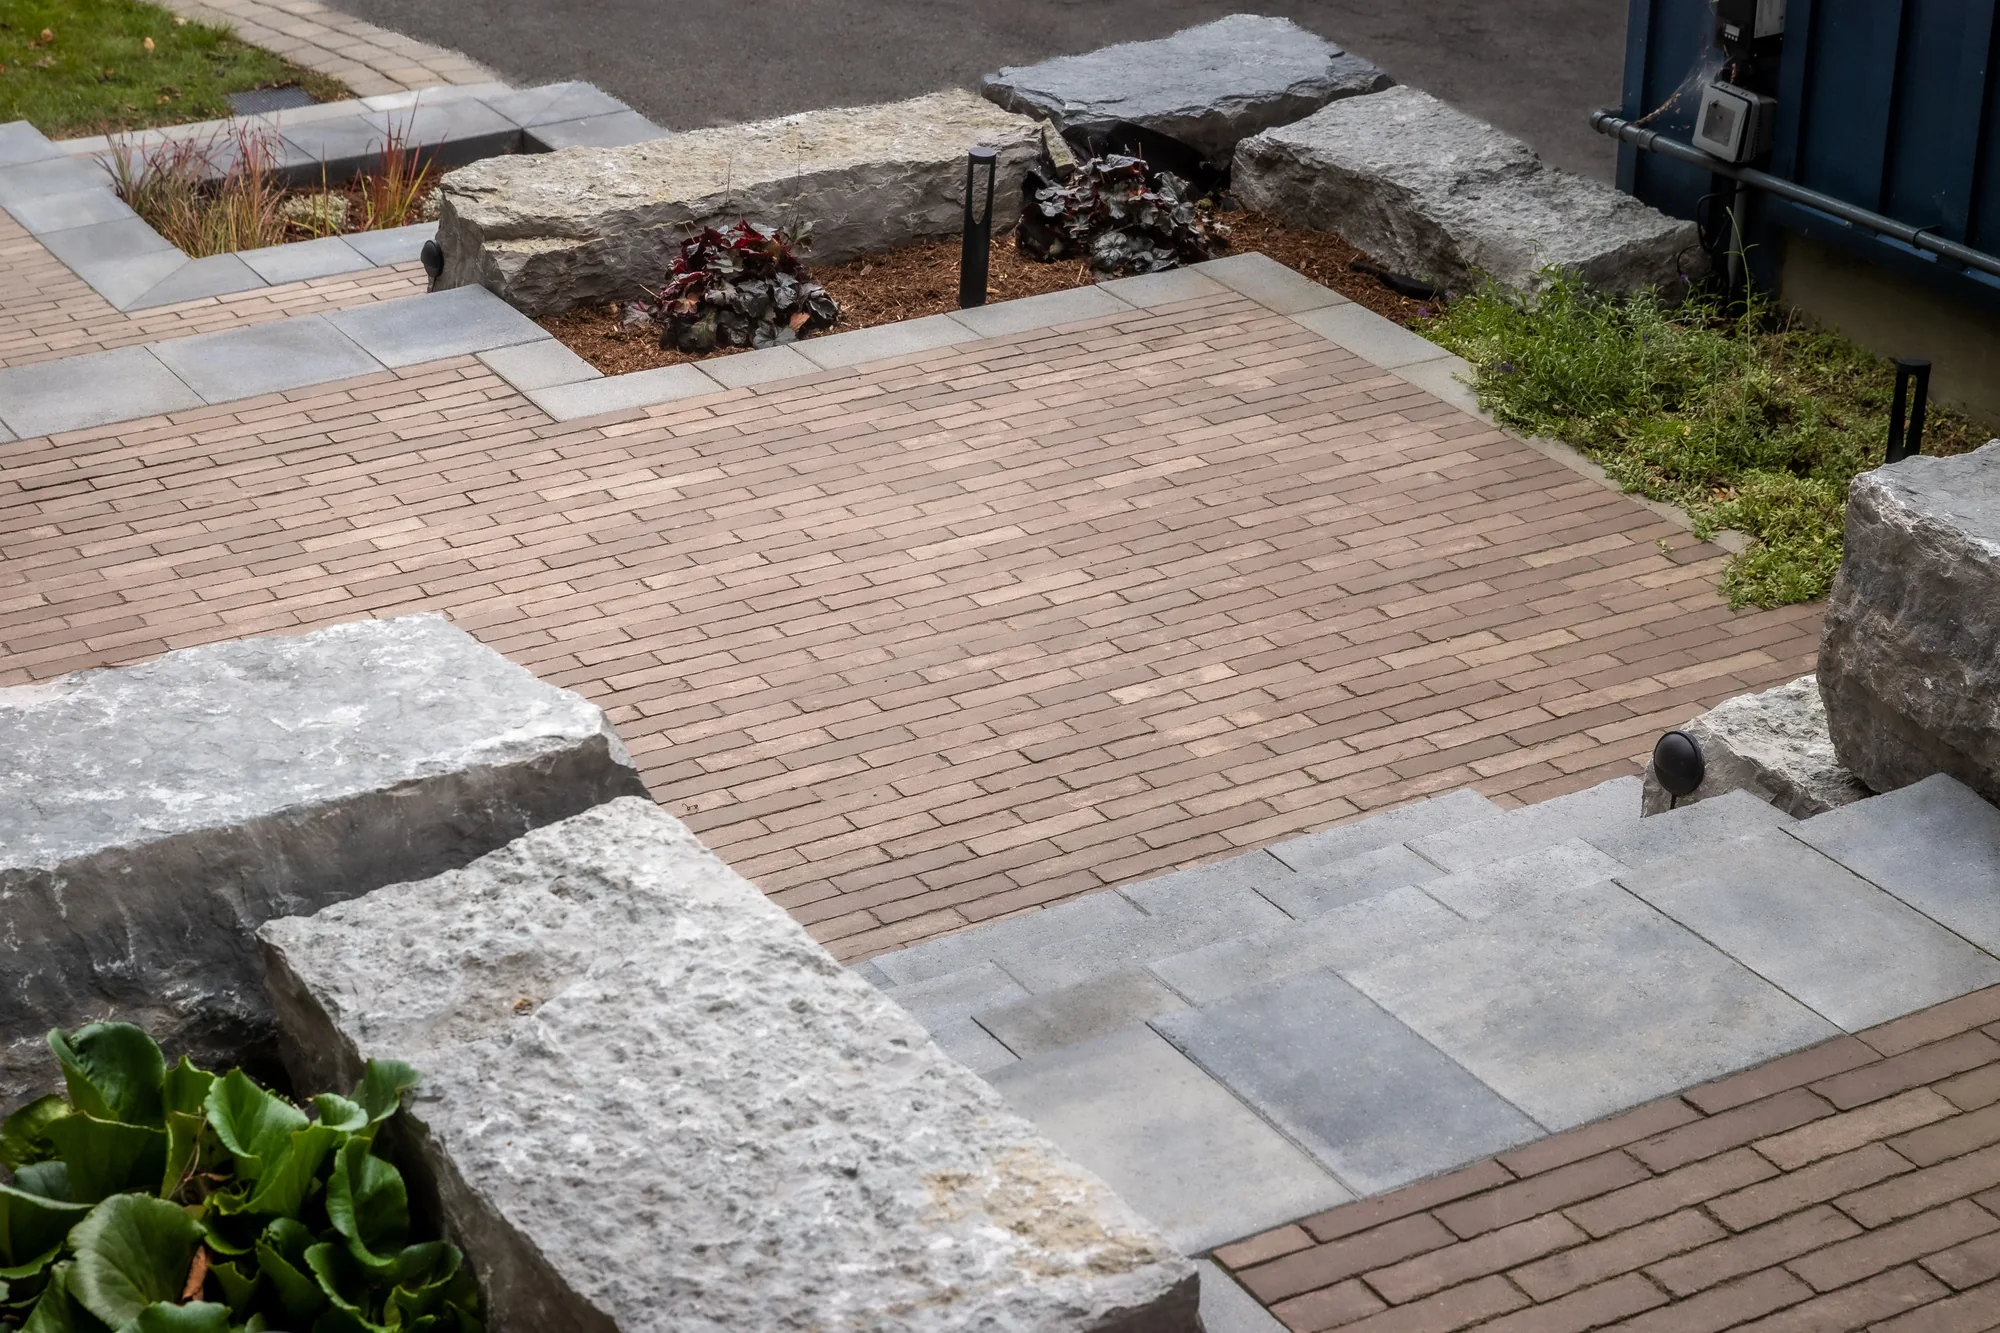
Treat drainage and wall structure as part of the design from the beginning. The Hillcrest photograph shows a front-entry terrace; its relationship between planted edges, retaining stone and usable landings is the idea to take away.
13. Gardens and Native Plants
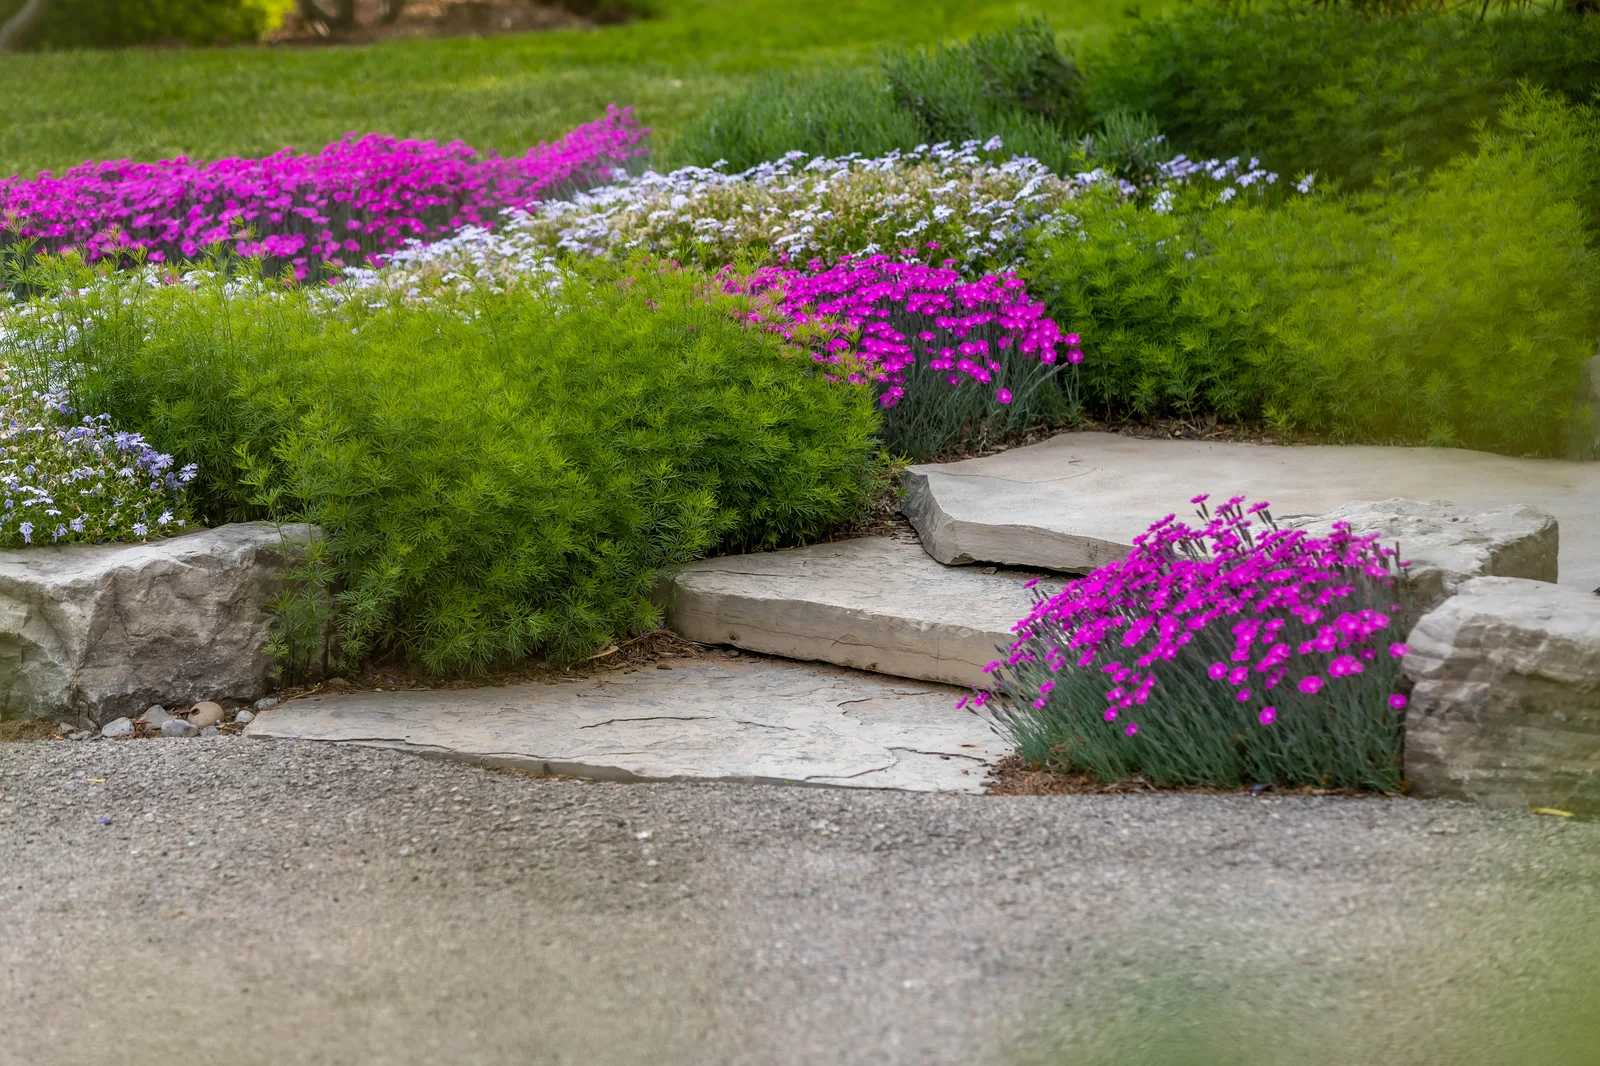
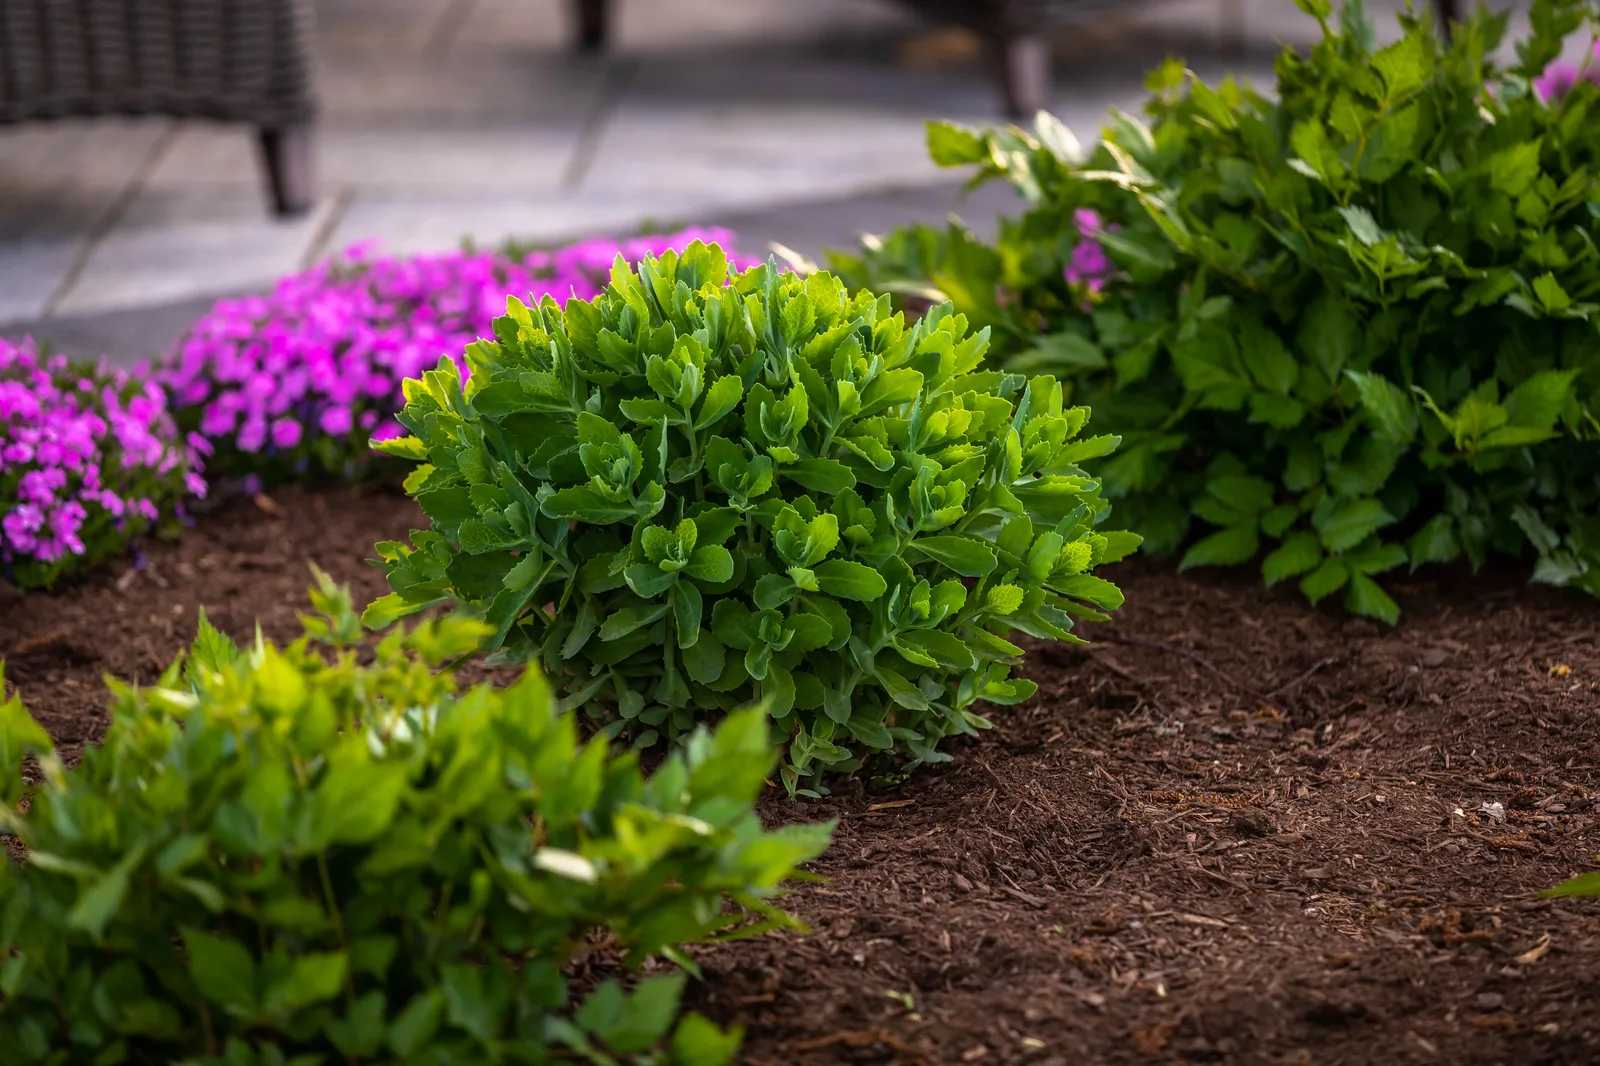
Gardens and native plants can soften hardscaping, add seasonal colour, support pollinators, and make a backyard feel more connected to the surrounding landscape.
Carefully selected native and climate-adapted plants can support wildlife and help the yard mature gracefully. Their suitability and maintenance needs still depend on the conditions in your particular garden.
Picture a backyard landscape where planting works with the patio, pool, paths, lighting, and seating areas. Garden enhancements can bring the final layer of texture and life to a backyard that might otherwise feel too hard or unfinished.
For Ontario backyards, it is also smart to mix structure with seasonal interest. Evergreens, ornamental grasses, flowering shrubs, perennials, and native-style planting can keep the backyard from looking flat outside peak summer.
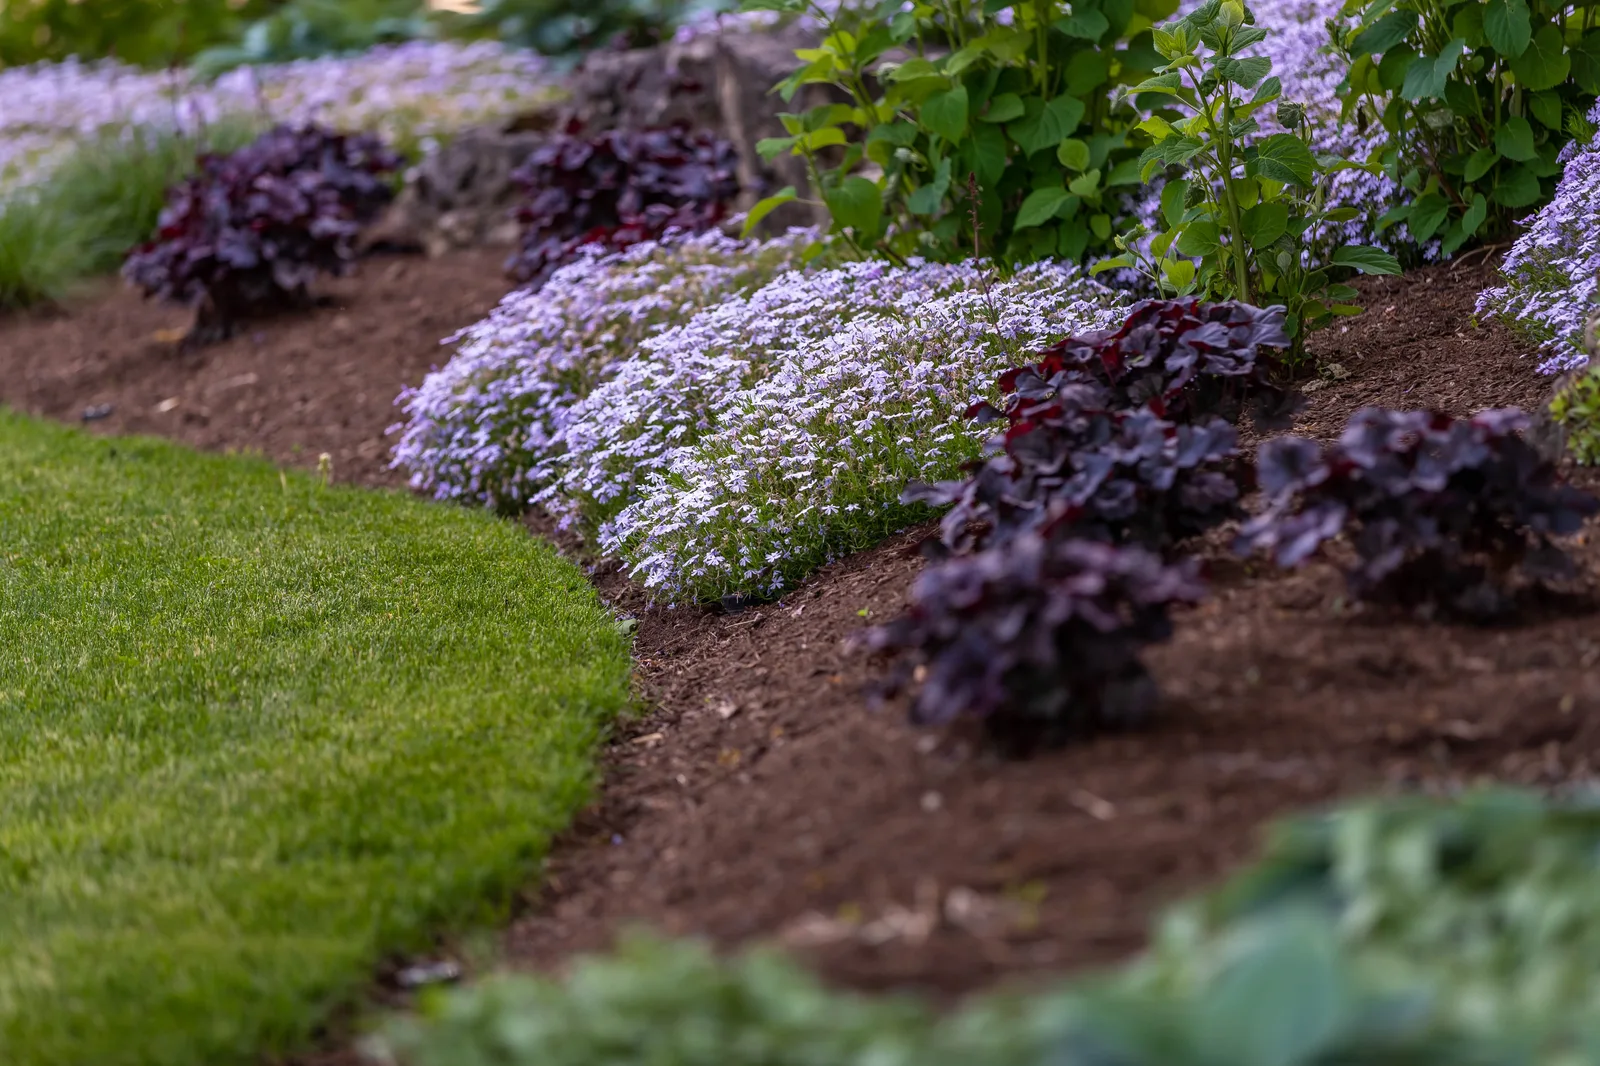
Choose plants for the actual soil, moisture and light in each bed, and allow for their mature size. Native species can be part of that plan, but native does not automatically mean suited to every spot or maintenance-free. These project photographs illustrate planting composition, not a verified native-plant list.
Before You Choose a Backyard Landscaping Idea
Before you fall in love with one feature, step back and think about the whole backyard. This matters even more if you are considering a larger project in the $50,000 to $250,000+ range.
At that level, the smartest money is usually spent on planning first. A full backyard plan can help you decide what to build now, what to phase later, and how each feature will connect.
It can also help you avoid expensive changes during construction. If you are still early in the process, this guide on landscape design cost can help explain why the design stage matters before you start pricing individual features.
- How will people move from the house to the patio, pool, kitchen, lawn, and garden?
- Where do you need sun, shade, privacy, and wind protection?
- How will drainage, grading, and retaining walls affect the final layout?
- Which areas need to be built first so future phases are easier?
- Which materials will handle Ontario freeze and thaw conditions?
- How much of the project should be handled through one coordinated landscape construction plan?
This does not mean you need to build everything at once. It means each phase should make sense as part of the bigger backyard vision.
The best backyard idea is not always the flashiest feature. It is the feature that fits the layout, budget, grading, drainage, and way you want to live outside.
Think in Outdoor Living Zones
A strong backyard usually has zones. There may be a dining zone, lounge zone, pool zone, cooking zone, garden zone, and a quiet seating area.
When these zones are planned together, the backyard feels organized. When they are added one at a time without a plan, the space can feel crowded or disconnected.
If your goal is a premium outdoor space, it is worth reviewing examples of luxury landscaping and larger backyard projects before settling on the final layout.
What Impacts the Cost of Backyard Landscaping?
Backyard landscaping costs can vary widely because the visible features are only part of the project.
A simple patio and planting refresh is very different from a full backyard transformation with a pool, retaining walls, drainage, outdoor kitchen, lighting, and covered structure.
The biggest cost drivers are usually:
- Access for equipment and material deliveries
- Grading, drainage, and soil conditions
- Patio size and hardscape material choice
- Pool placement, fencing, and surrounding landscape work
- Retaining walls, steps, and elevation changes
- Outdoor kitchens, gas lines, electrical work, and lighting
- Planting size, privacy screening, and garden complexity
For patios, this guide to backyard interlock patio cost is a useful starting point. For larger projects, this guide on landscape construction planning can help you think through the bigger sequence before work begins.
Common Backyard Landscaping Mistakes to Avoid
Backyard landscaping ideas are useful, but the details decide whether the project feels finished.
Here are a few common mistakes to avoid before you start construction:
- Choosing features before deciding the overall layout
- Building a patio before thinking about future pool, kitchen, or structure locations
- Underestimating drainage, grading, and retaining wall needs
- Forgetting lighting, electrical, gas, irrigation, or speaker wiring until later
- Leaving too little space for furniture, circulation, and service access
- Using too many materials that compete with each other
- Planning planting only for summer colour instead of four-season structure
A strong design-build plan helps prevent these issues because the layout, materials, budget, and construction sequence are reviewed together.
How to Phase a Backyard Landscaping Project
You do not need to complete every backyard landscaping idea at the same time. Many homeowners phase their project over a few seasons.
The important part is to create the full plan first. This helps you avoid rebuilding areas later, running utilities twice, or placing a patio where a future pool, kitchen, or retaining wall should go.
If you want to understand how a larger project moves from first conversation to final build, the Creative Concepts landscaping process page explains the typical steps.
If you are unsure where to start, review finished projects in the landscaping inspiration gallery and think about which layouts match your property, your family, and your budget.
Phasing is site-specific. Resolve the full layout, access, grading, drainage and utility routes first. Major excavation, pool work and retaining structures may need to precede finished paving; planting and finishing details often follow. Agree the sequence with the construction team before committing to a first phase.
Backyard ideas for Ontario homes
Backyard landscaping in Ontario needs to account for climate, soil, drainage, access, privacy, and winter durability. A design that works in a warm-weather climate may not work the same way in Burlington, Oakville, Hamilton, Dundas, Ancaster, Brantford, or Milton.
That is why local planning matters. Homeowners exploring landscaping in Burlington, landscaping in Oakville, or landscaping in Ancaster should think about materials, access, drainage, and construction quality before choosing a final backyard layout.
A complete backyard landscaping plan brings design and construction together. Use these ideas to describe what matters most to you, then work through the layout, site conditions and building sequence as a whole.
Key Takeaways
- The best backyard landscaping ideas work as part of one clear outdoor living plan.
- Patios, pools, outdoor kitchens, fire pits, lighting, and gardens should be planned together.
- For projects in the $50,000 to $250,000+ range, design, budget alignment, and construction sequencing matter.
- Drainage, grading, access, and retaining walls can affect the layout as much as the visible features.
- Phased renovations can work well, but only when the full backyard plan is considered first.
- Ontario backyards need durable materials, proper drainage, and smart winter planning.
- Project examples can help you decide which features fit your property and lifestyle.
If you are comparing ideas and trying to decide what is worth the investment, this landscape contractor checklist can help you ask better questions before starting a major backyard project.
Backyard Landscaping Ideas FAQ
What is the best way to start planning backyard landscaping in Ontario?
Start with how you want to use the space. Think about dining, relaxing, hosting, swimming, gardening, shade, privacy, and how people will move through the backyard.
Once the main uses are clear, a professional landscape design can help turn those ideas into a practical layout with the right grading, materials, lighting, planting, and construction sequence.
Do I need a landscape design before choosing backyard features?
For a small garden update, probably not. For a larger backyard project, yes, a design is usually the best place to start.
A design helps confirm the layout, feature sizes, material direction, grading, drainage, lighting, and budget before construction begins. It also helps everyone work from the same plan.
How much should I budget for a full backyard transformation?
A simple backyard update may be far less, but larger backyard transformations in Ontario often fall into the $50,000 to $250,000+ range depending on the size, access, materials, grading, retaining walls, pool work, outdoor kitchens, lighting, and planting.
The most important step is to match the design to a realistic budget early. That makes it easier to prioritize the features that matter most and avoid redesigning the project later.
Can a backyard renovation be completed in phases?
Yes. Phasing can be a smart way to spread out the investment, especially for larger backyard projects.
The key is to create the full plan first. Items like grading, drainage, retaining walls, pool placement, utility runs, and main patio areas should be planned before smaller finishing details are added later.
Should the pool or patio be planned first?
They should be planned together. The pool affects the patio layout, grading, fencing, privacy, planting, retaining walls, lighting, and how people move through the backyard.
If you are considering a pool, it is worth looking at the full pool landscaping plan early so the finished backyard feels connected instead of pieced together.
What backyard features add the most everyday value?
The best features are usually the ones you will use often. Patios, shade, outdoor dining, privacy planting, lighting, fire features, and comfortable seating areas can make the backyard more useful through more of the year.
For higher-end homes, features like pools, outdoor kitchens, covered structures, and cohesive luxury landscaping can also help the backyard feel more complete and intentional.
What should I think about if my backyard has drainage or slope issues?
Plan drainage and grading before you choose final patio, pool, and garden locations. Water flow affects almost every major backyard decision.
Sloped properties may also need retaining walls, steps, armour stone, or terracing to create usable flat areas. These features should be part of the design, not a last-minute fix.
Do I need a landscape construction company for backyard landscaping?
For small garden updates, not always. For larger backyard projects involving patios, pools, retaining walls, outdoor kitchens, drainage, lighting, and structures, working with an experienced landscape construction team can make the project easier to coordinate.
A larger backyard project is not just about choosing nice features. It is about building the right base, managing water properly, sequencing the work, and making sure each part of the backyard fits together.
More inspiration
Looking for more Backyard Landscaping Ideas?
Check out our landscaping inspiration gallery for more patios, pools, outdoor kitchens, fire pits, gardens, and full backyard transformations.
Do you have a compact backyard and need ideas that fit a smaller property? Read our guide to landscaping ideas for small backyards.
If you are planning a larger backyard renovation, you can connect with Creative Concepts or give us a call. We would be happy to discuss your ideas, budget, property constraints, and vision with you.
Start a Project