
Room for what matters.
The best small backyard landscaping ideas start with a choice: what do you most want to do outside? Dinner with friends, a quiet seat, a place for children to play and a little privacy can each shape a very different plan.
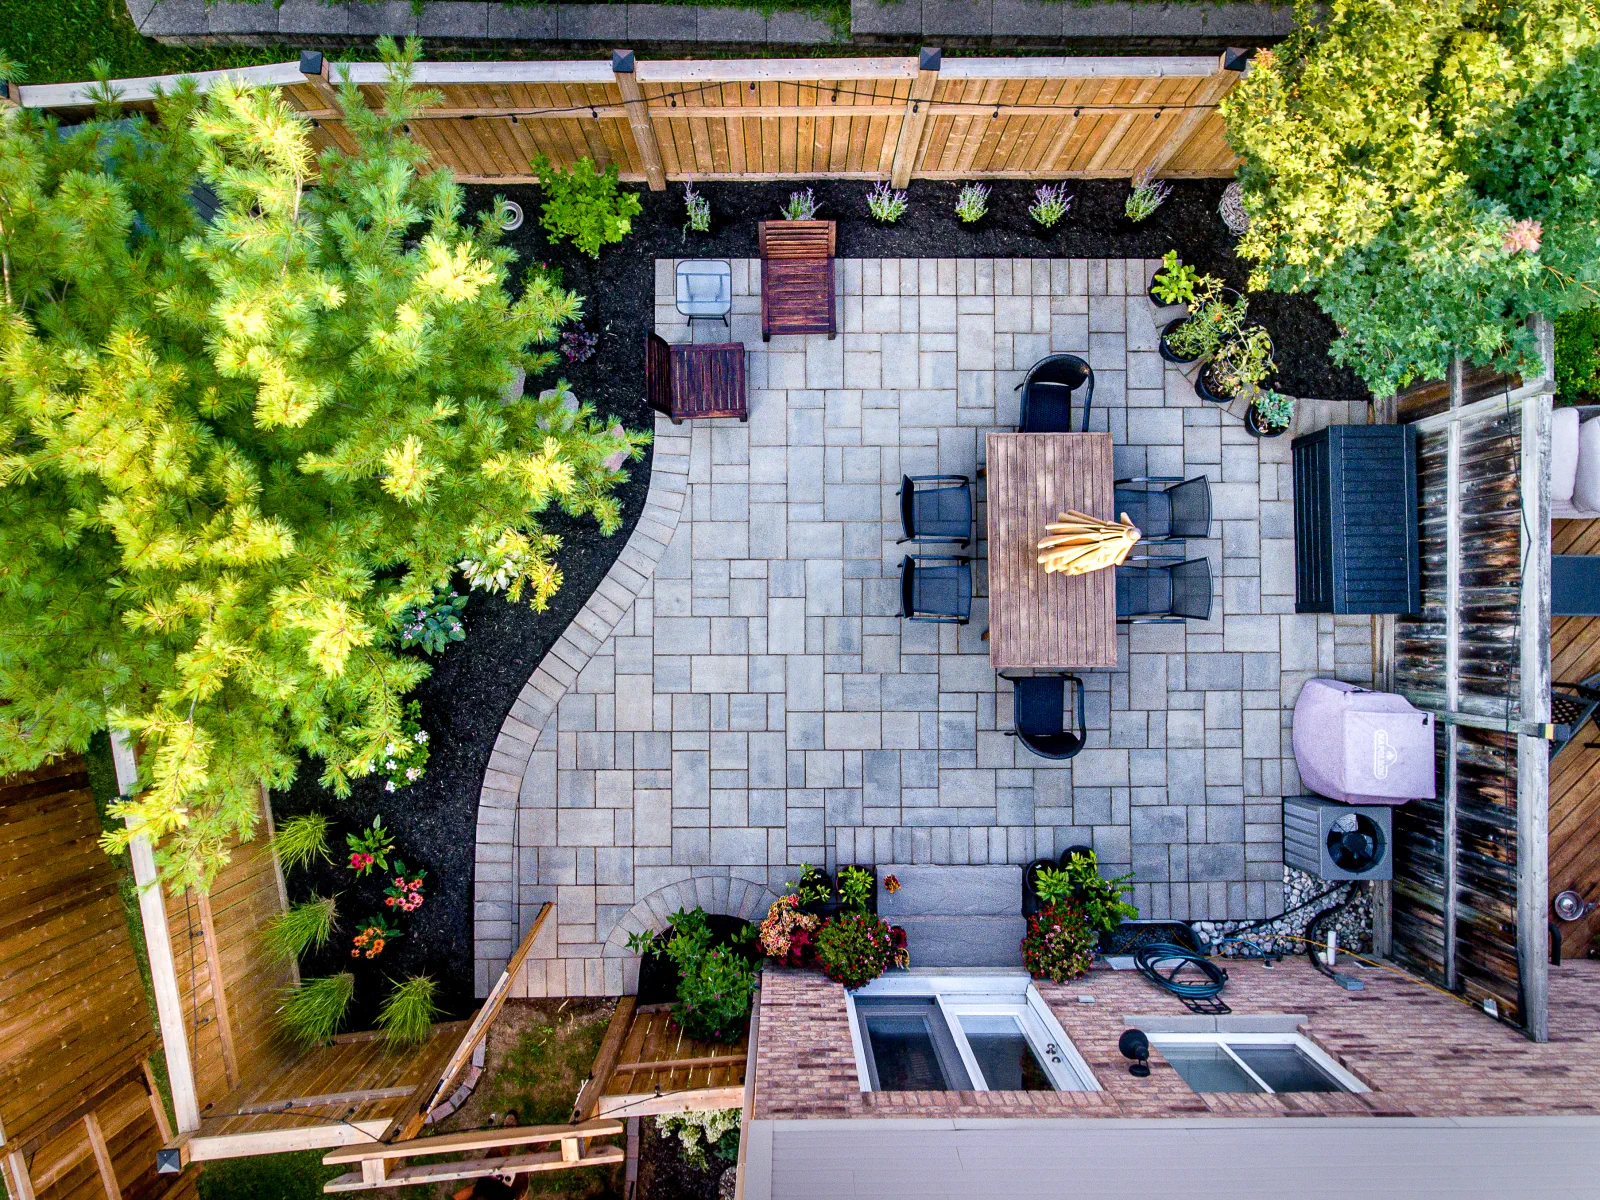
This guide explores 15 ways to use limited ground space well, from furniture clearances and layered planting to the less visible work of grading and drainage. The opening photograph shows our Burlington Small Backyard Terrace, where a dining area, seating and planted edges share one compact setting.
Other photographs illustrate specific details from genuine Creative Concepts projects. They offer ideas about materials, circulation, shelter and planting, without suggesting that every property shown is small. For a broader look at outdoor features, explore our Backyard Landscaping Ideas guide, or jump to the planning checklist and common questions.
01. Create a Layout With Clear, Connected Zones
A small backyard becomes difficult to use when every feature claims its own separate corner. Start with the main activity, then arrange the supporting spaces around it. A dining terrace might share its edge with a lounge area, while one clear route connects the house, gate and garden.
Draw furniture and walking routes before drawing decorative borders. Check whether someone carrying a tray can reach the table while other people are seated. Keep the most direct route out of the middle of a conversation area, and avoid using steps merely to distinguish two activities on otherwise level ground.
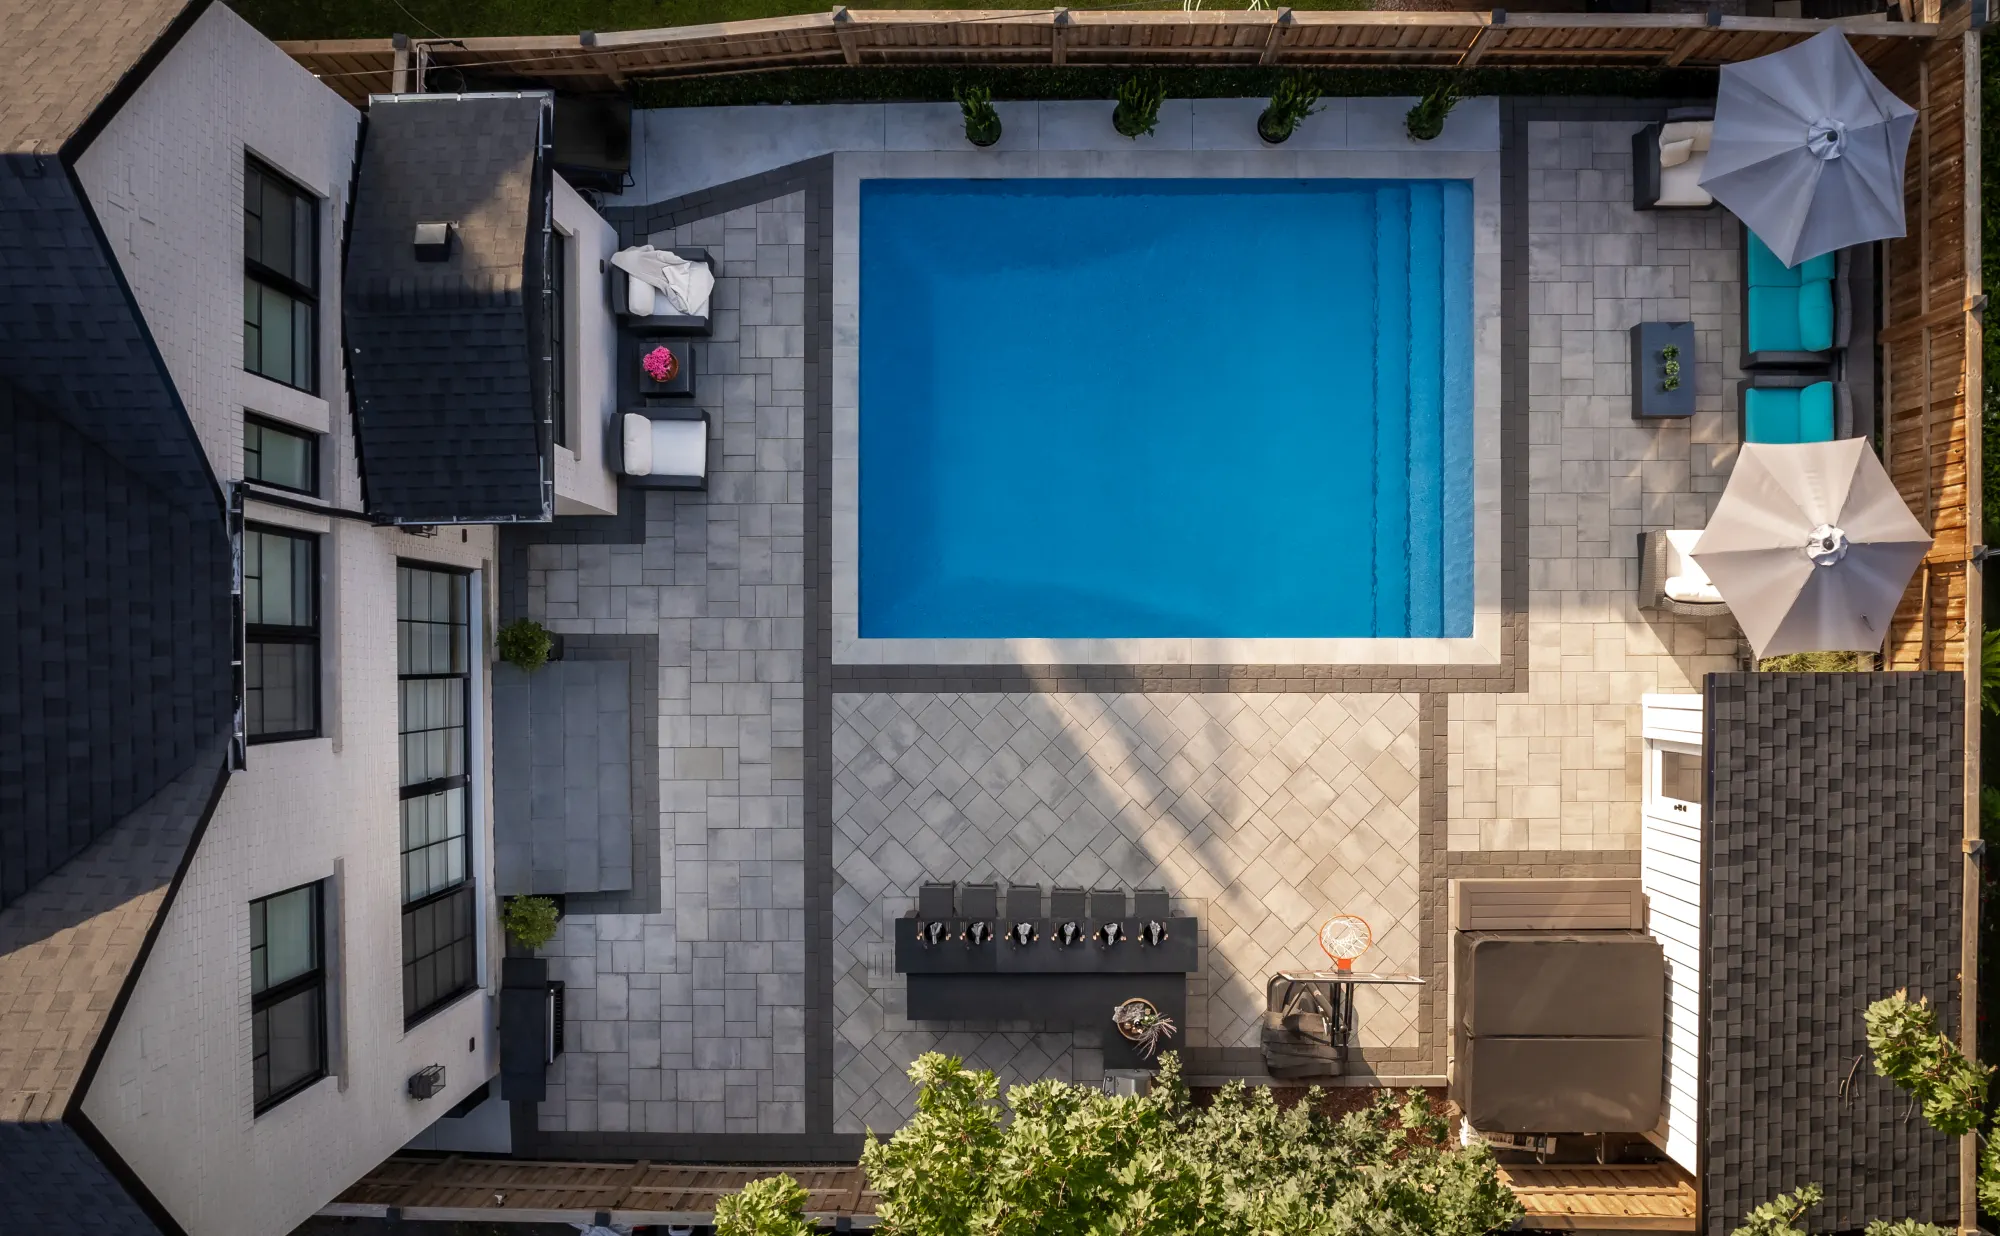
The Burlington aerial shows how planting can shape a terrace without dividing it into small compartments. Its curved edges soften the fence line, while the open paving connects the seating. The Dundas Modern Luxury aerial shows a different, more geometric approach to coordinating a pool, patio and house entrance.
Choose the layout that suits your lot rather than copying a photograph. A narrow property may need a clear lengthwise view; an awkward corner might become a planting pocket. A complete landscape design helps test these relationships before the first surface is built.
02. Size the Patio Around the Way You Actually Sit
A patio can fit inside the property line and still be too small to enjoy. The useful measurement is the space left after the furniture is in place. A compact table may work well for two people, while a deep lounge arrangement can consume much more of the same yard.
Mark the proposed furniture on the ground, including chairs pulled away from the table. Walk between it and the house, open the doors and consider how you will reach a barbecue or side gate. Leave usable standing space at the entrance rather than sending someone straight from a step into a chair.
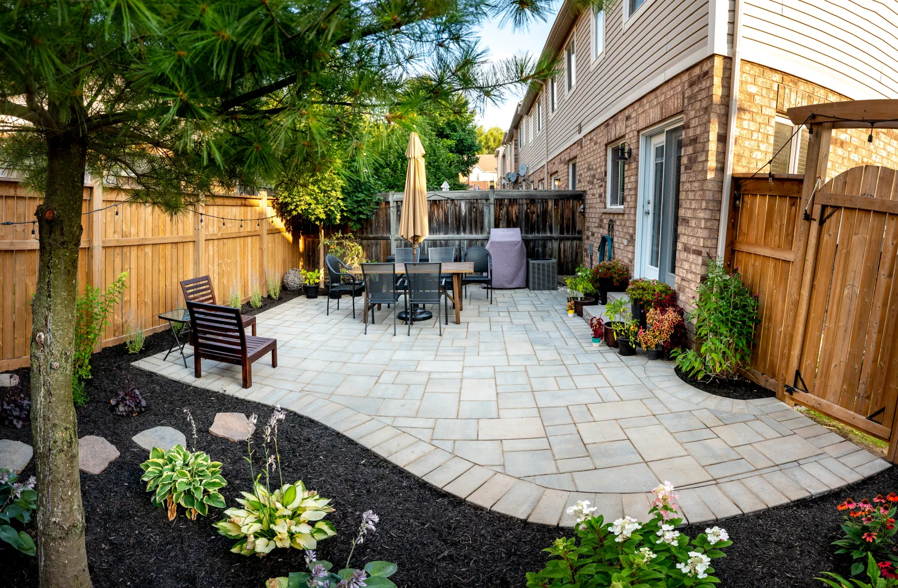
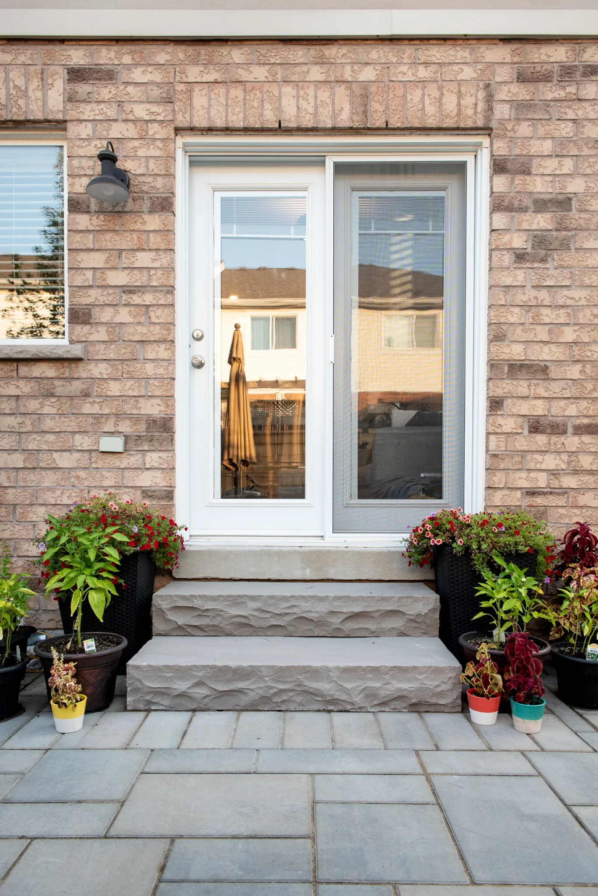
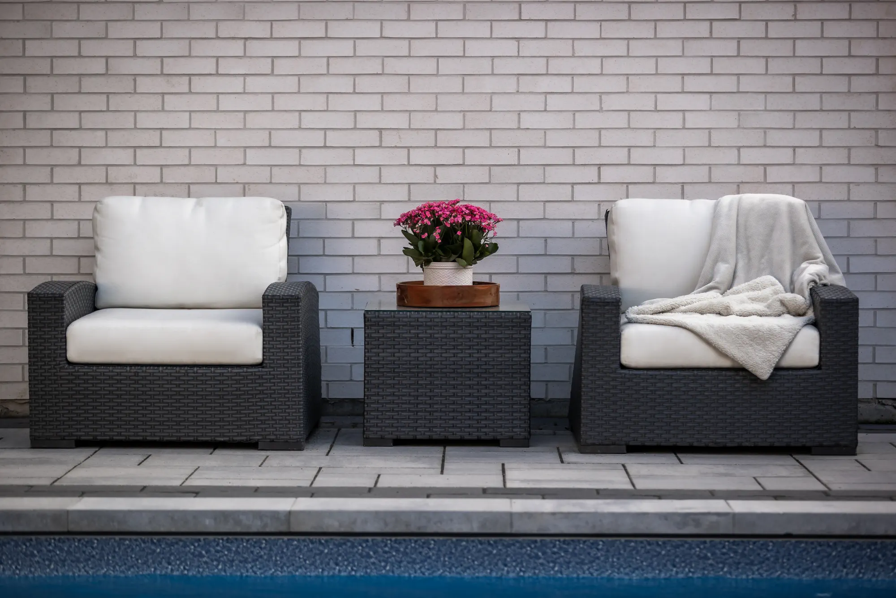
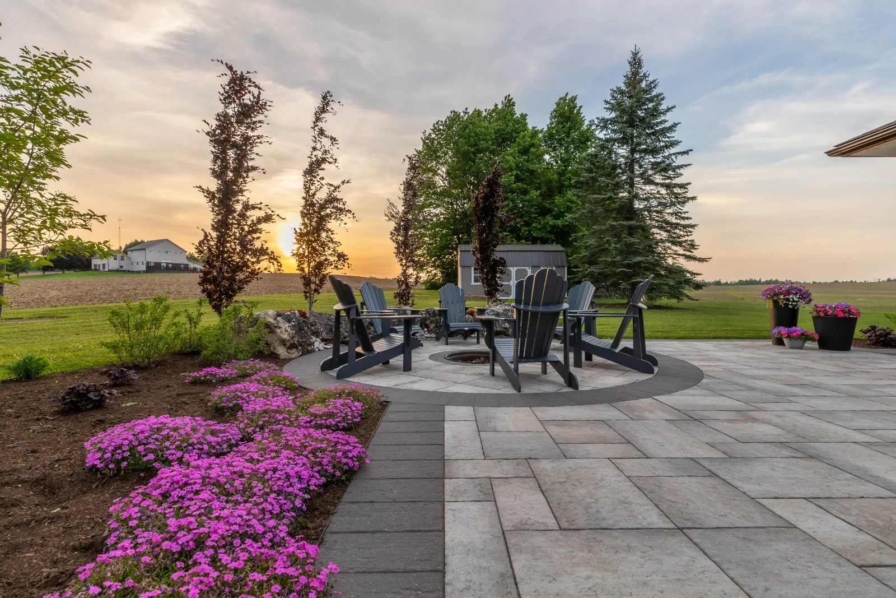
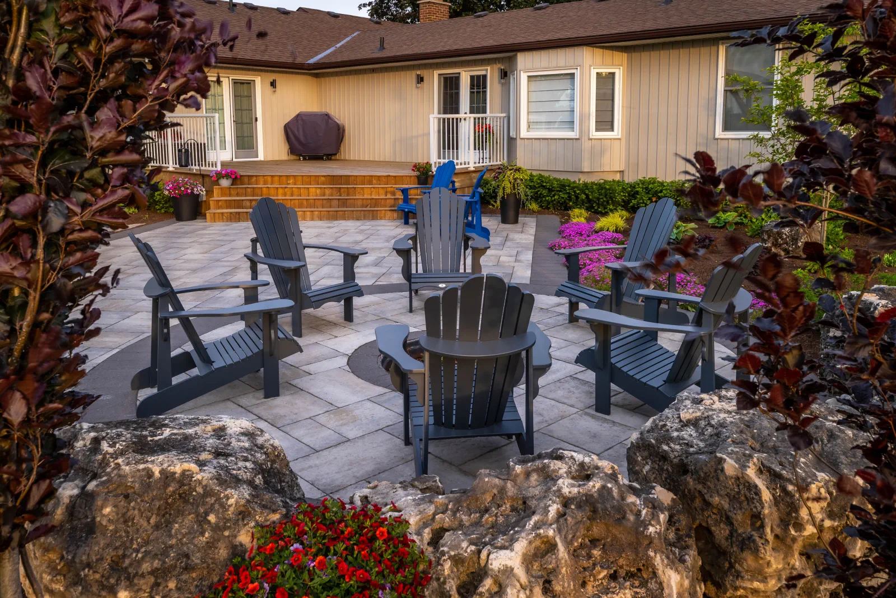
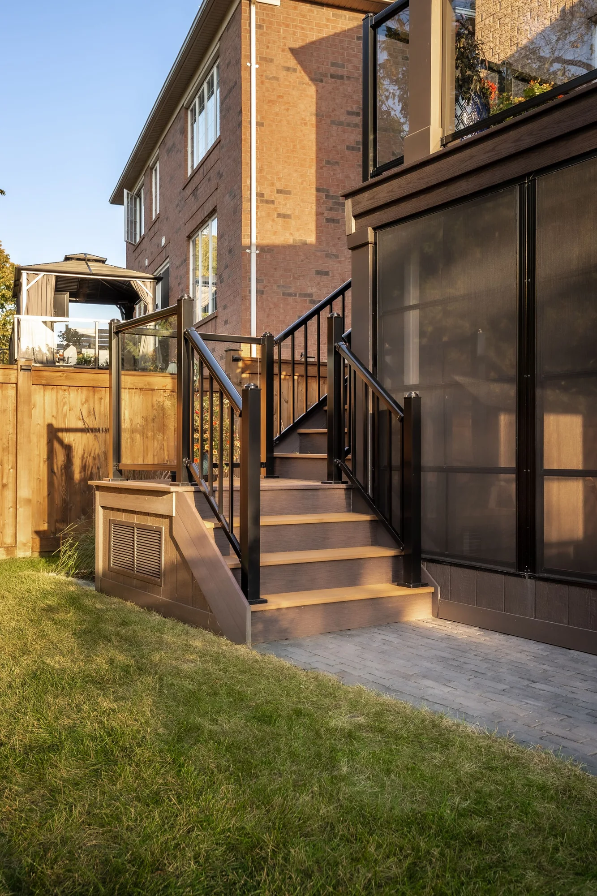
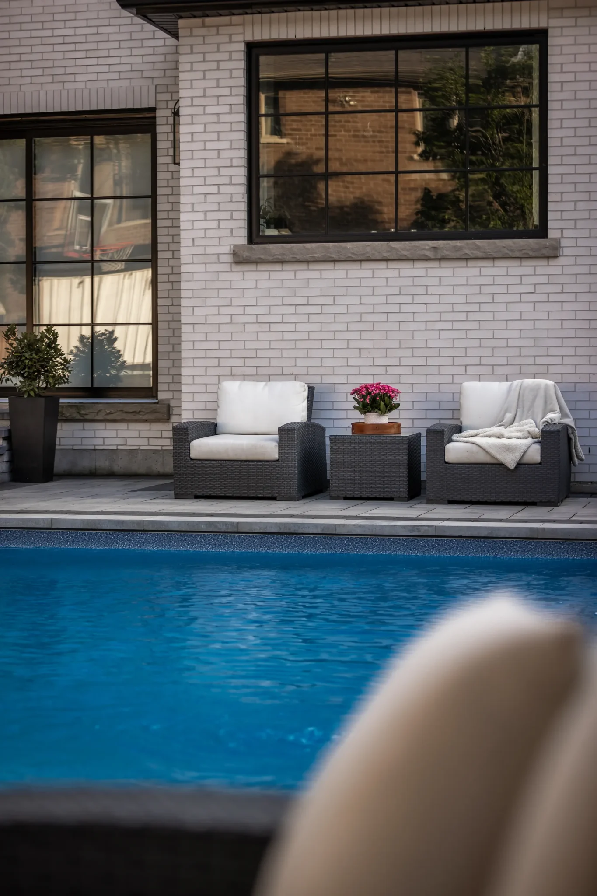
Burlington’s rear-entry views show why the steps and patio should be planned together. The Dundas pair of lounge chairs illustrates another option: a small sitting arrangement can provide a comfortable destination without filling a terrace with a large sectional.
A useful patio may be worth more to your family than a narrow strip of lawn that nobody uses. That does not mean paving every available surface. Reserve planting space, consider summer heat and decide how water will leave the patio before settling its final footprint.
03. Choose Space-Saving Seating and Multi-Use Edges
In a compact yard, furniture needs to earn the space it occupies. A pair of comfortable chairs and a small table may serve daily life better than a matching suite designed for occasional large gatherings. Look at the full depth of each piece, including cushions, reclining positions and the room needed to walk past it.
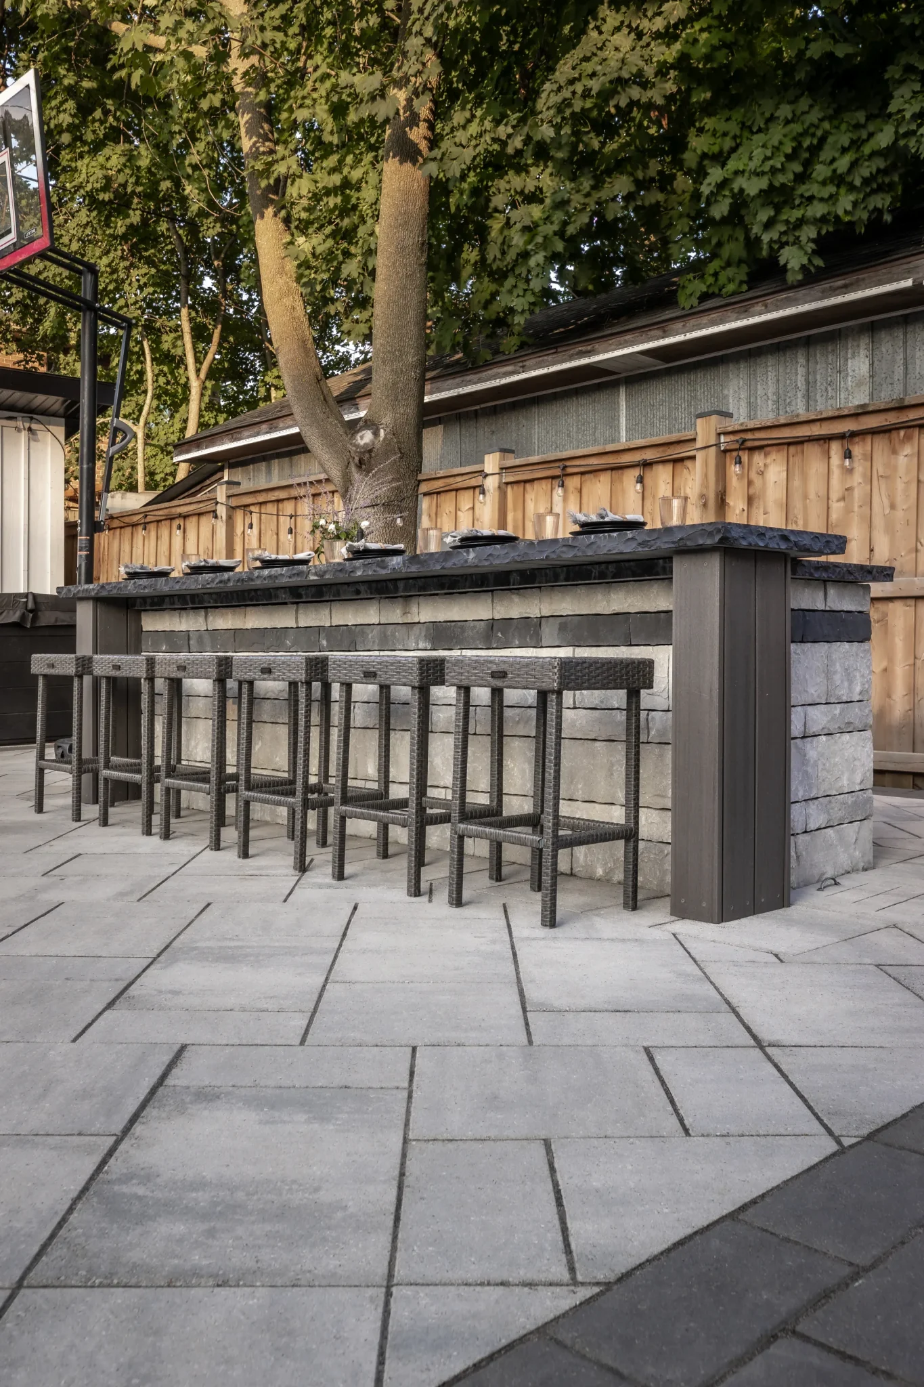
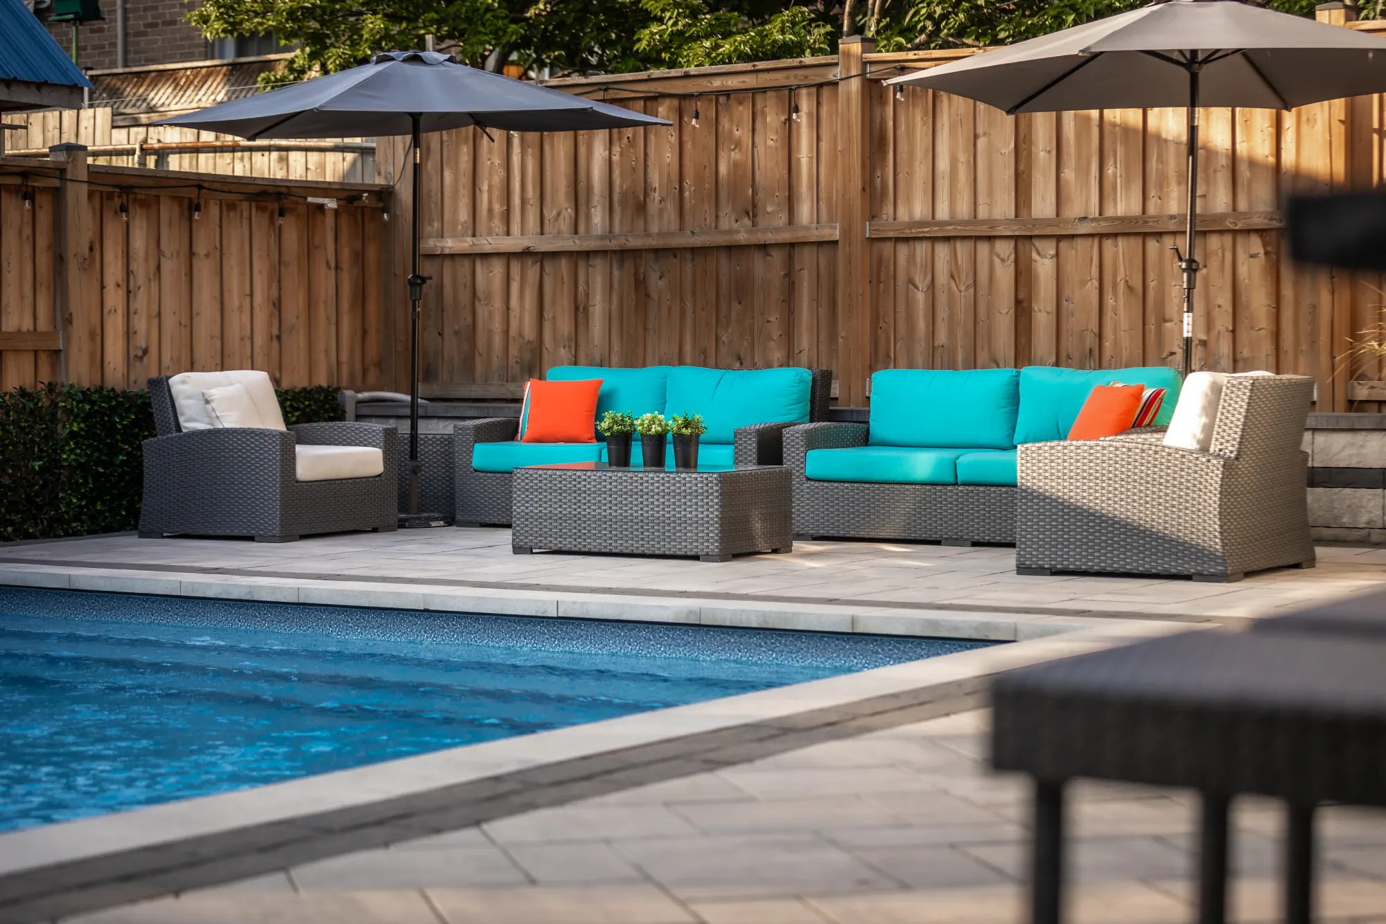
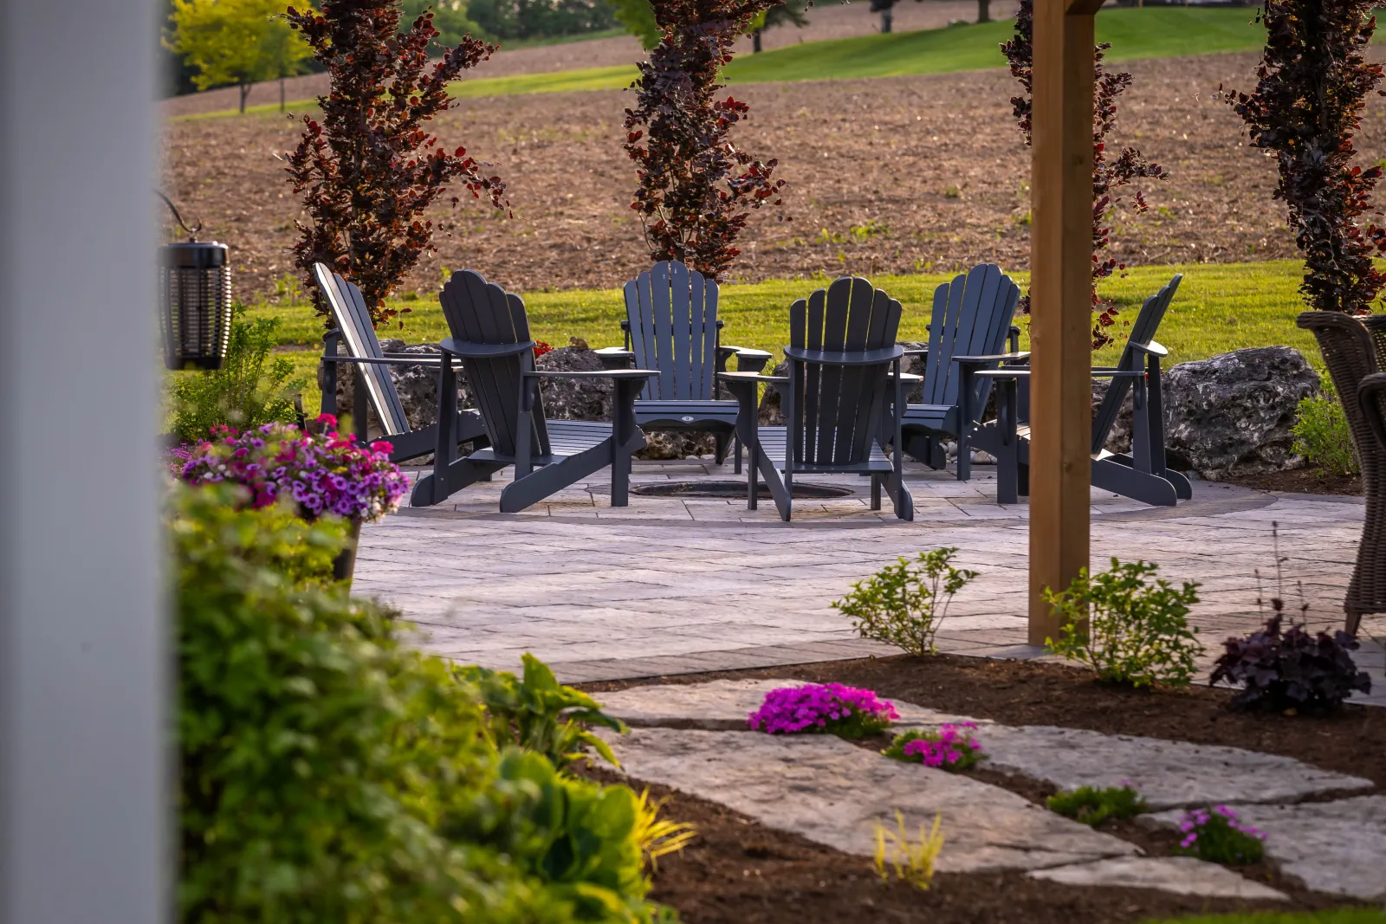
The built-in bar at Dundas Modern Luxury combines a serving surface with a place to sit. Its stools still need pull-back and circulation space, so a counter is not automatically a space-saving solution. The accompanying lounge and Flamborough gathering views offer useful comparisons of how seats relate to the edges of a paved area.
Where the design allows it, a properly planned bench or seat wall can define an edge and reduce loose furniture. Check sitting comfort, drainage and the relationship to changes in level before treating a retaining edge as a seat. These photographs illustrate seating arrangements, not a claim that every wall shown was designed for sitting.
Storage benches, nesting tables, foldable dining pieces and lightweight chairs provide flexibility. Plan where movable furniture will go when it is folded away; otherwise the side passage can become the overflow storage area.
04. Create Privacy Without Boxing In the Backyard
Privacy is most useful where you actually spend time. Sit in the proposed dining or lounge position and identify the exposed views: a neighbouring window, a raised deck or a gap beside the gate. Screening that sightline can be more effective than enclosing every boundary with tall, solid features.
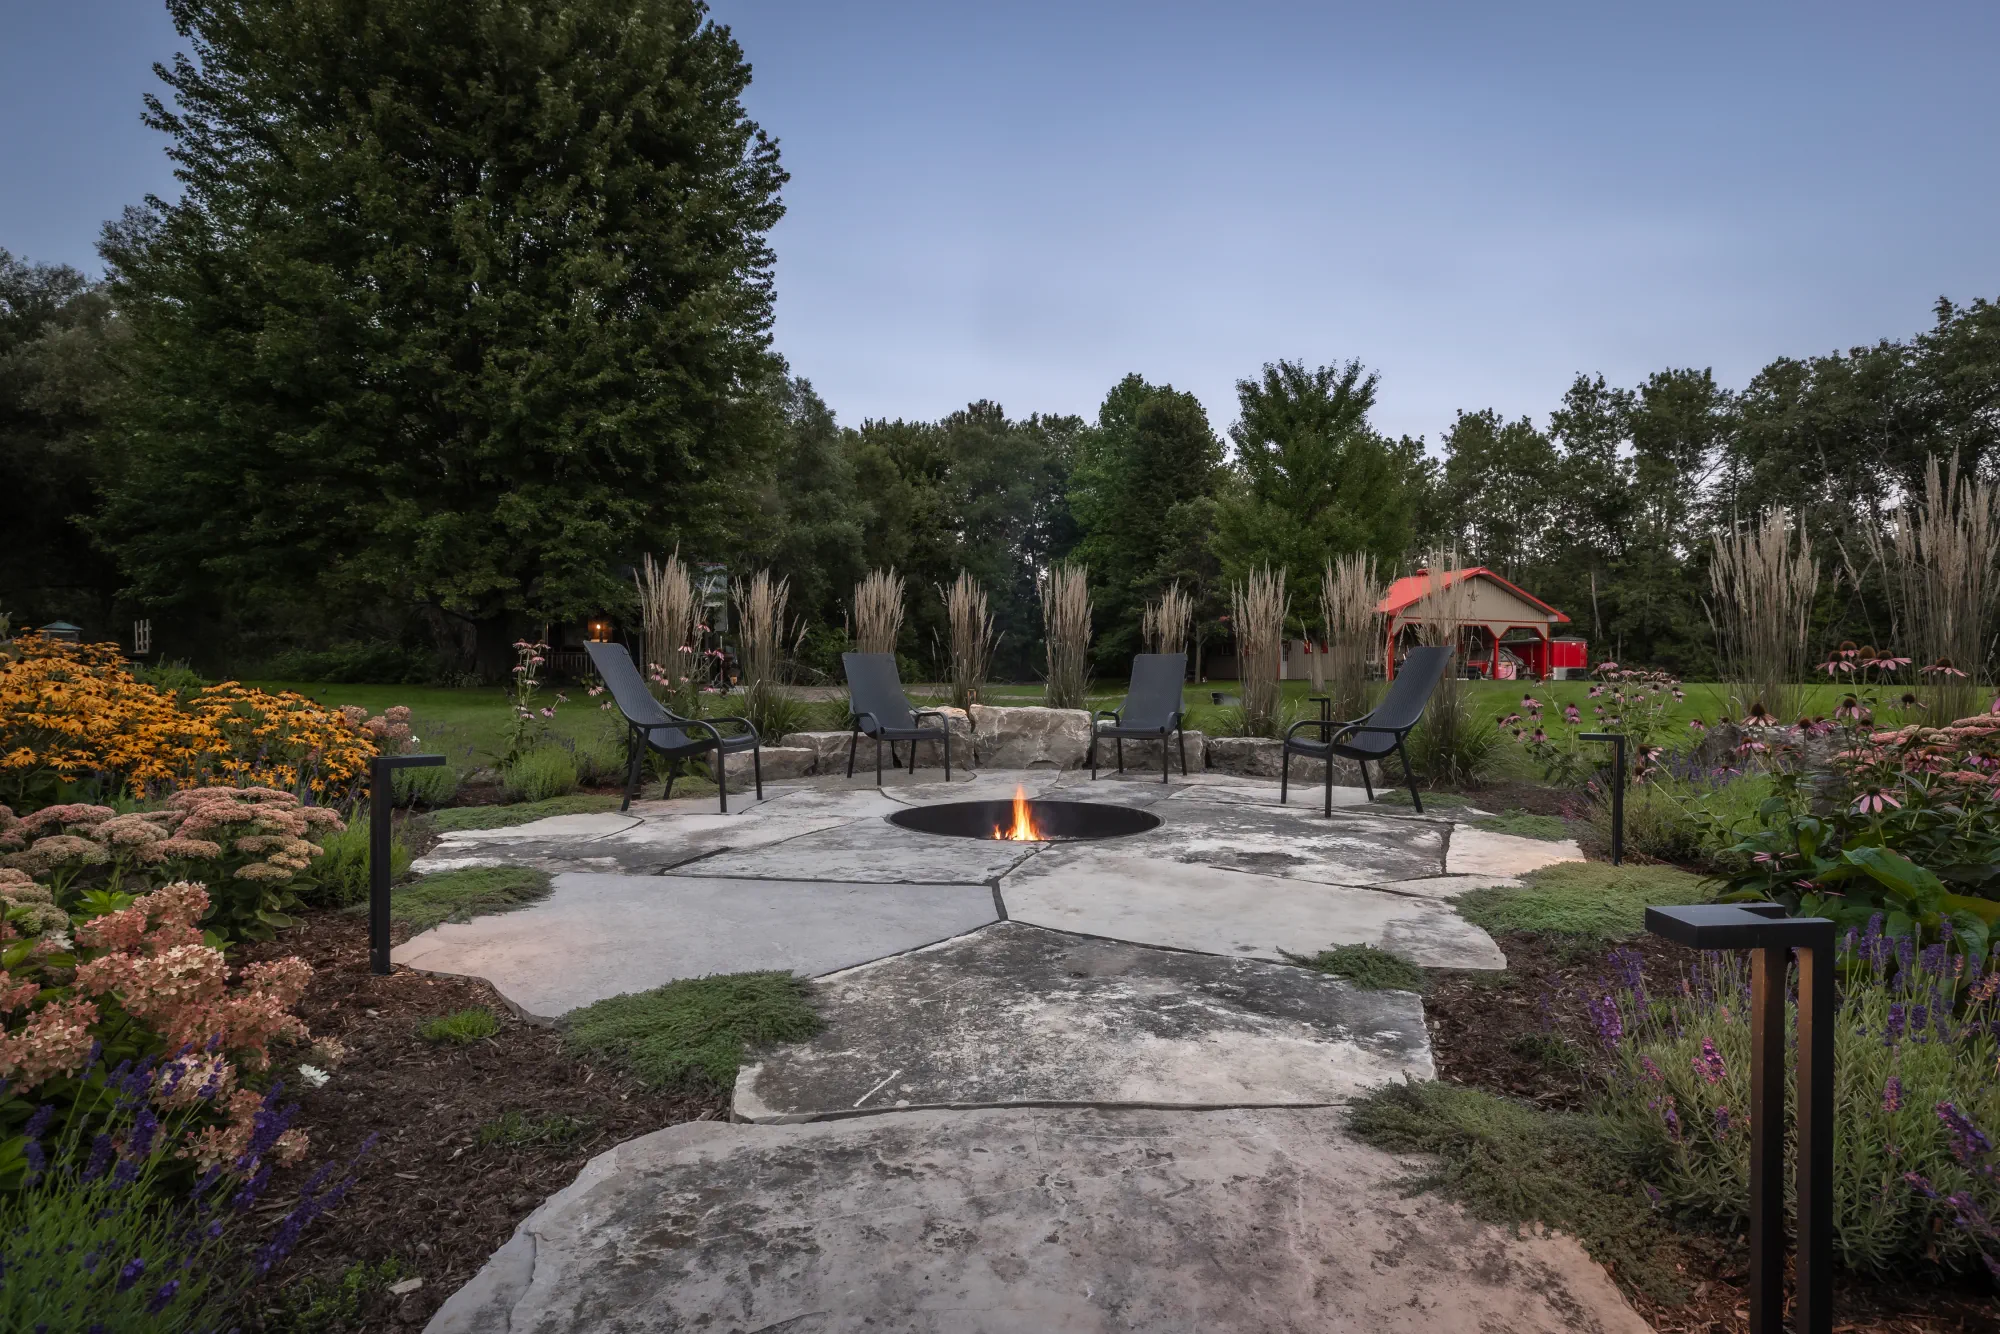
Combine an appropriate fence or short screen with planting at different heights. The Oakville fire patio shows how a planted border can soften a gathering space; Burlington demonstrates the relationship between an existing fence, trees and an open terrace. Dundas poolside seating shows a more direct fence backdrop.
Consider the view from inside your home as well as the view from the garden. A screen that feels comfortable outside may remove useful daylight from a kitchen. Deciduous planting changes through the seasons, and a slim young evergreen may eventually require much more width than expected.
Check local fence and structure requirements before choosing heights or locations. A decorative outdoor mirror is an optional accent rather than a privacy solution. Use one cautiously in a sheltered position, consider reflections and bird safety, and avoid reflecting a neighbour’s private space.
05. Use Height Instead of Taking More Ground Space
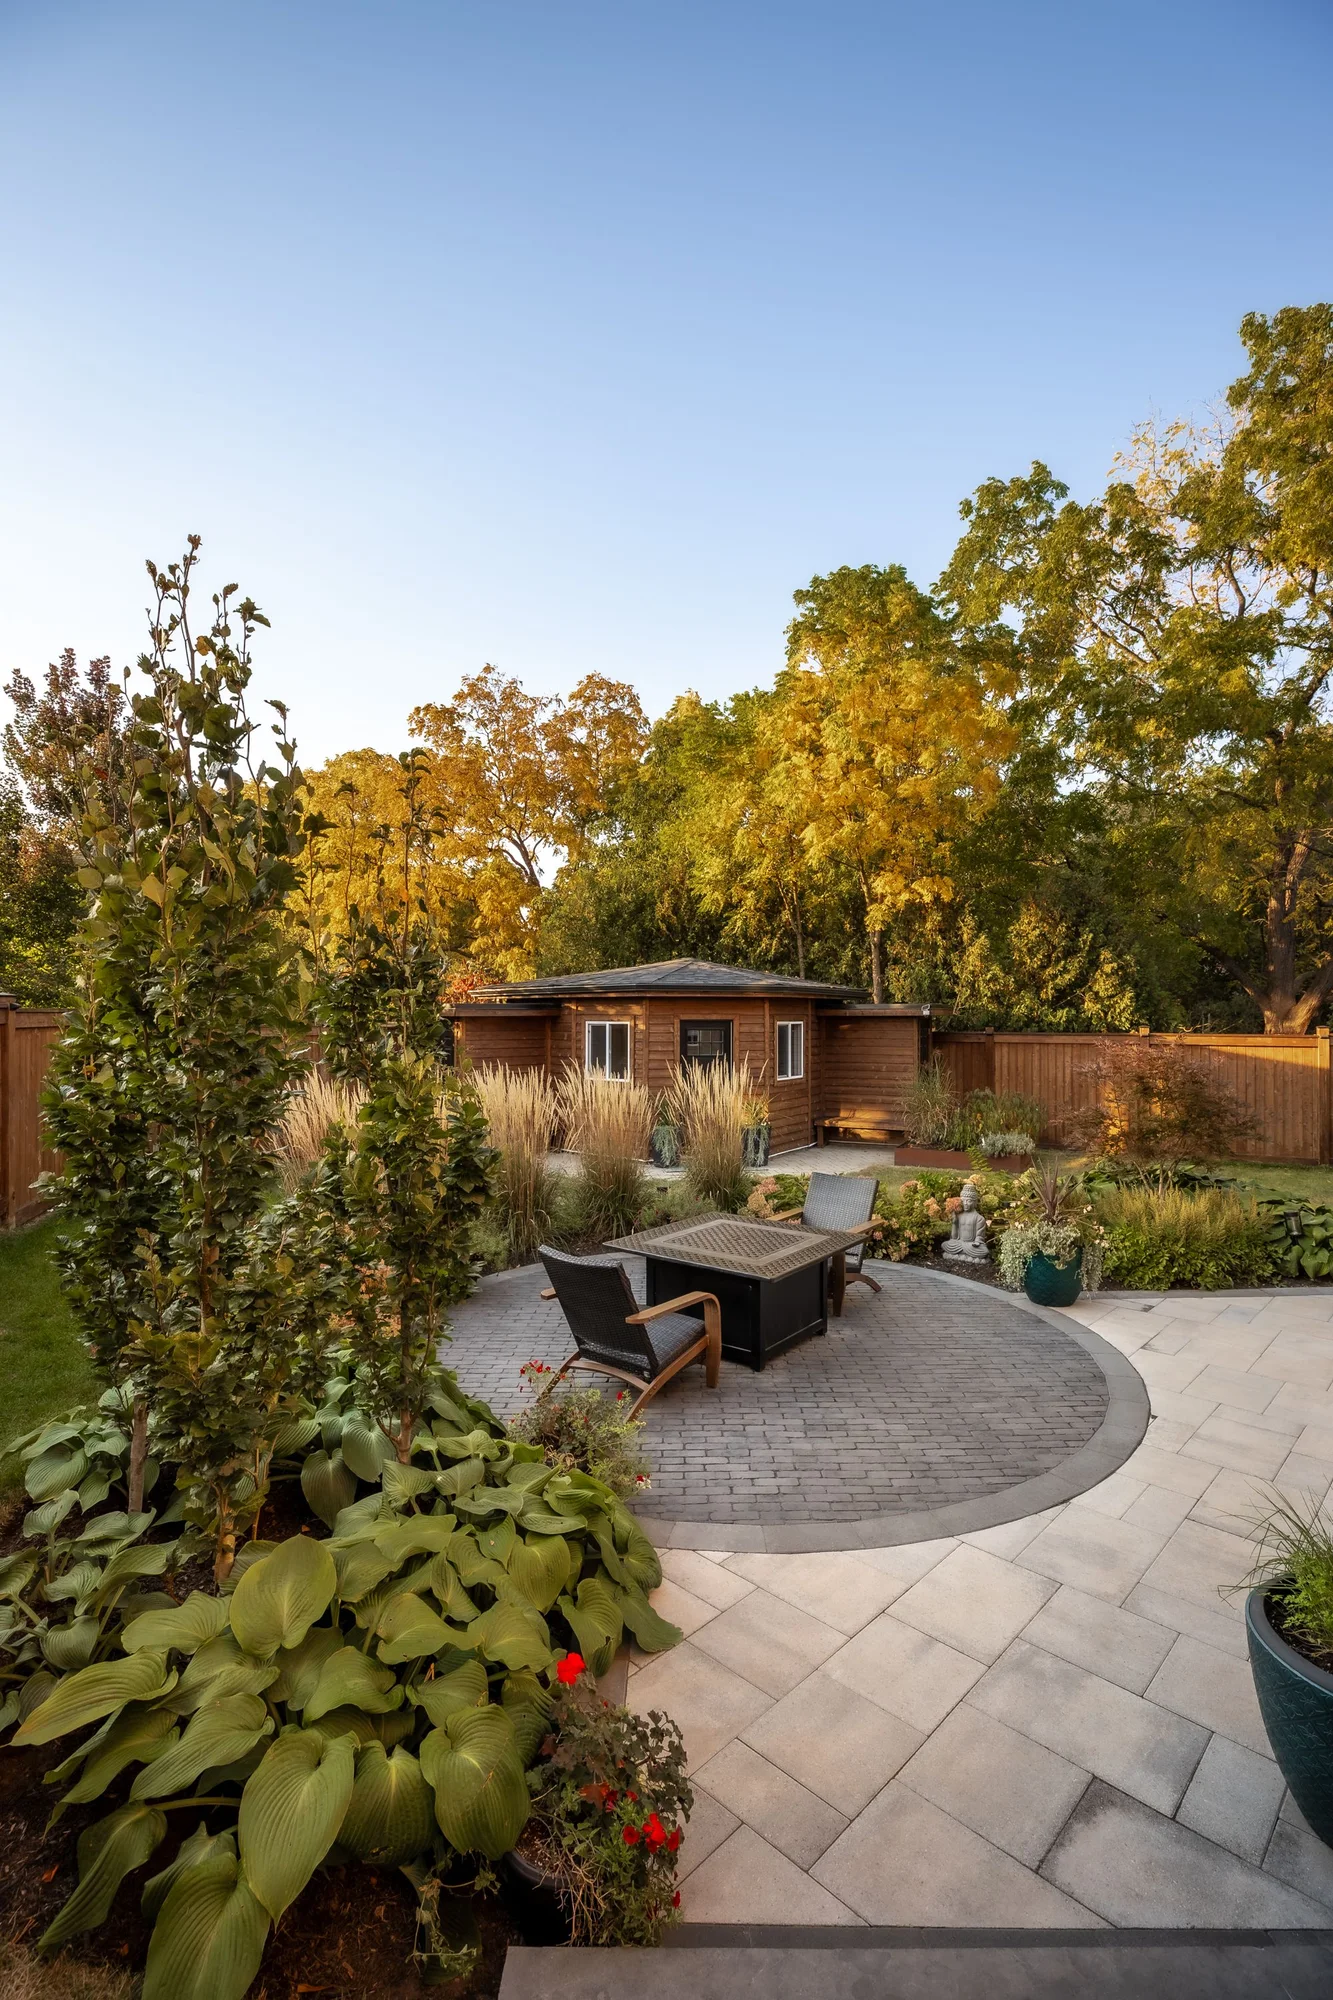
When the centre of the yard needs to stay open, look for opportunities along its edges. Upright planting, a narrow trellis or a carefully placed tall planter can add a sense of enclosure without extending a broad garden bed across the main living area.
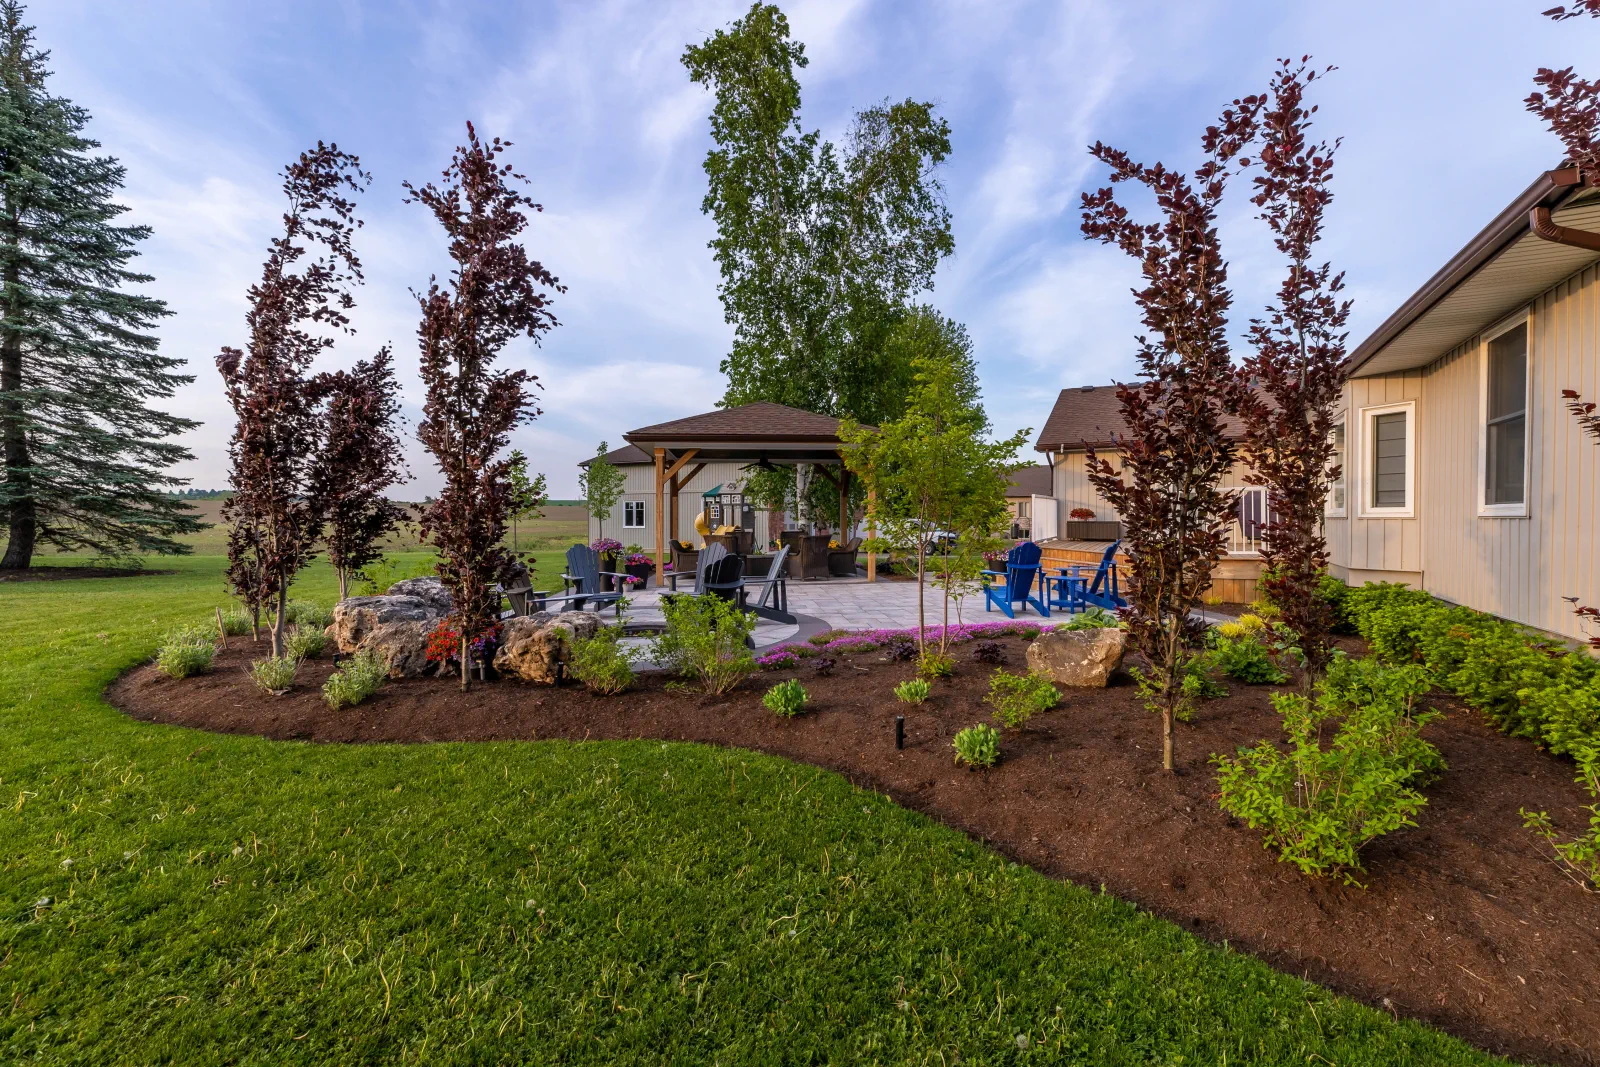
The Flamborough planting view illustrates upright tree forms within a larger landscape. It is a lesson in proportion and vertical rhythm, not evidence that the property itself is small. Oakville’s planting beside the patio shows how foliage can soften a house-side route while leaving the paving readable.
Choose plants for their mature spread as well as their height. Columnar does not mean maintenance-free or suitable for every narrow bed. Climbers need a suitable support, and a fence-mounted planter adds weight and watering demands that the existing fence may not be designed to carry.
Raised planters can bring herbs and seasonal colour close to a seat, but their walls also occupy space. Movable pots are useful for testing a location before committing to a built feature. Keep them clear of door swings, steps and routes used for bins or garden equipment, and plan how containers will drain and overwinter.
06. Layer Planting for Depth and Seasonal Interest
A thin line of identical plants can make the boundary feel closer, while an overcrowded bed can swallow a small patio. The aim is enough depth for a clear planting composition, with lower growth near the walking edge and taller forms positioned where their eventual size can be accommodated.
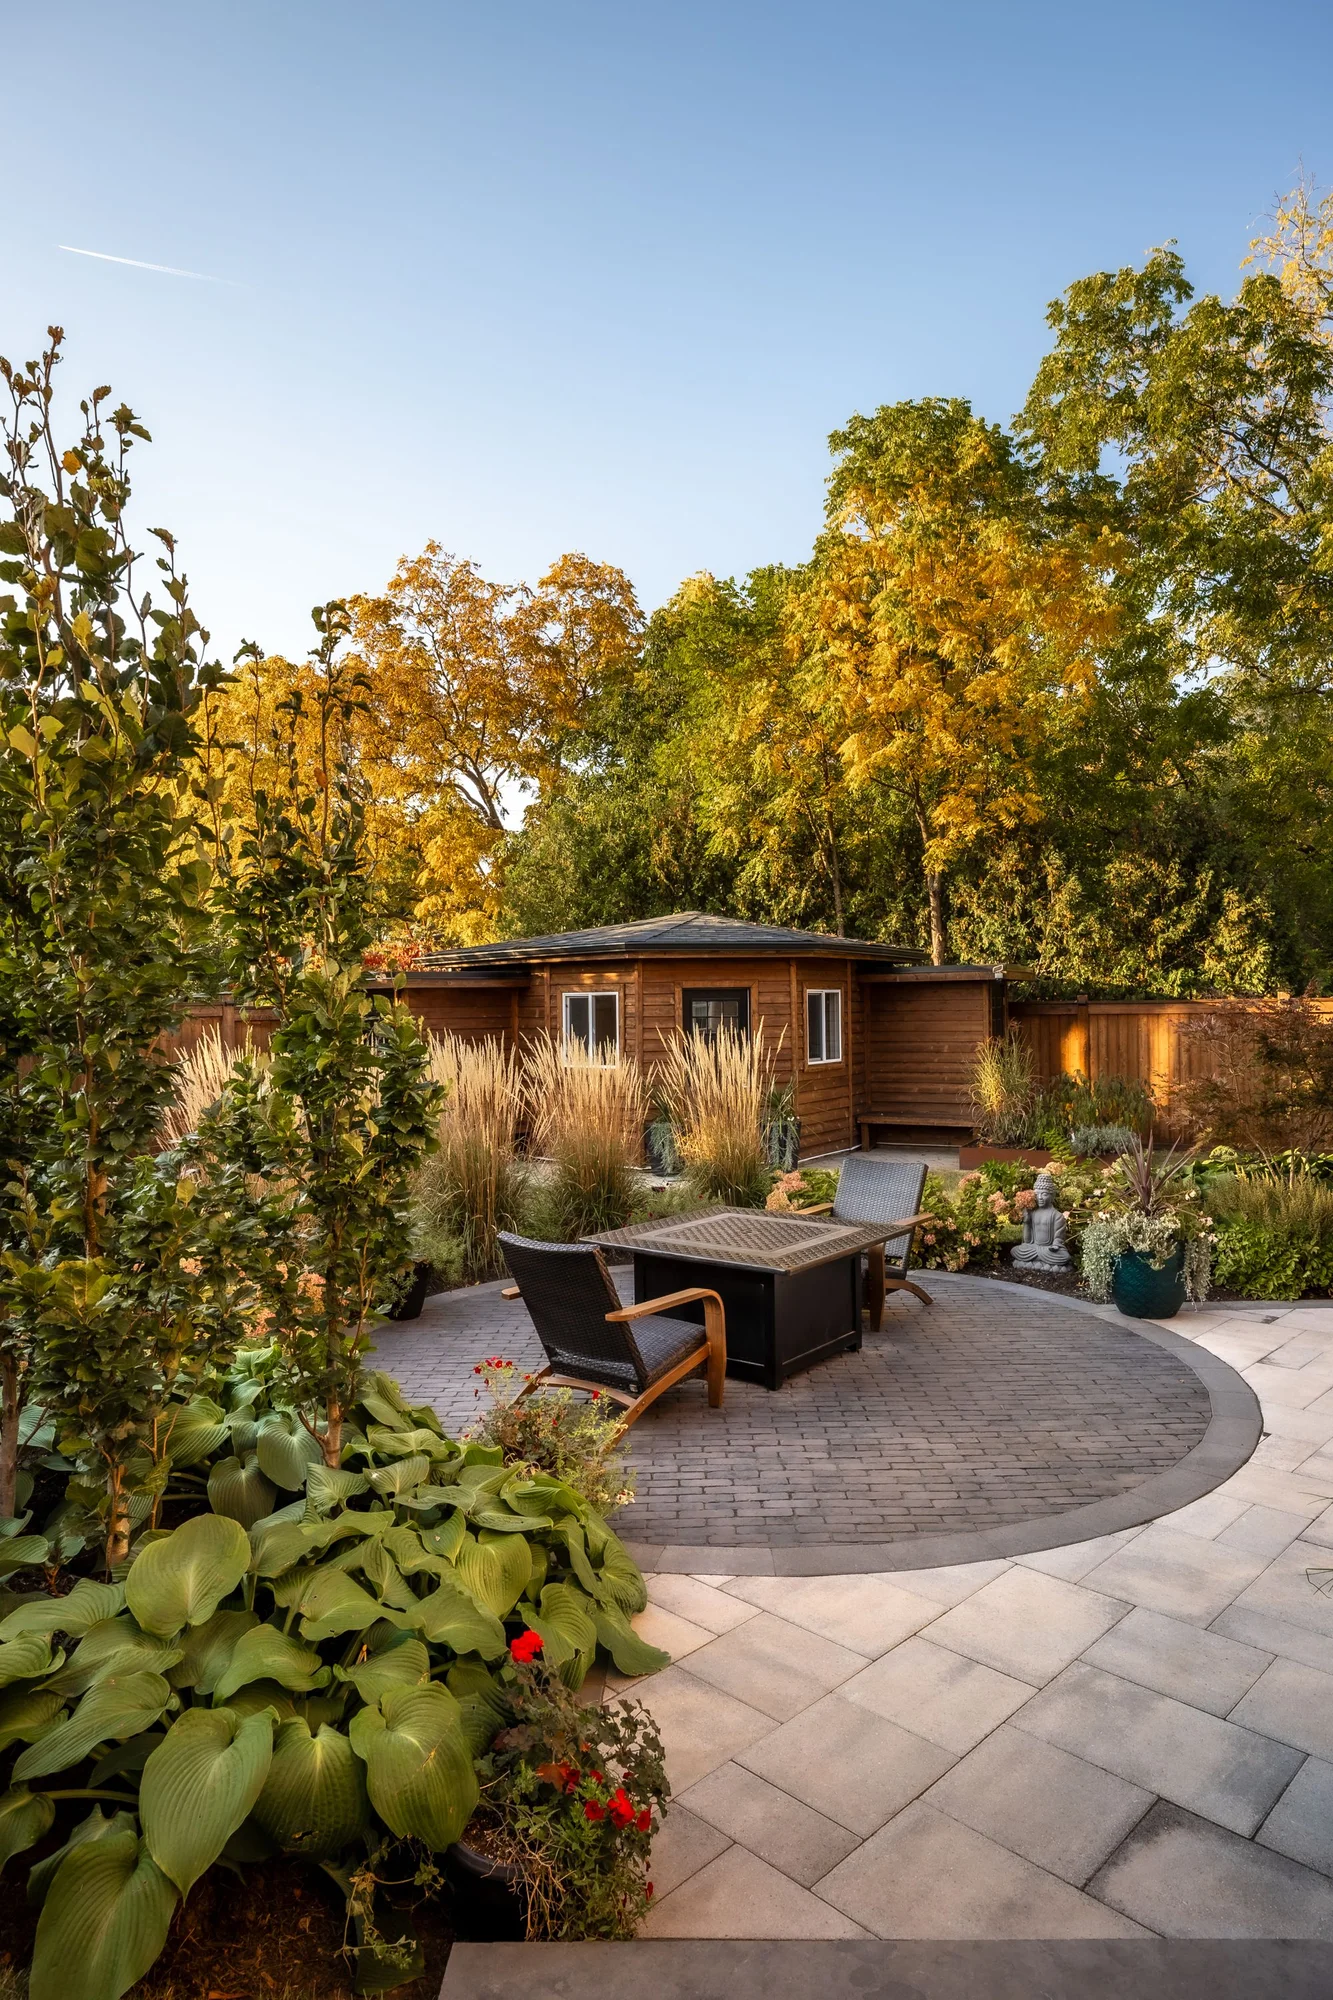
Oakville’s garden-framed patio shows a distinct paved destination surrounded by planting. The Dundas Contemporary and Flamborough views illustrate changes in texture and height around gathering spaces. These are composition references; the photographs alone do not establish the species, cultivar or native status of every plant.
Repeat a few compatible plants to connect the border, then introduce differences in leaf shape, flowering time and winter structure. A small garden does not need to flower everywhere at once. Foliage and branches can carry the view between flowering periods, particularly when the yard is seen daily from the house.
Leave the growing room each plant needs and allow access for pruning and watering. In Ontario, think about winter exposure and where snow will be placed as well as summer appearance. Fewer well-suited plants with room to mature usually create a more convincing result than a crowded collection that needs constant cutting back.
07. Make Narrow Side Yards and Steps Feel Intentional
A side yard often carries more responsibility than its size suggests. It may be the route for bins, bikes, garden tools and future maintenance equipment. Treat it as part of the backyard plan rather than the narrow space left after the patio and beds are finished.
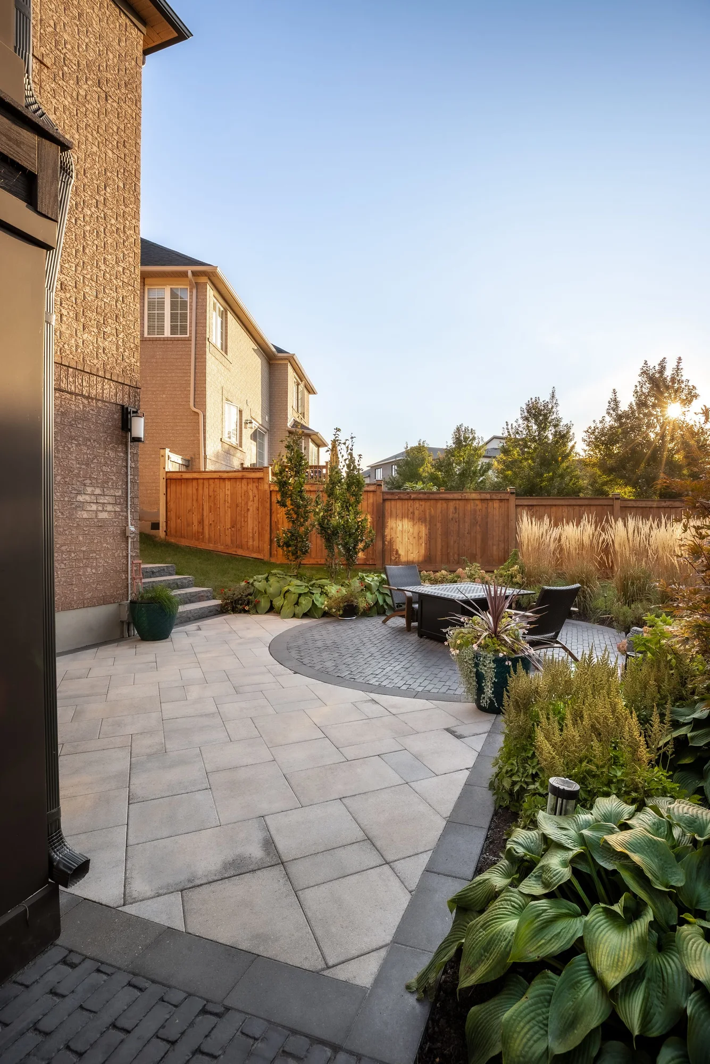
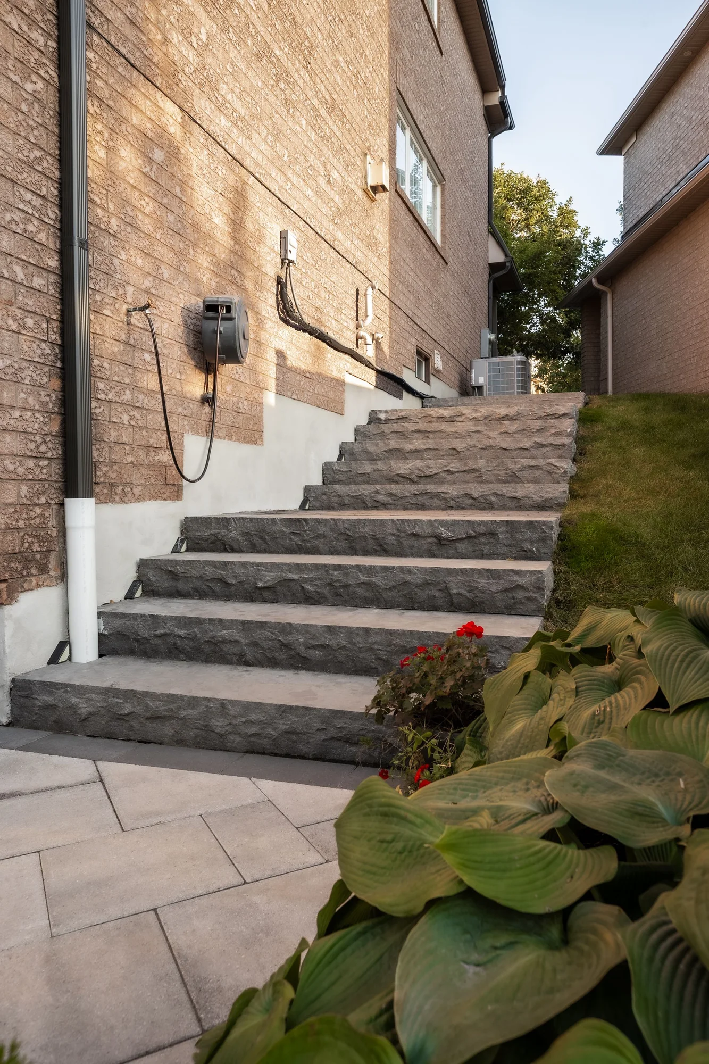
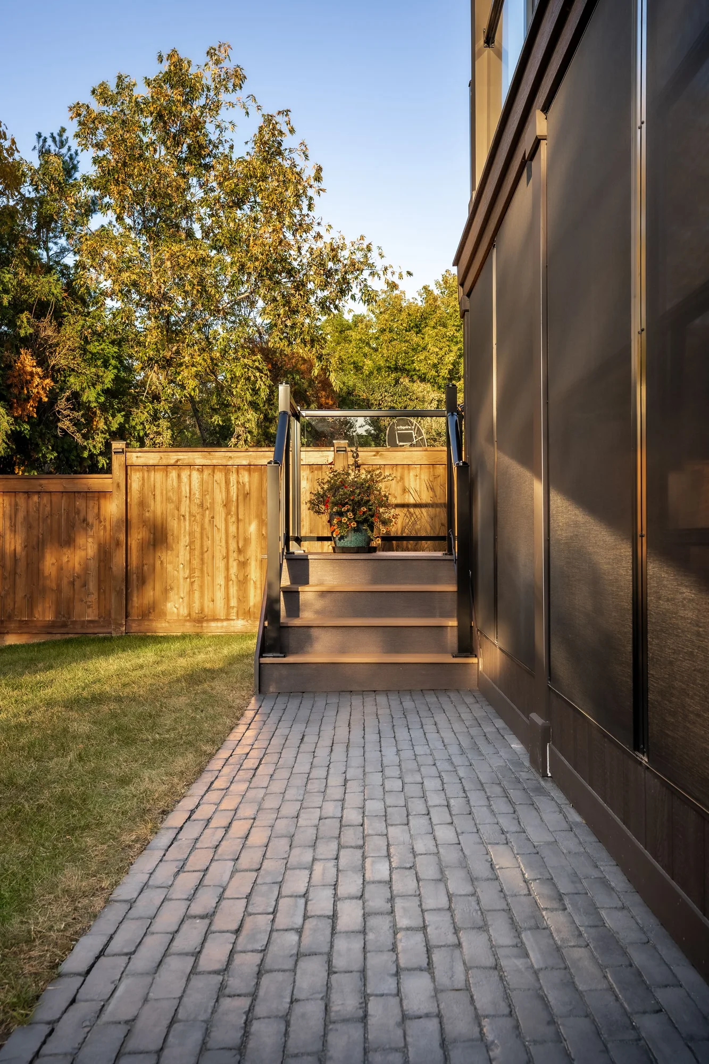
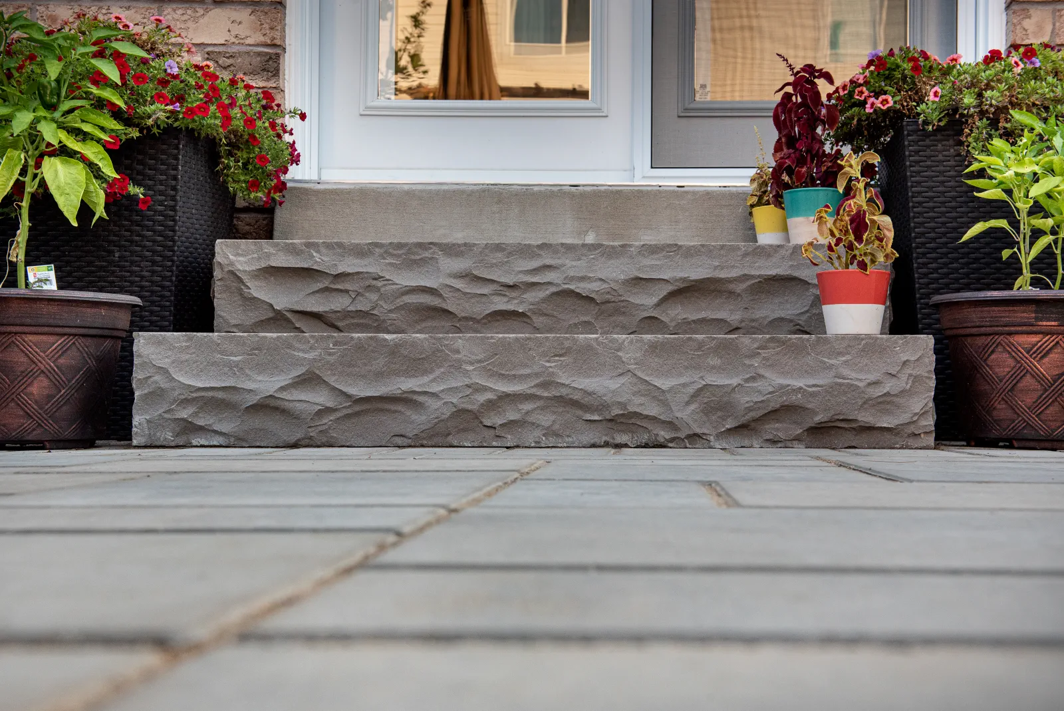
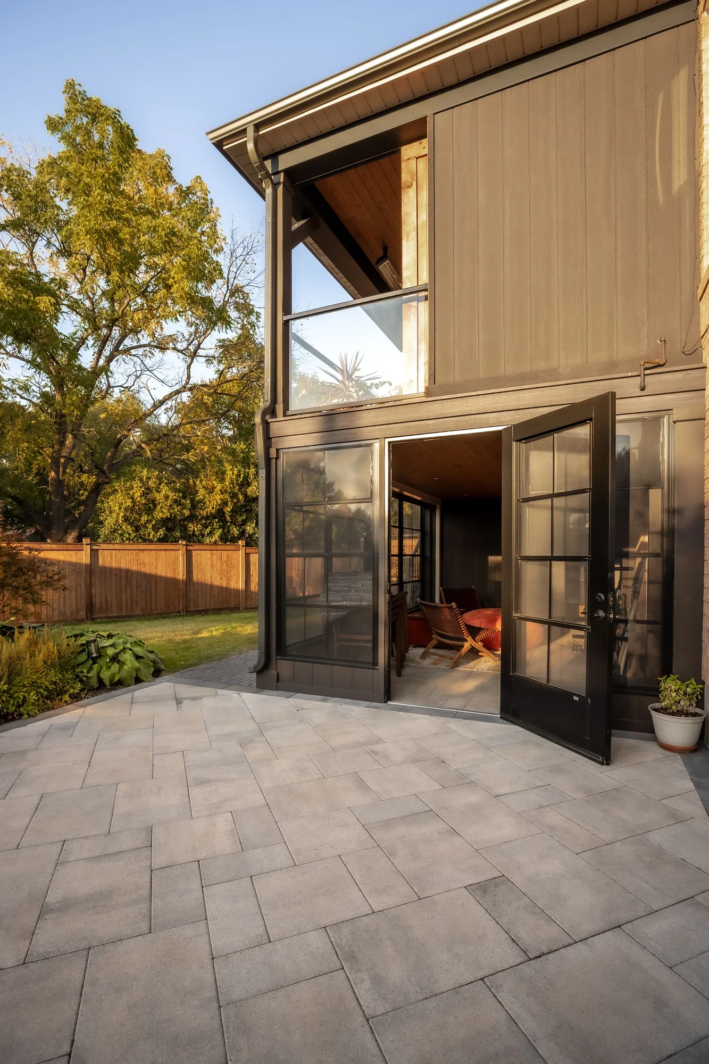
The Oakville photographs show two different circulation conditions: a stone stair flight beside the house and a long interlock passage. Burlington’s rear-entry detail shows the closer transition between a doorway, steps and the terrace. Each example makes the walking surface legible without relying on a separate decorative feature.
Choose a surface for the way the route will be used. Widely spaced stepping stones may suit occasional garden access but become awkward for wheels, frequent carrying or winter use. Avoid letting pots and mature foliage reduce the usable passage after installation.
Where levels change, resolve the entire route rather than adding an isolated step at the end. Landing space, consistent stair geometry, drainage, lighting and any required guards or handrails belong in the design. A gentle curve can soften a view, but it should not make a tight passage harder to navigate or conceal a change in level.
08. Repeat a Simple Palette of Pavers, Stone and Planting
A compact backyard is often visible all at once. Several paving colours, contrasting borders and unrelated wall finishes can divide that view into pieces. Begin with the materials that already belong to the house, then choose a restrained combination that can connect the entrance, patio and paths.
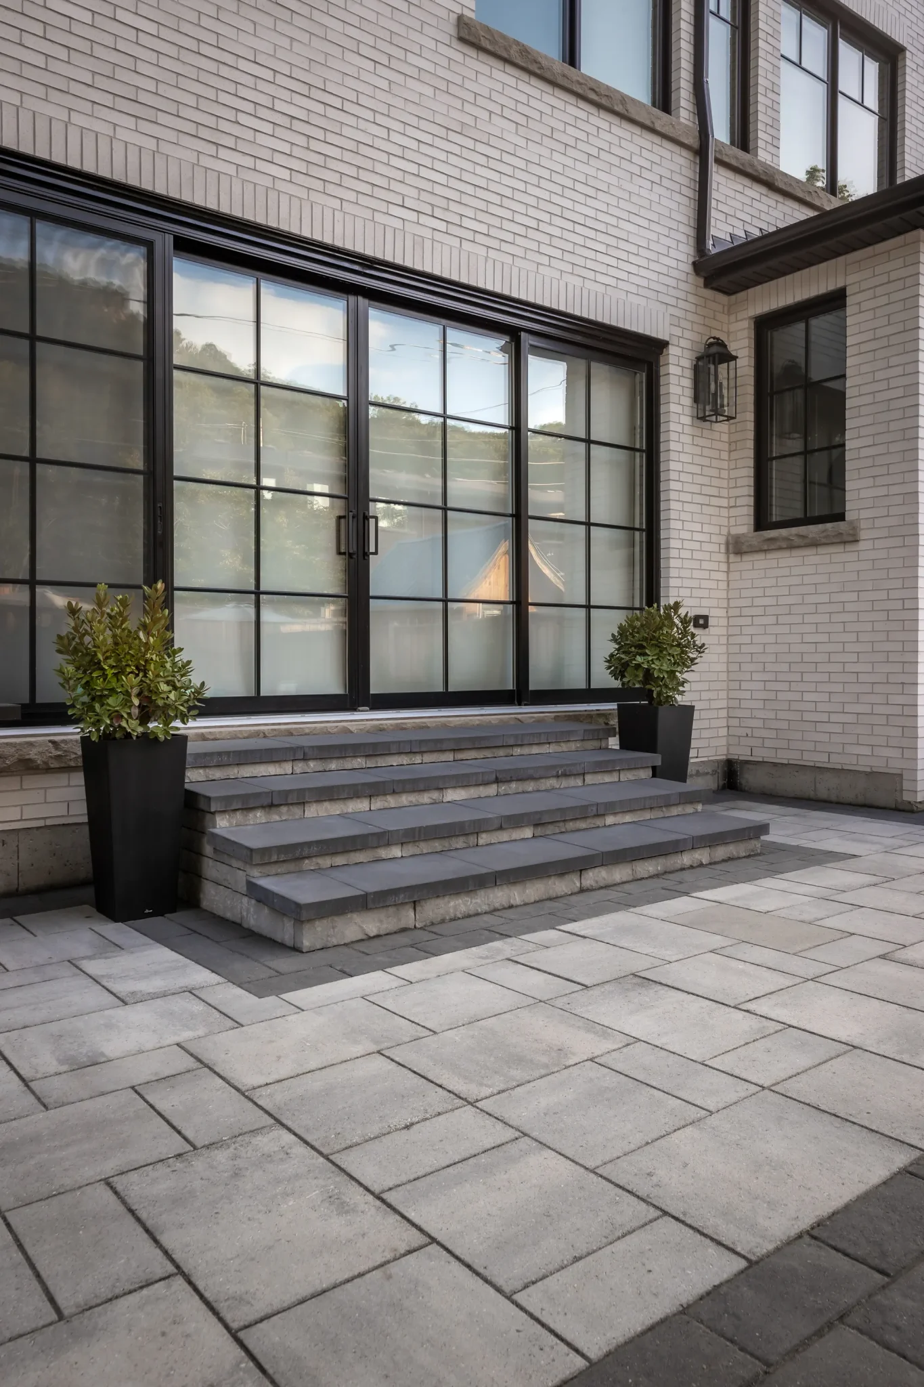
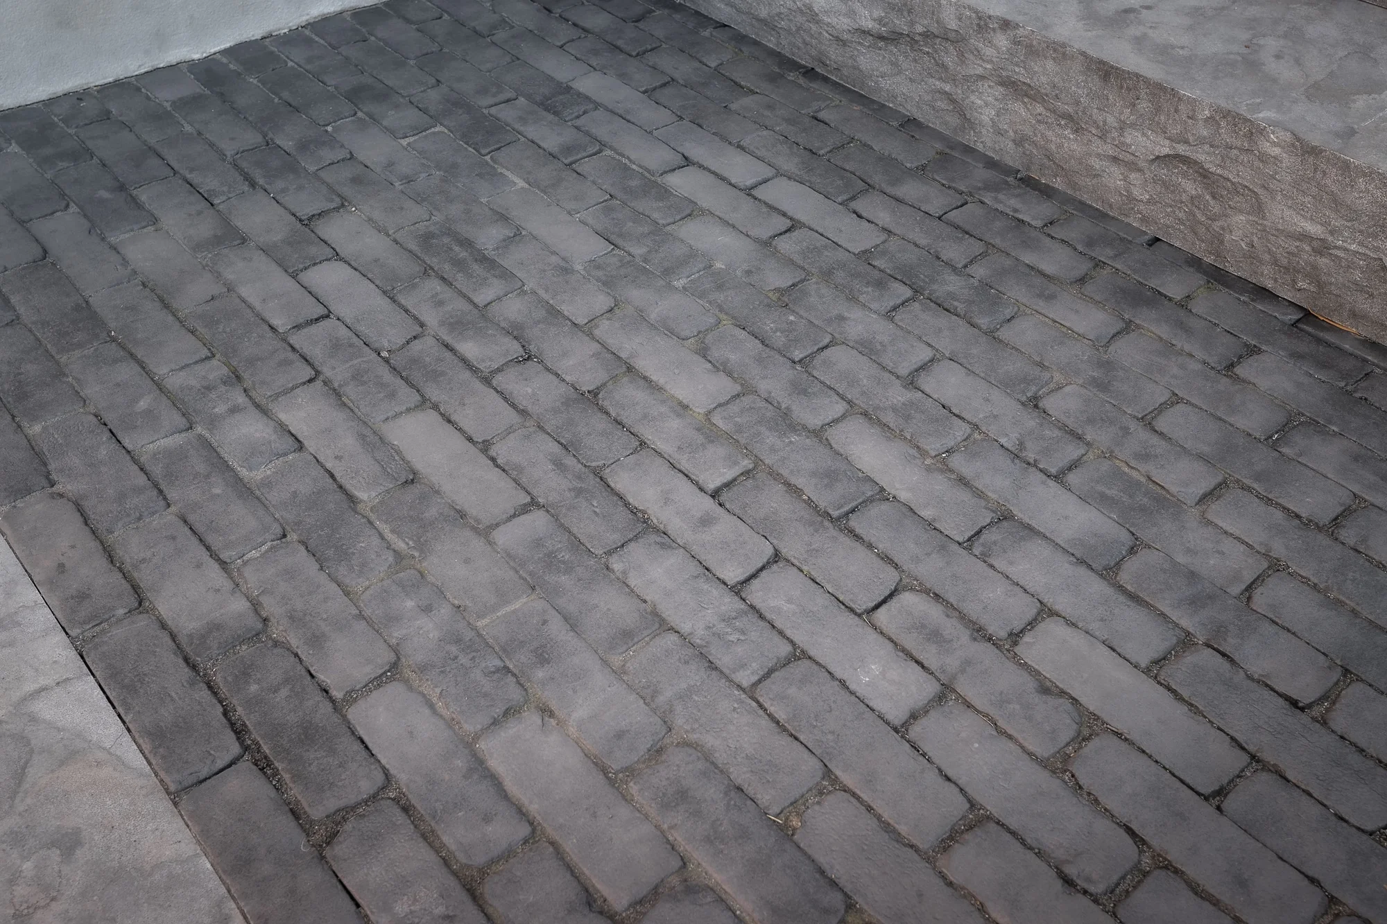
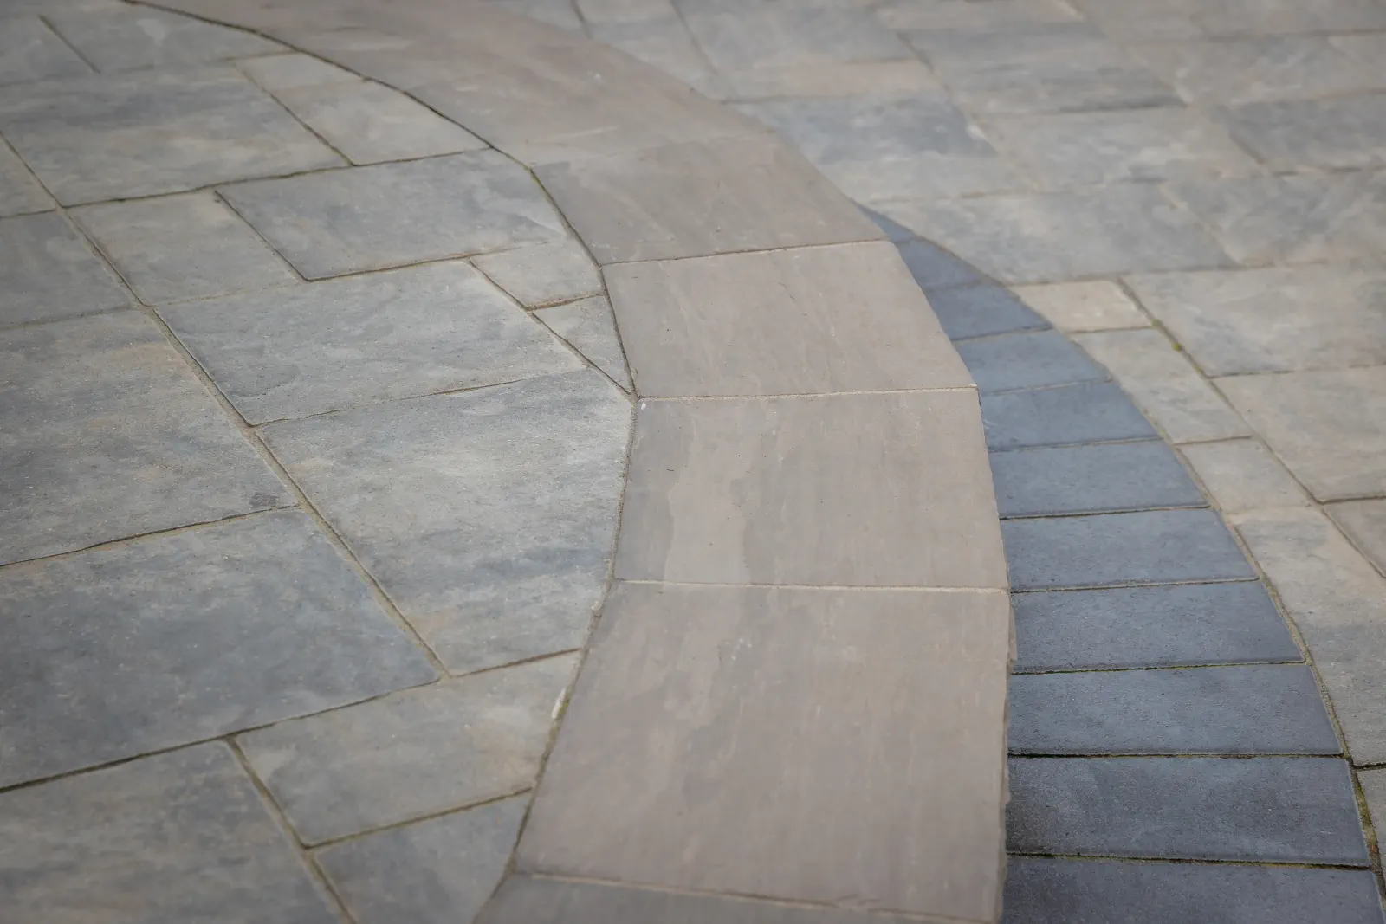
Dundas Modern Luxury shows the relationship between broad steps and the surrounding paving. The Oakville interlock detail and Brantford border detail illustrate alternative patterns, rather than a suggestion to combine all three in one yard. Repetition is most effective when the materials share a clear purpose.
Consider how the pattern will meet doors, steps and edges. A simple field of paving can still require careful setting out to avoid awkward cuts. Large-format units can create a calm surface, but their proportions need to work with the actual patio shape and installation conditions.
Compare texture and maintenance as well as colour. Ask about traction when wet, joint care, staining and winter maintenance. Permeable paving can be appropriate in some designs, but it needs a suitable base and water-management strategy. The appearance of a paver alone does not establish that the completed patio is permeable.
09. Choose One Focal Point Instead of Several Competing Features
A small yard feels more settled when there is a clear place for the eye to rest. That could be a gathering area, a specimen plant or a carefully placed feature seen from the house. It does not need to be the largest or most expensive part of the landscape.
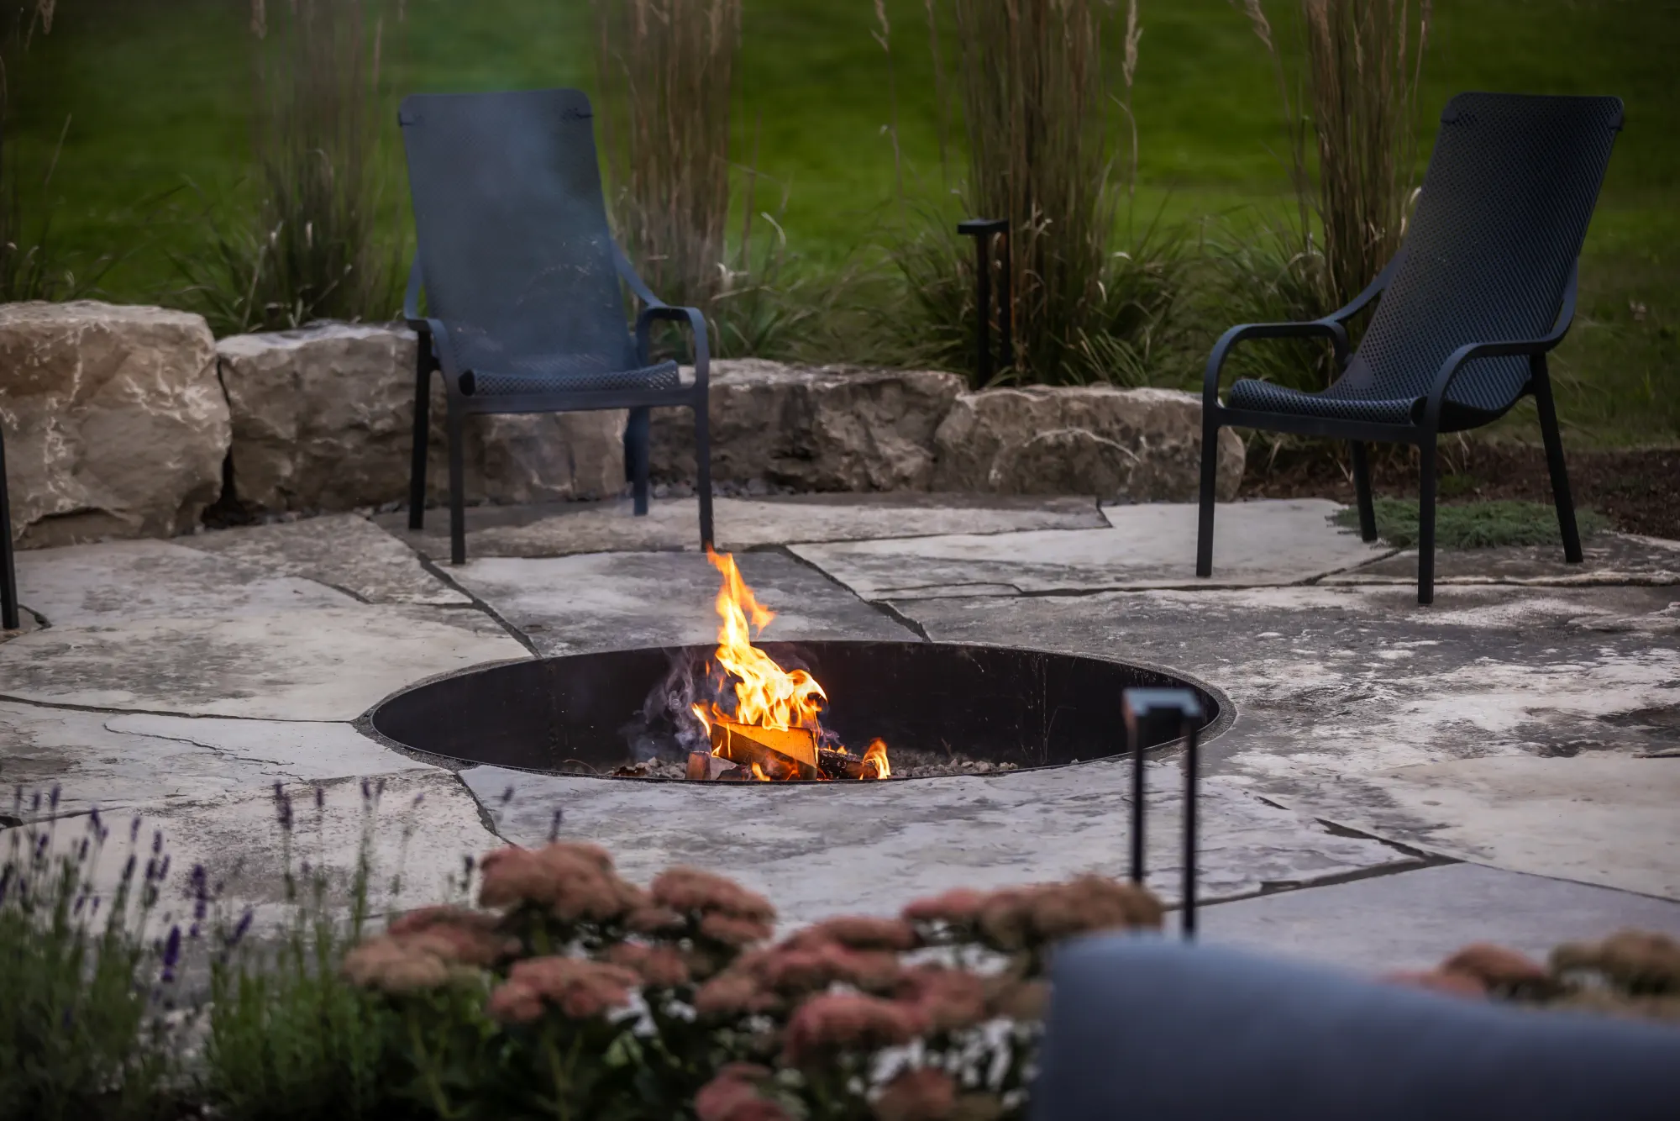
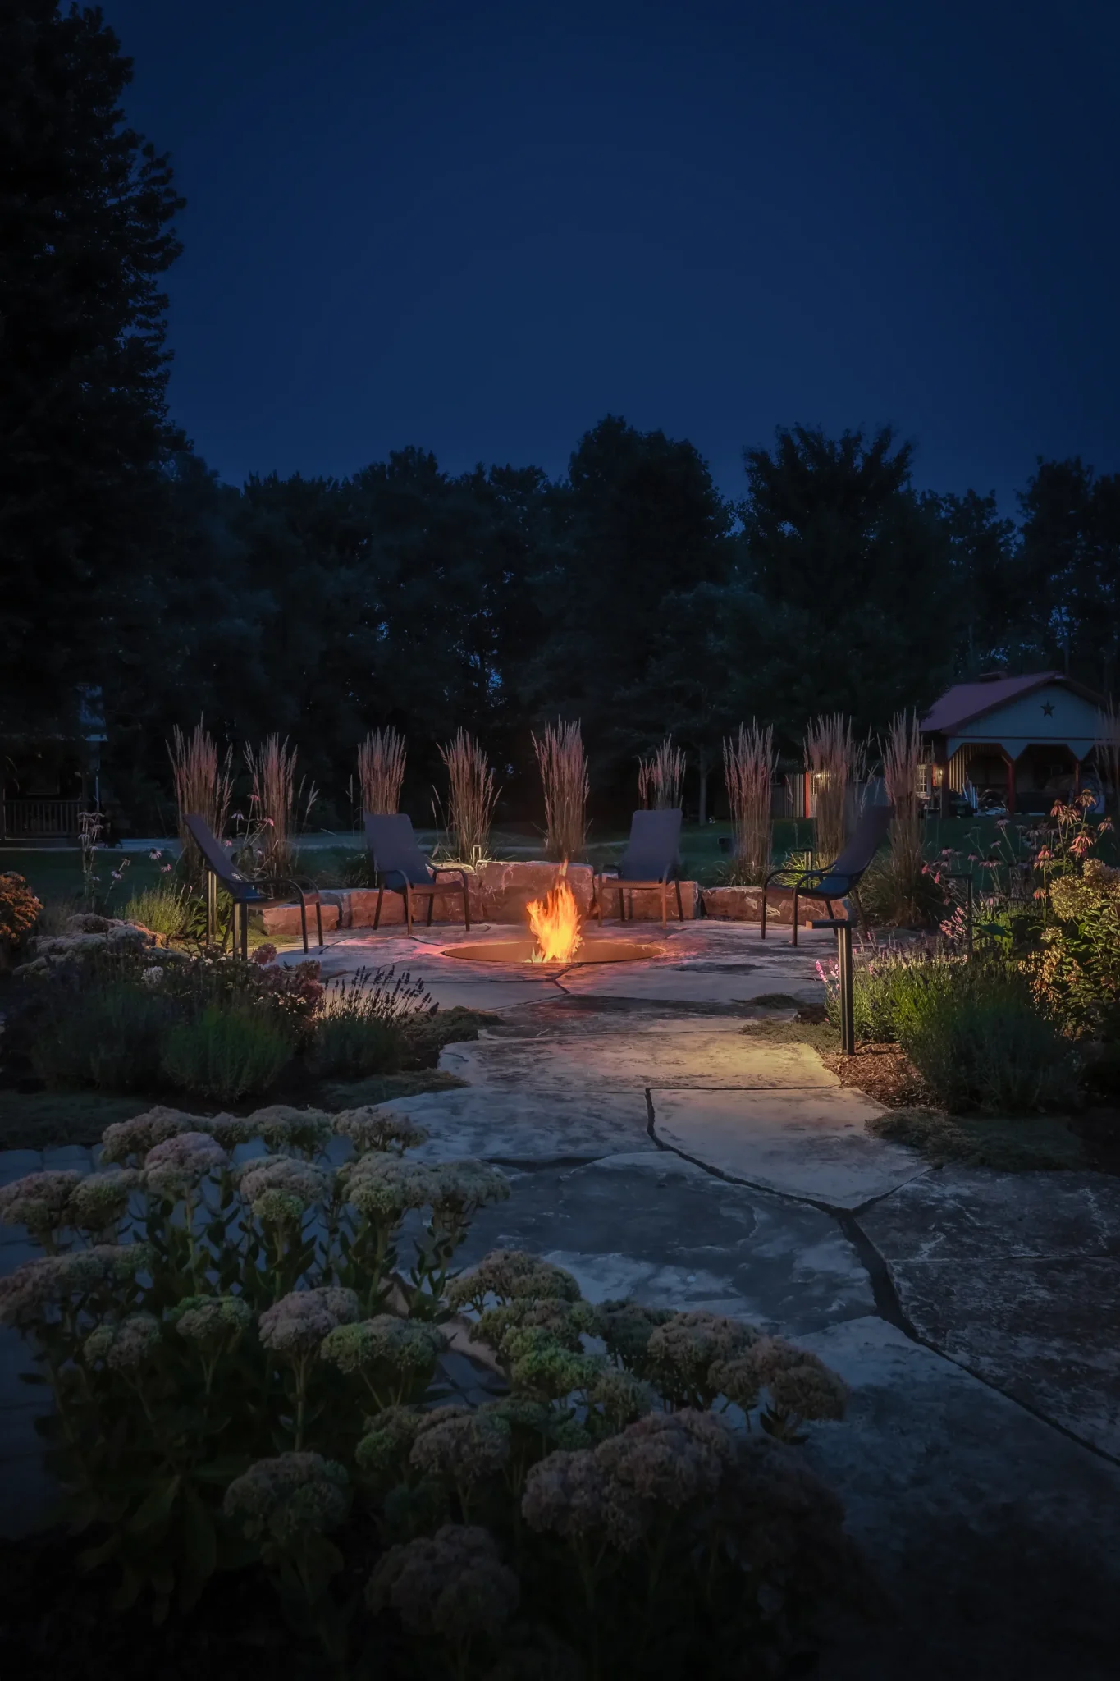
Oakville’s fire table anchors a rounded patio within planting. The Dundas Contemporary and Flamborough photographs show other ways of arranging a gathering place around a central feature. They illustrate relationships between the centre, seating and garden edges, rather than a requirement to add a fire feature to every compact yard.
If a fire table is on the wishlist, allow space for seating and movement beyond the feature itself. Confirm the selected appliance’s installation instructions and applicable local requirements, including its relationship to structures and planting. A smaller product does not remove the need to plan those clearances.
A small fountain, bubbling stone or birdbath can instead provide a quieter focal point. Consider sound, cleaning, power and winter care before choosing one; none is pictured in this mosaic. Choose the experience your family will use, then let the remaining planting, furniture and materials support it rather than compete with it.
10. Fit Outdoor Cooking and Dining Into One Efficient Area
Cooking and eating often work best close together in a small backyard. A barbecue at one end and a dining table at the other can turn the only clear walkway into a service route. Start with the appliances and preparation space you genuinely need, then place seating where people can gather without obstructing the cook.
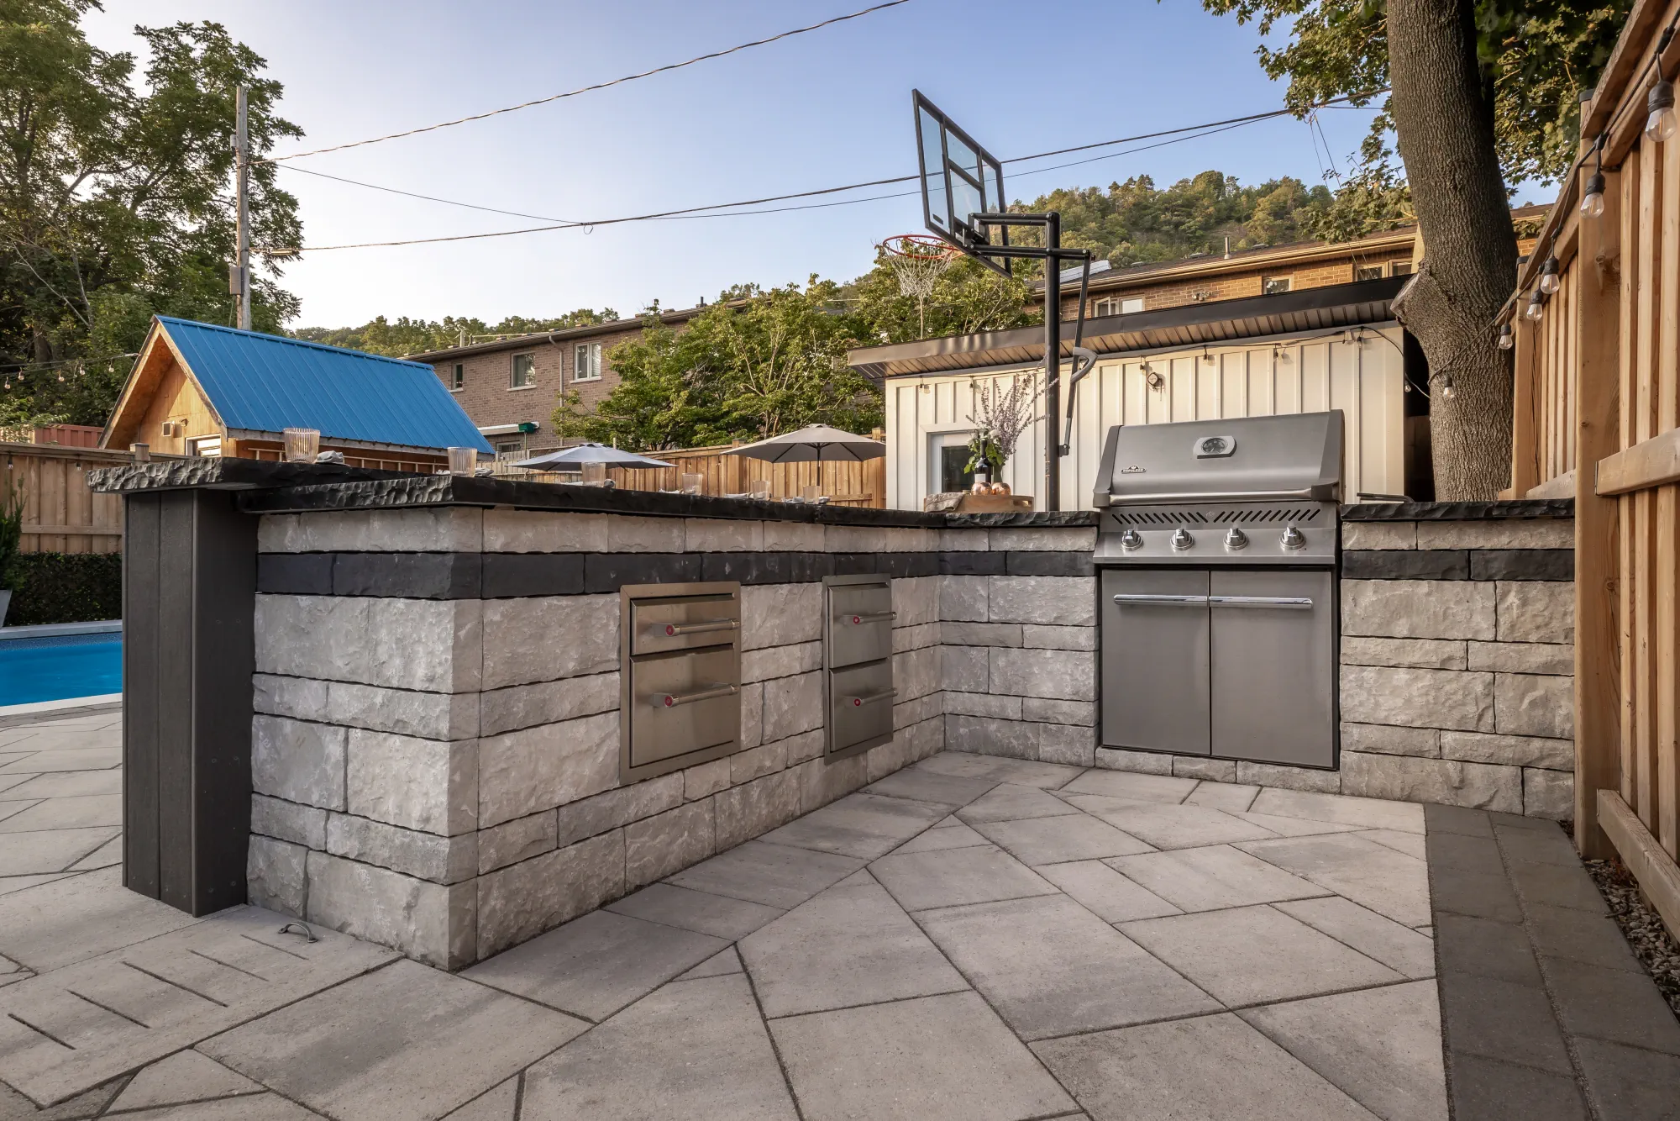
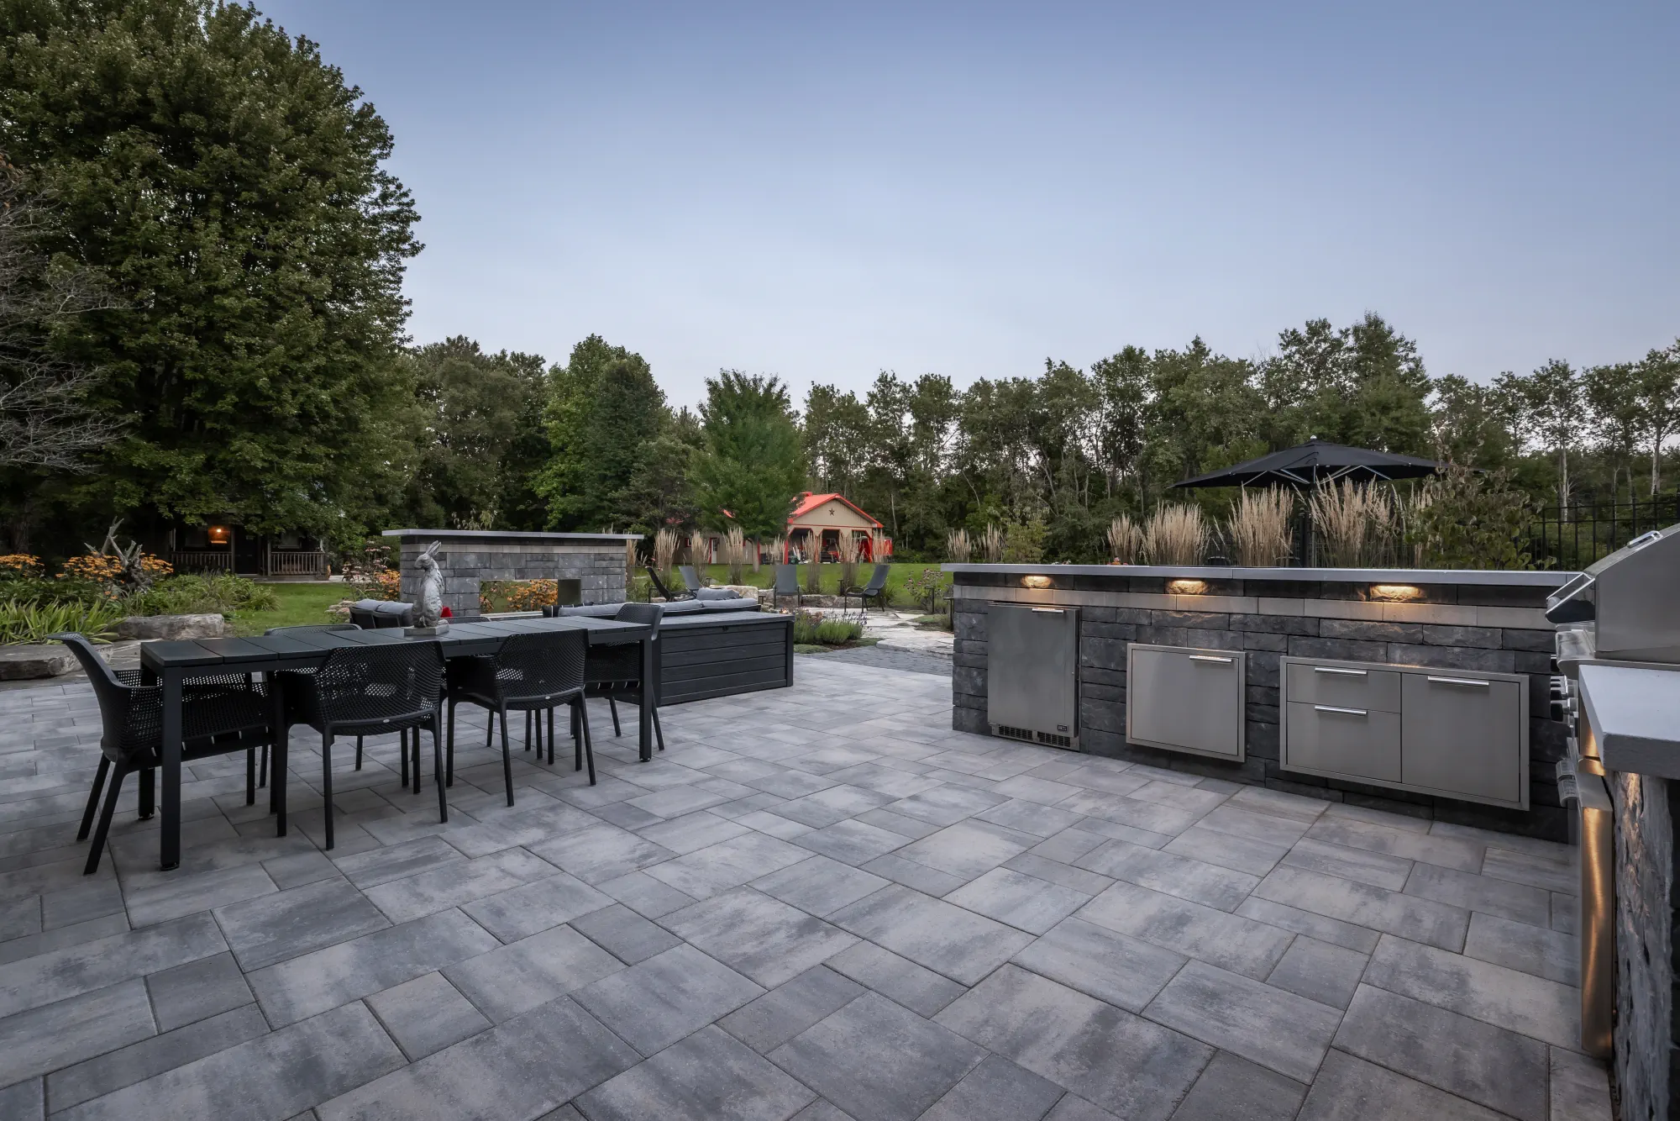
The Dundas Modern Luxury bar and barbecue views show how masonry, counter space and seating can share a coordinated outdoor setting. The larger Dundas Contemporary kitchen illustrates the relationship to a nearby dining area. Use that relationship as the reference, rather than copying its full footprint into a smaller property.
A short preparation counter or a well-positioned freestanding barbecue may serve you better than a long kitchen with appliances rarely used. Test lid and cabinet-door swings, stool positions, carrying routes and access for cleaning or replacement. Check the chosen equipment’s installation requirements before fixing the counter layout.
Plan services early if the design involves gas, electrical work or plumbing. These decisions can affect excavation, construction access and the paving sequence. A useful outdoor kitchen should simplify daily use, leaving enough of the terrace for comfortable dining and a clear connection back into the house.
11. Add Shade Without Making the Yard Feel Enclosed
Shade needs depend on when you use the yard. A dining spot exposed at noon may be comfortable by dinner, while low evening sun can reach underneath an overhead structure. Observe the site through the day before choosing between an umbrella, pergola, covered deck or planted shade.
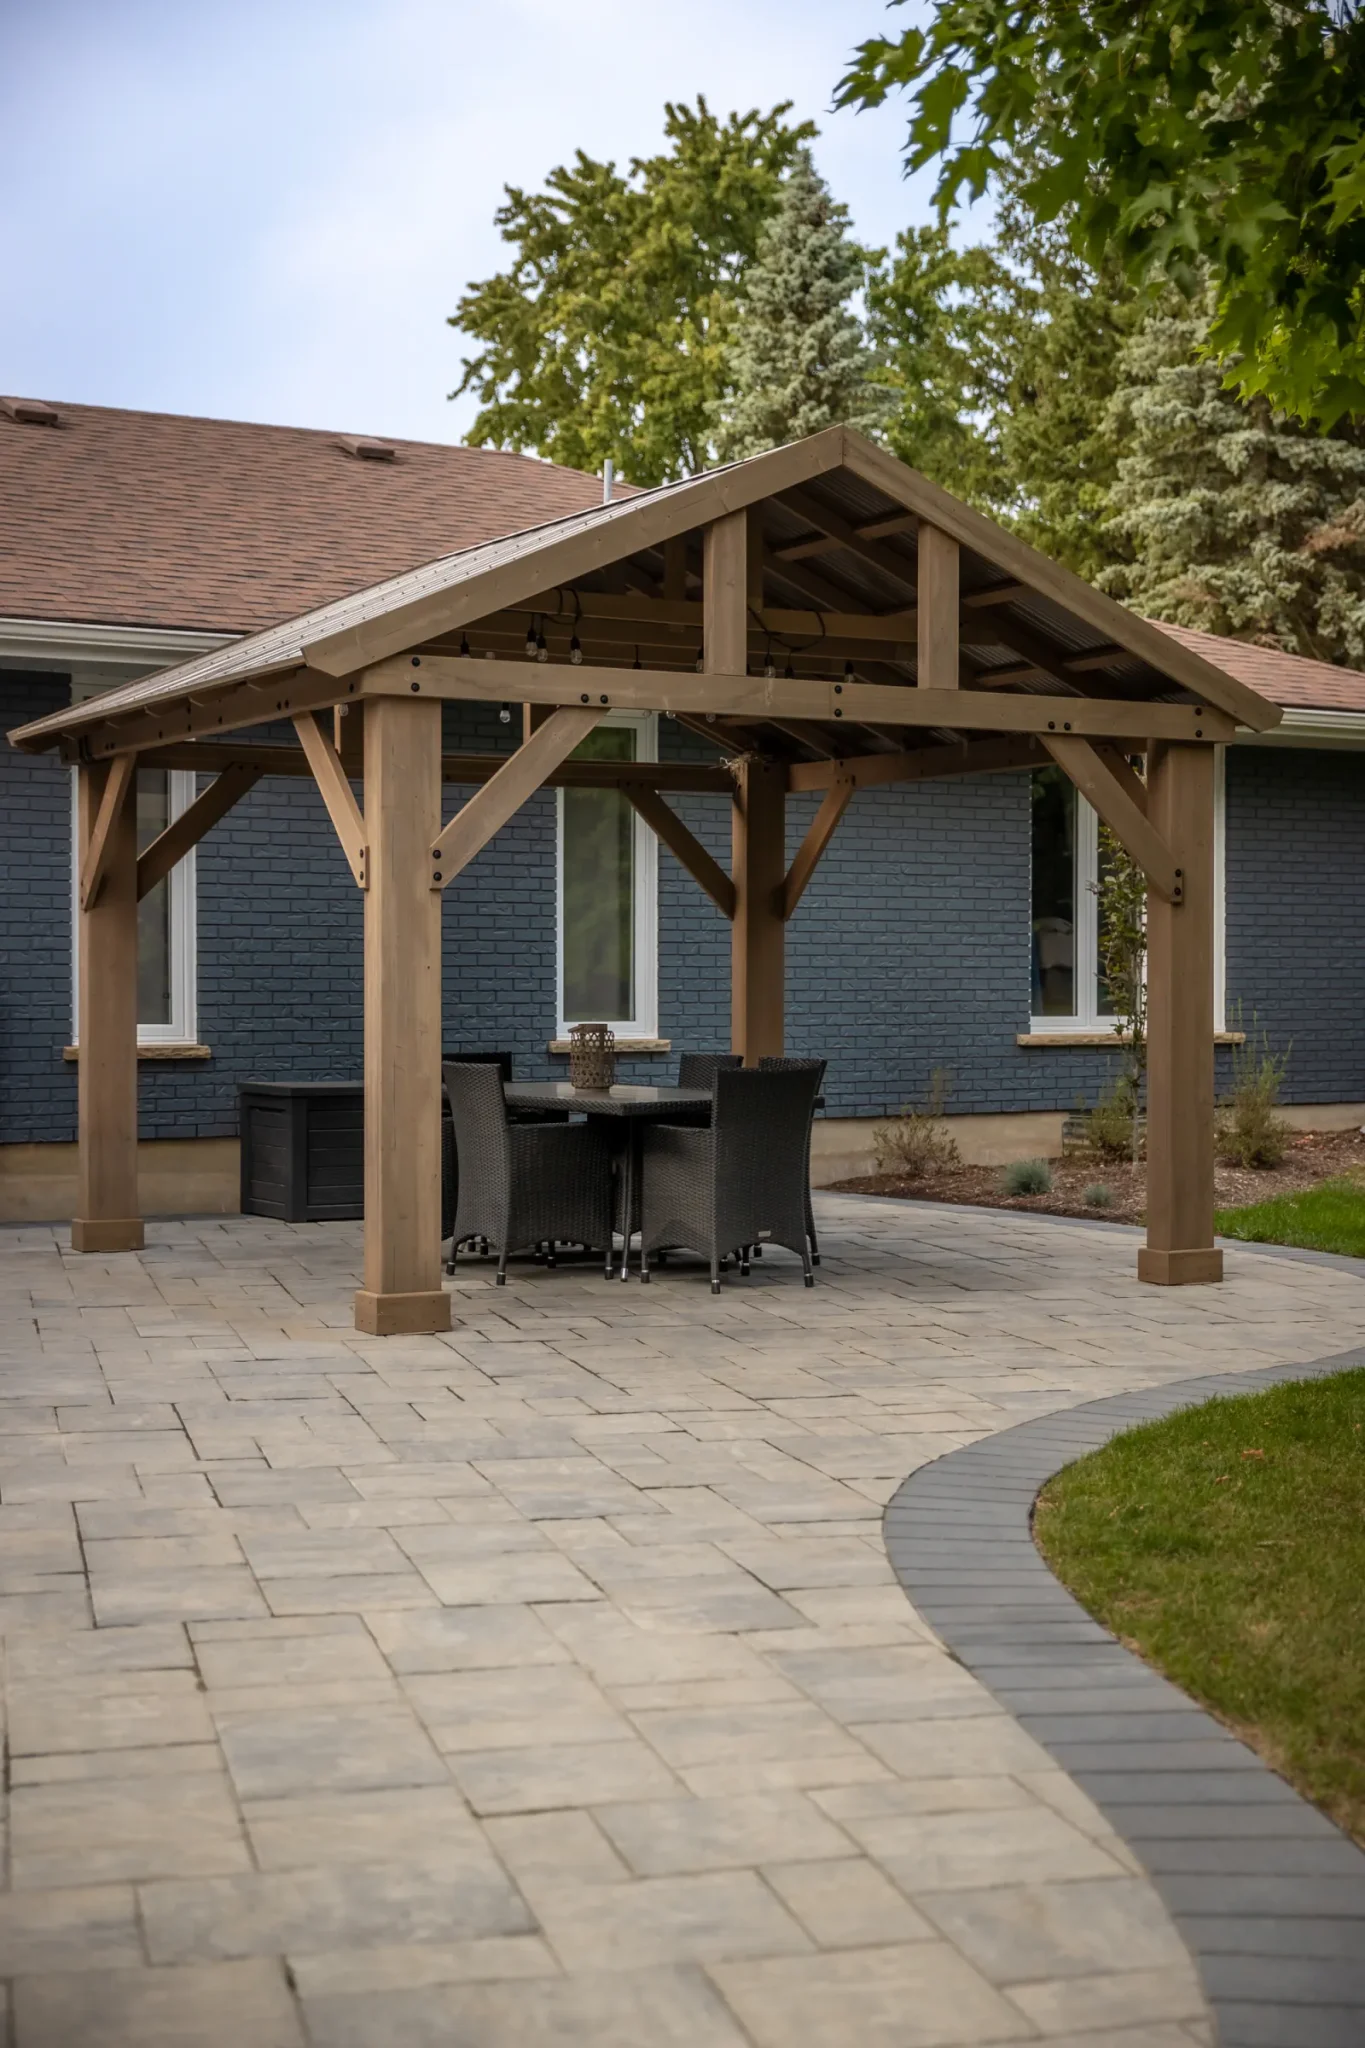
Oakville’s covered deck and stairs show how shelter can sit close to the house, with a separate garden patio beyond. The Brantford pergola illustrates a more open structure over an outdoor area. These examples offer different levels of enclosure, so compare their effect on the view and the available ground space.
In a small yard, posts and access routes matter as much as the roof outline. Place supports where they will not narrow the main passage or interfere with chairs. Consider what the structure will do to daylight inside the home, and keep an open view where it gives the yard a sense of depth.
A pergola’s open roof does not provide the same rain protection as a covered structure. Retractable elements bring their own maintenance and seasonal considerations. Check the proposed structure and site with the municipality before construction, and coordinate its footings, water discharge and lighting with the rest of the landscape.
12. Use Landscape Lighting to Extend the View at Night
At night, an unlit boundary can make a small yard disappear behind the reflection in a window. A few carefully chosen points of light can reveal a path, a change in level and a planting backdrop, keeping the outdoor space connected to the rooms inside.
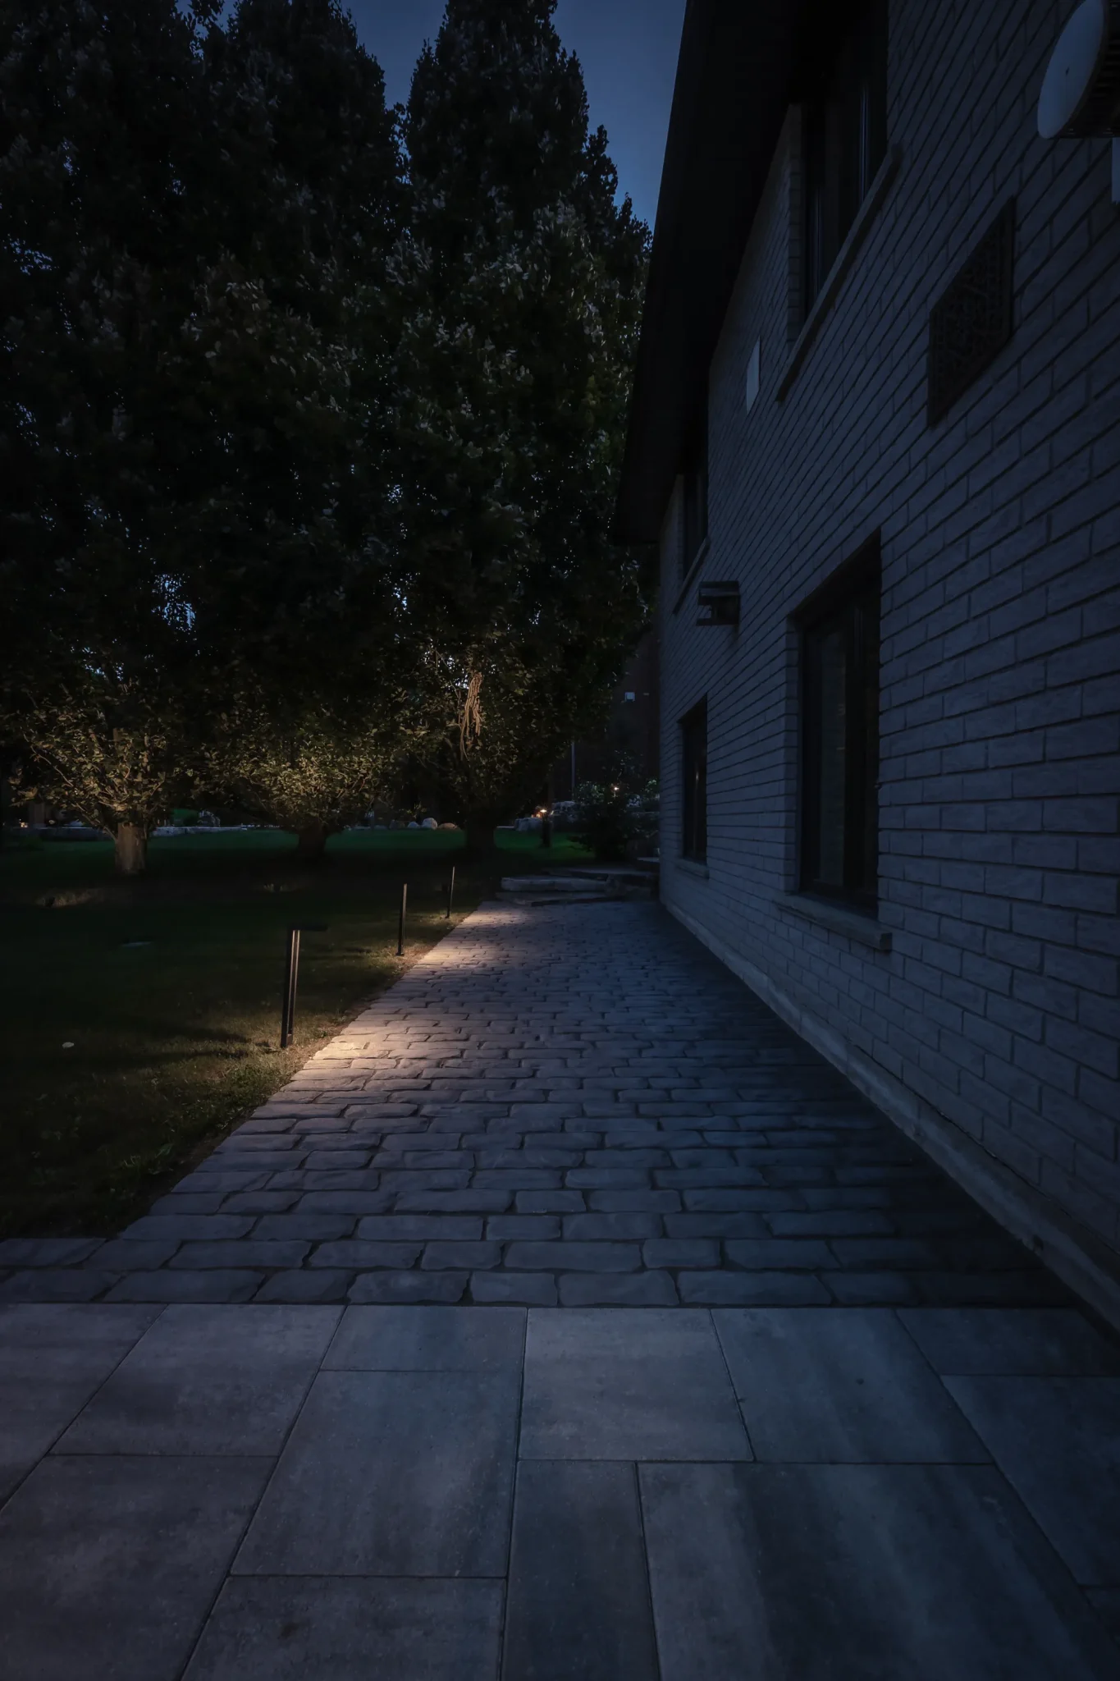
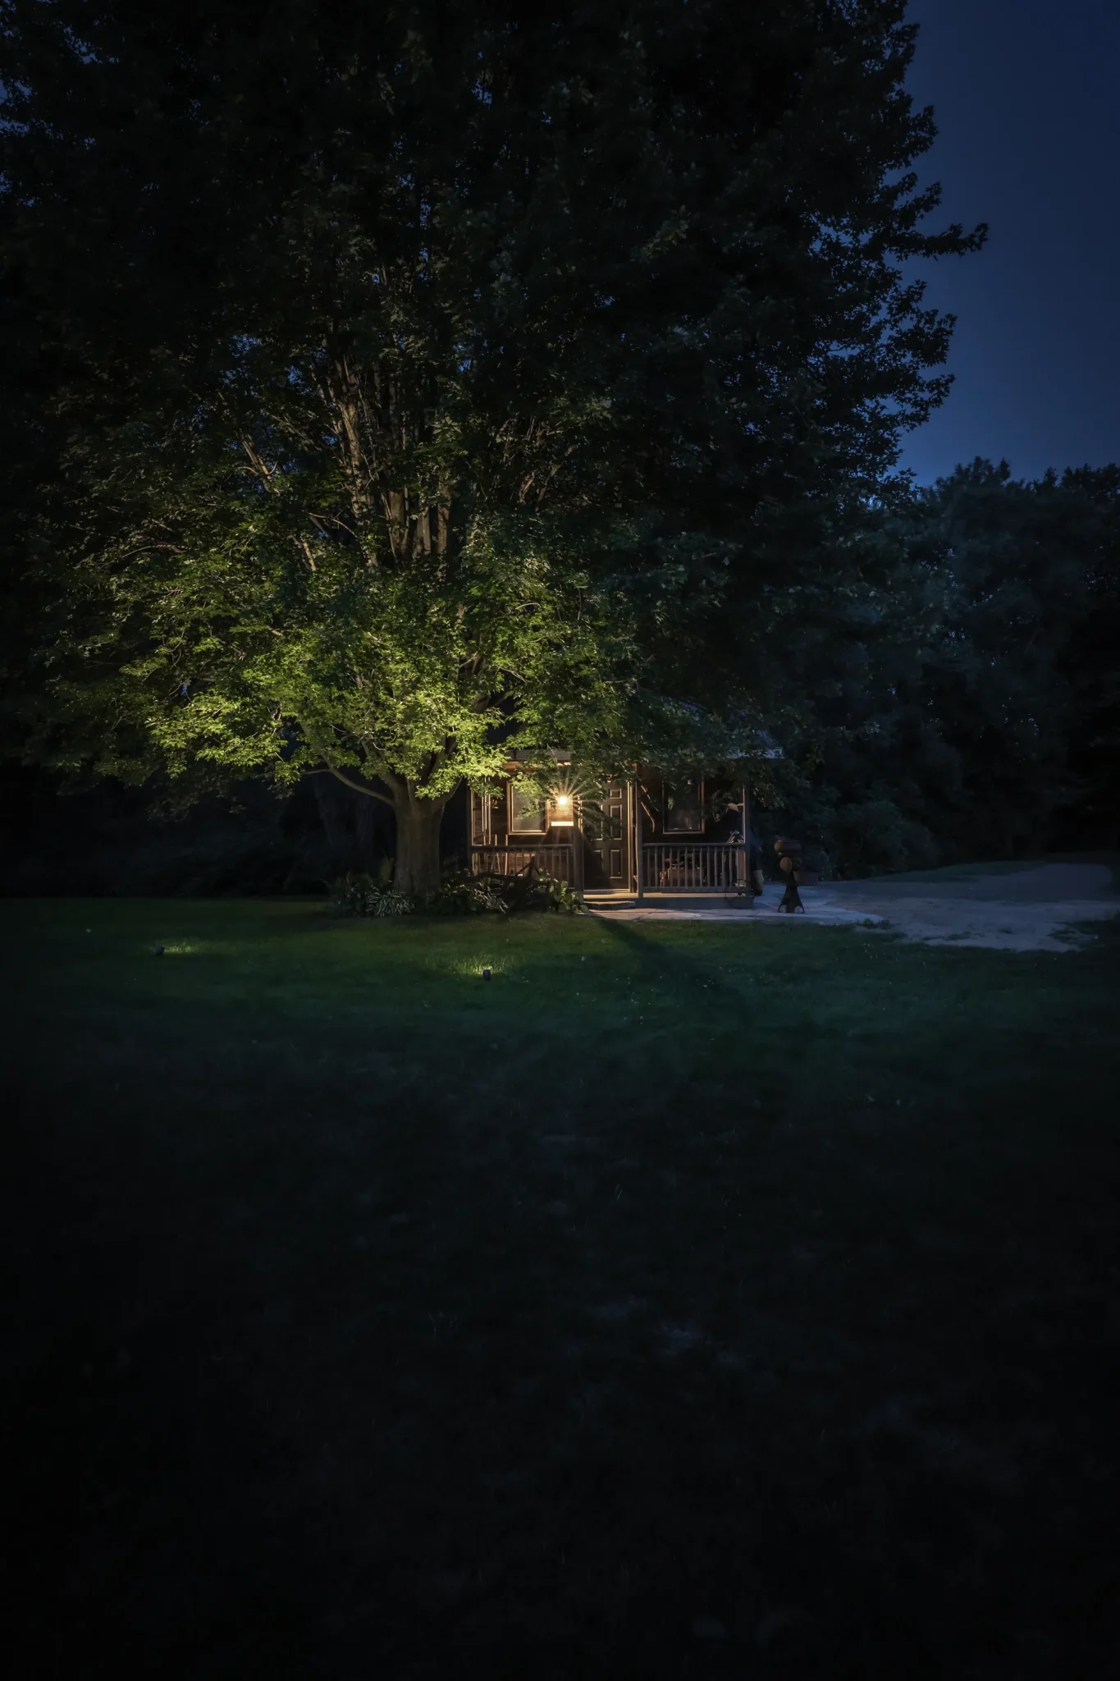
The Dundas Contemporary night photographs illustrate three separate jobs: a gathering area, a house-side route and a tree at the edge of the lawn. The project is not presented as a compact site. Its lighting details show how a view gains depth when attention is distributed beyond the nearest patio surface.
Begin with the routes people actually use and any steps that need to be understood after dark. Then choose a small number of planting or architectural features to highlight. Low-glare placement usually matters more than adding more fixtures, particularly where neighbouring windows are close.
Check the view while seated and from inside the house so lamps do not shine directly into your eyes. Plan cables and electrical connections before finishing the hardscape, allow access for maintenance and avoid lighting the whole fence uniformly. A restrained composition can make a smaller yard feel complete without turning it into a brightly lit stage.
13. Balance Open Lawn, Patios and Low-Maintenance Beds
The right balance depends on what your family does outside. A useful patch of lawn can provide flexible play space, but a leftover sliver beside a patio may add mowing and edging without much benefit. Decide what open ground needs to do before dividing the yard between paving and planting.
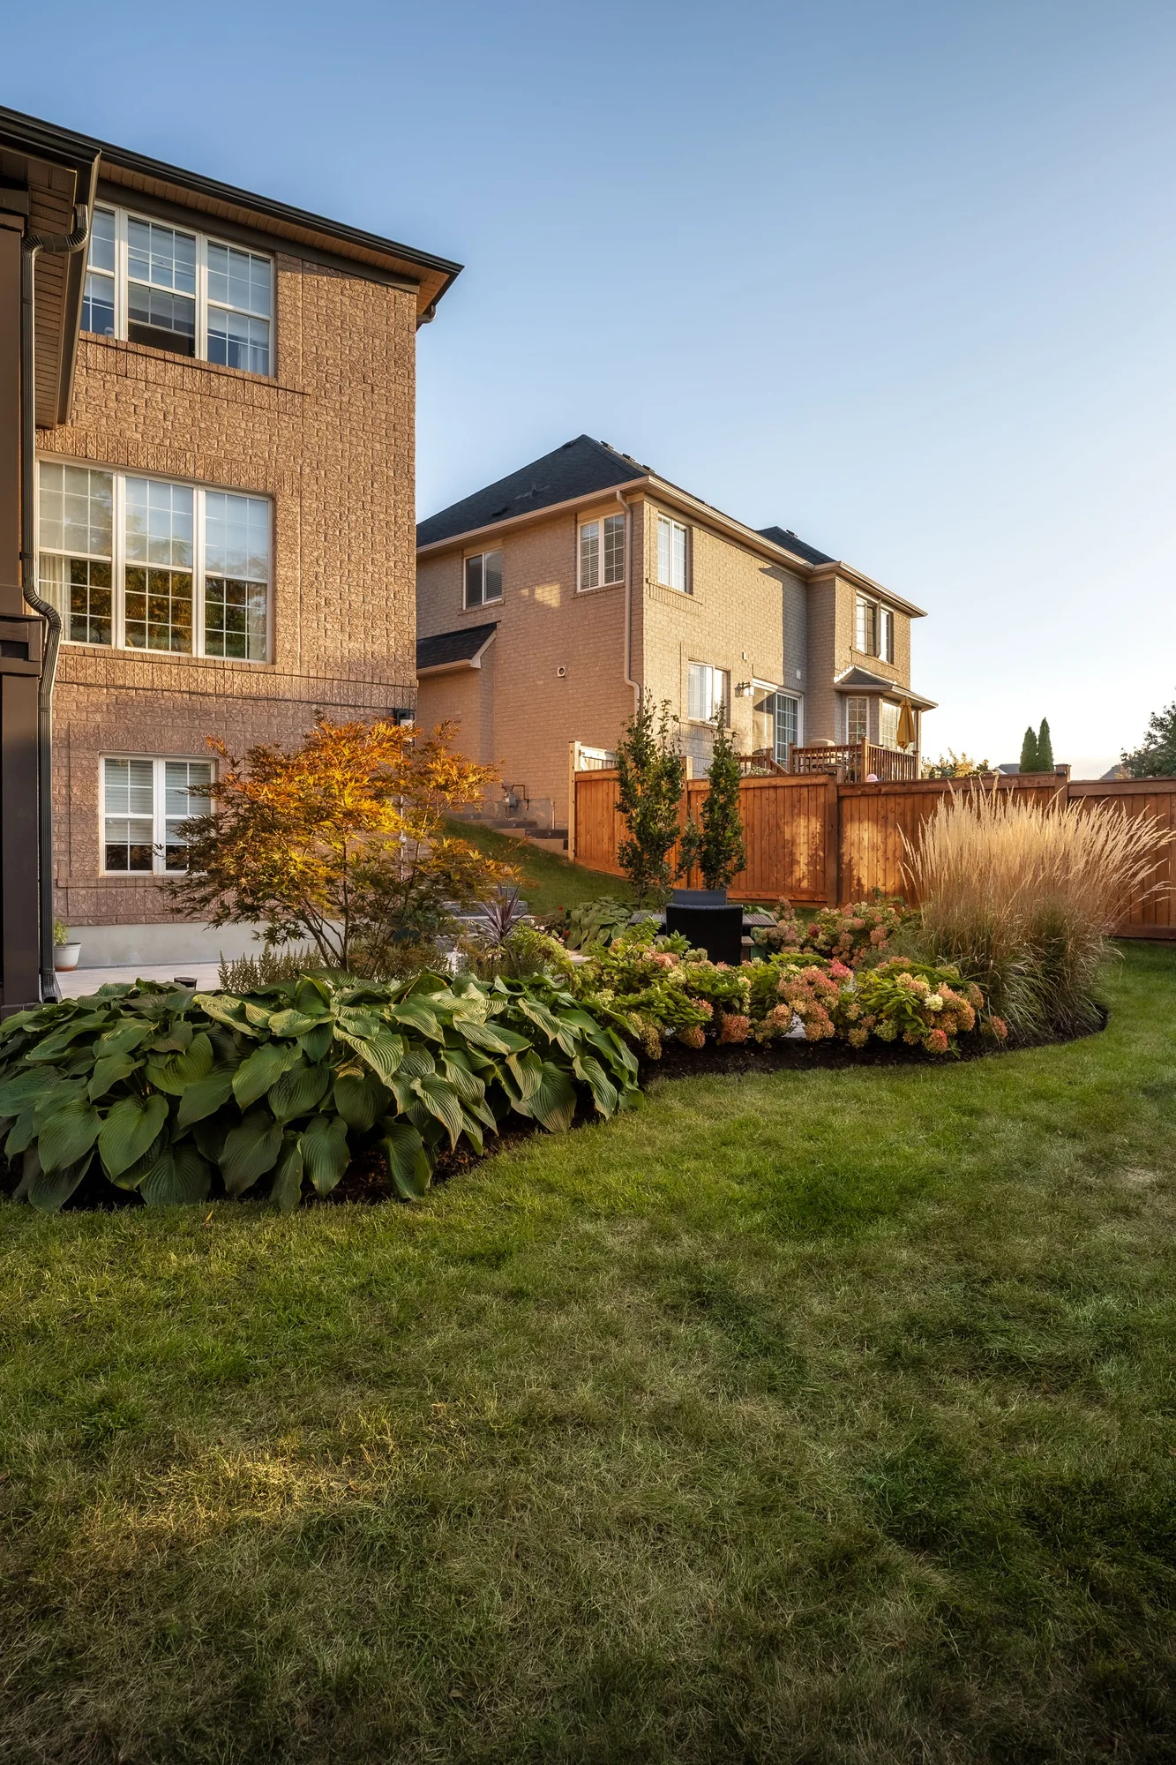
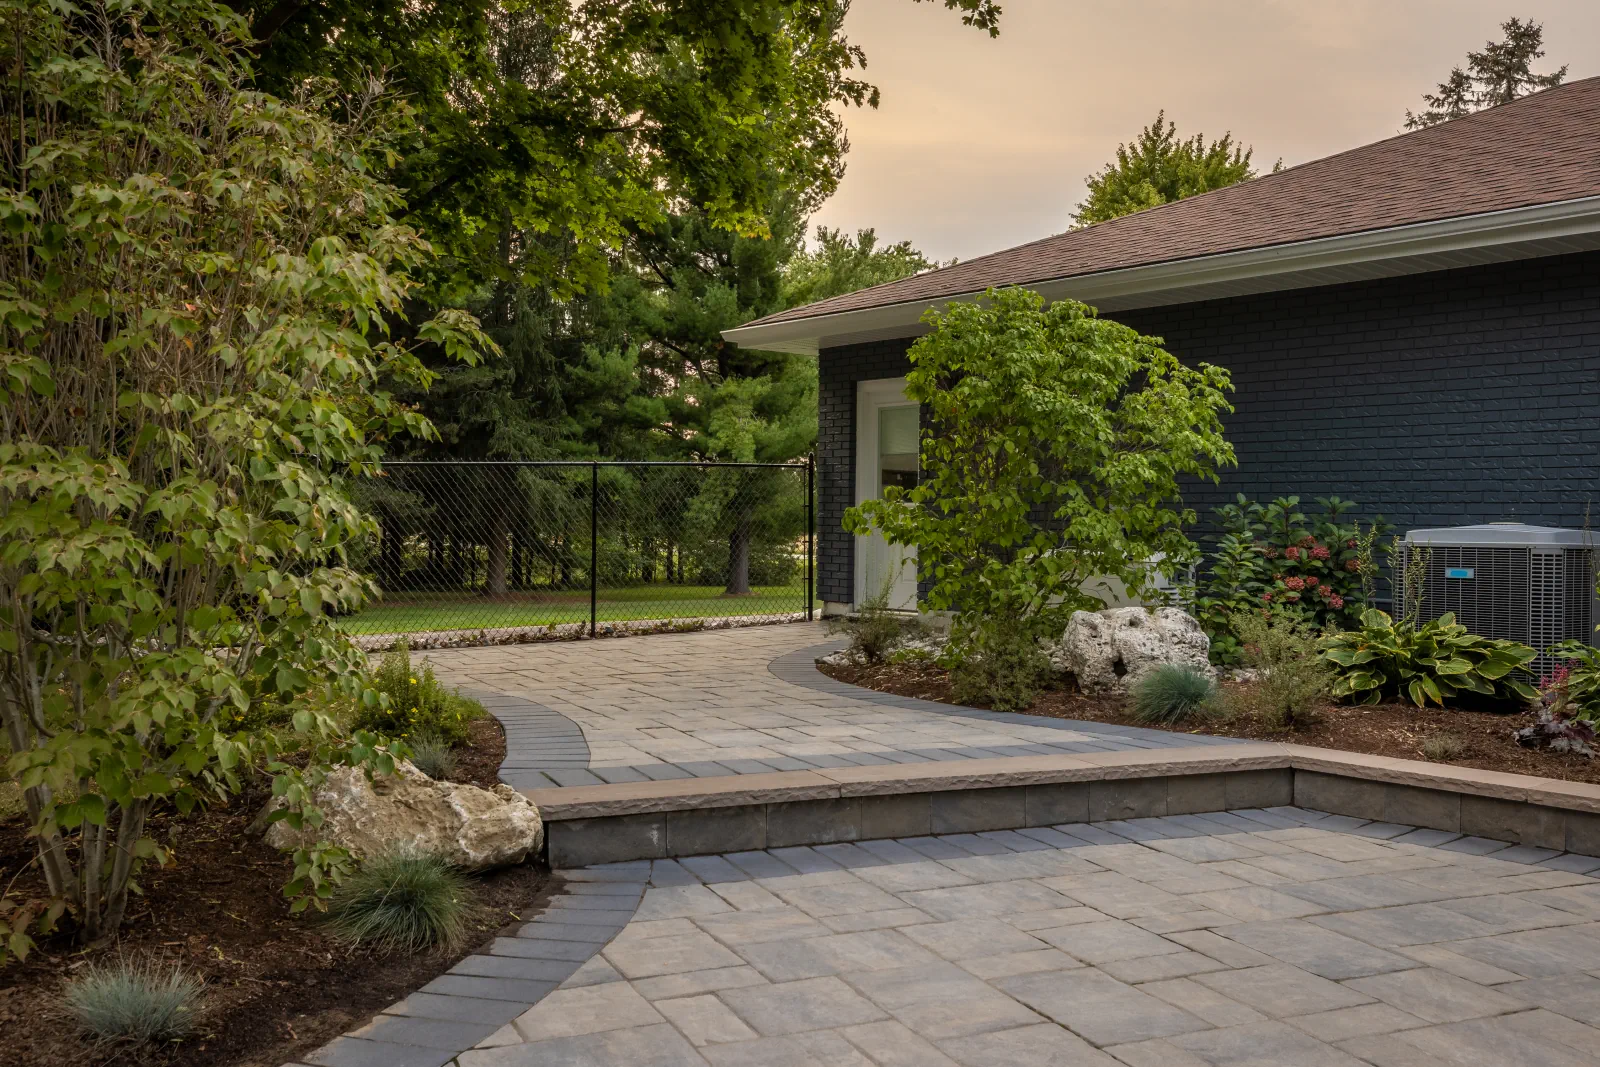
Oakville’s lawn-and-garden view shows how a clear open area can sit beside planted outdoor rooms. Burlington offers a different balance, with a terrace taking the central role. Brantford’s patio edge illustrates the softer transition a garden bed can provide. These are choices about use, not a formula for a fixed percentage of lawn.
Keep lawn shapes simple enough to maintain and check that equipment can reach them. For children or pets, consider wear, shade and where the main walking route crosses the grass. Replacing every surface with paving may reduce mowing while adding heat and runoff concerns, so the overall result still needs a landscape plan.
Low-maintenance beds rely on suitable plants, sensible spacing and access for care. Mulch, targeted watering and repeated plant groups can reduce routine work, but no garden is maintenance-free. Plan seasonal cleanup, winter storage and drainage checks along with the finished summer appearance.
14. Solve Grading and Drainage Before Building
In a small backyard, one raised edge can interrupt the only available drainage route. Check existing elevations, door thresholds, low spots and downspout discharge before choosing the patio level. Water movement needs to work across the whole site, including its relationship to the house and neighbouring properties.
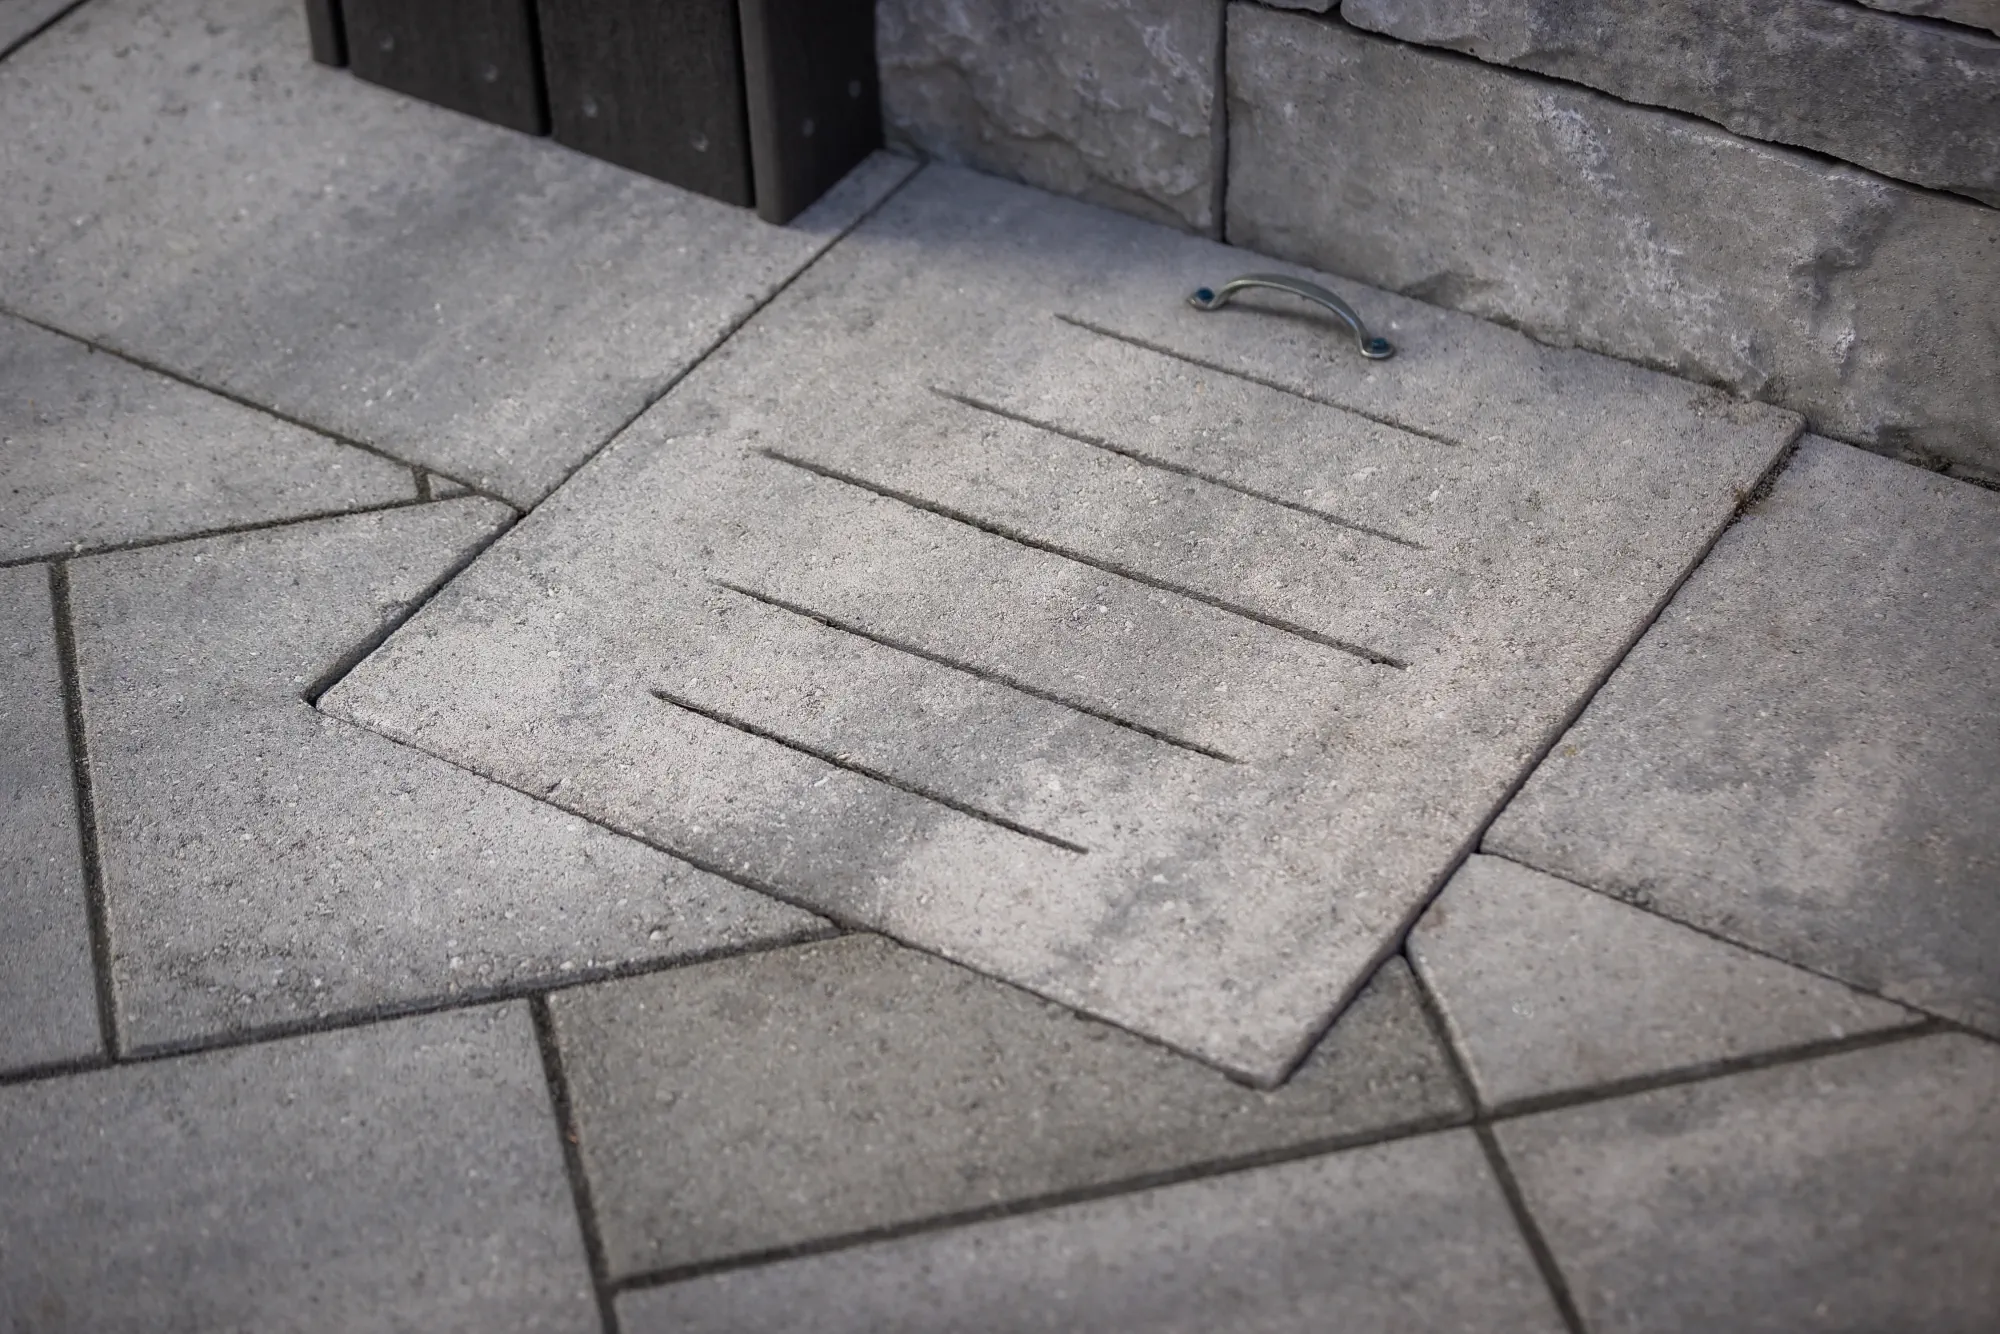
Burlington’s entrance photograph shows why steps and paving cannot be designed independently. The close Dundas Modern Luxury photograph records a slotted drainage detail beside the outdoor kitchen. A photograph can show the finished surface, but it cannot prove the capacity or construction of the system below it.
The Dundas Modern Luxury project account describes a hidden exfiltration system and a large catch basin coordinated with the stonework. That is a useful construction lesson: water management may occupy space and influence levels even when the finished garden looks simple. The appropriate system for your property needs its own assessment.
Resolve the drainage approach with the site design, soil conditions and applicable local requirements. Permeable paving may be one option, rather than a universal fix. Coordinate excavation, base preparation, drainage and services before finished surfaces; the landscape construction sequence matters especially when access is narrow.
15. Consider a Compact Pool or Spa When the Layout Allows
A small pool or spa can be part of a compact landscape, but the water itself is only one part of the footprint. The design also needs room for entry, circulation, usable deck space, equipment, maintenance and the required safety measures. Test those together before choosing a model.
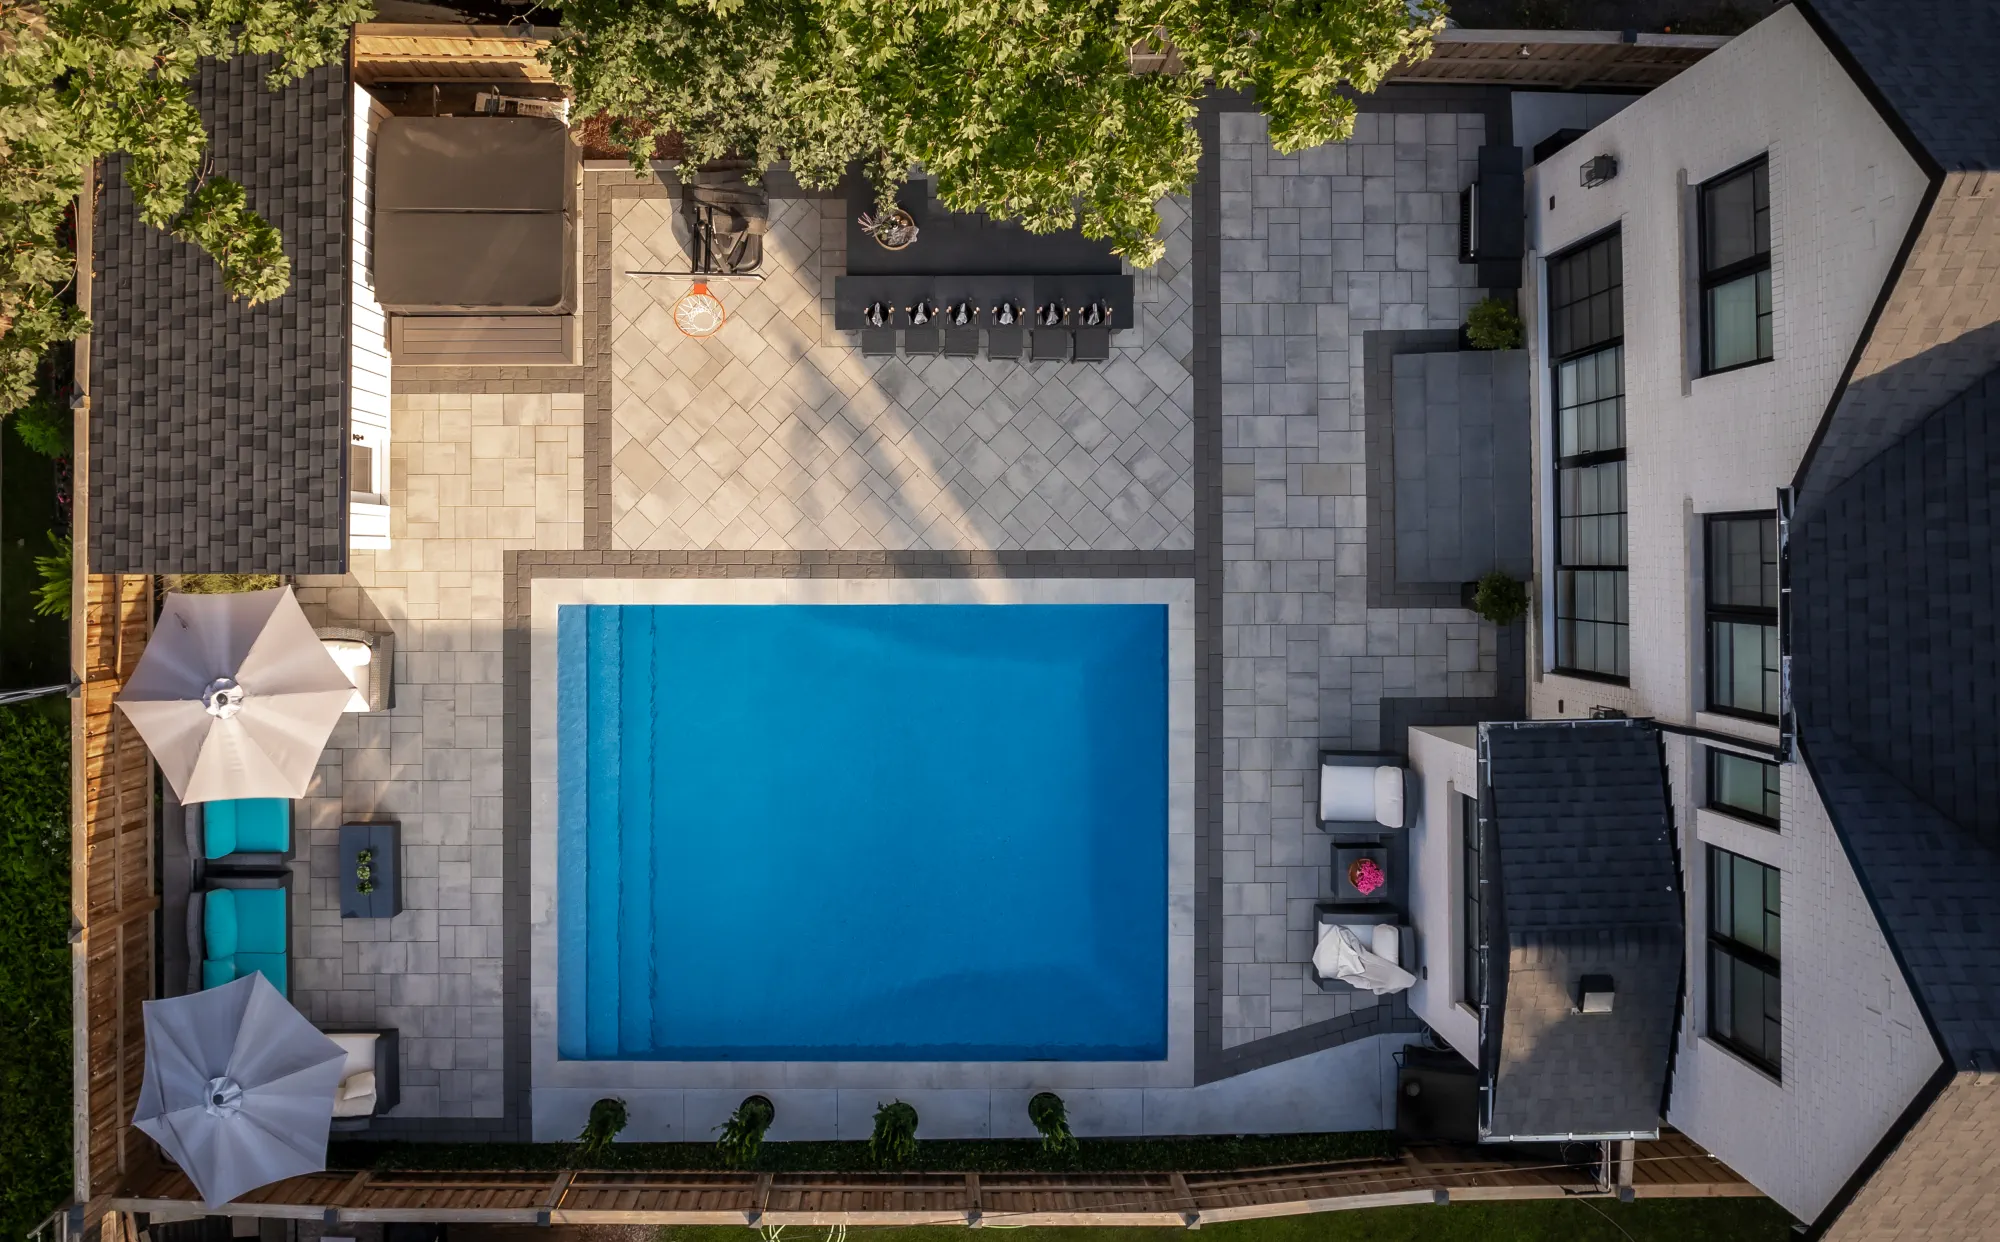
The Dundas Modern Luxury photographs show a rectangular pool coordinated with seating, steps and outdoor living features. The useful reference is the relationship between the water and the surrounding space. A different property may call for a smaller pool or a spa, depending on what the complete layout allows.
Think about how the yard will function when nobody is swimming. Will there still be a comfortable seat, a route from the house and room for the activities that matter most? A pool may be the right priority for one household and an unnecessary compromise for another.
Review construction access and equipment locations early, along with ongoing operating and maintenance needs. Municipal requirements vary with the site and proposal; Burlington’s permit guidance flags pool-enclosure review for pools, swim spas and hot tubs. Confirm the applicable requirements with your own municipality before committing to the design.
Before You Plan Your Small Backyard
Before collecting individual features, make a measured picture of the whole property. A compact yard benefits from priorities that connect the family routine, the site conditions and a realistic construction plan.
Measure the boundaries, house entrances, existing steps, structures and side access. Mark furniture at its actual size, with doors open and chairs pulled out. Identify the main family activities, storage needs and the routes that must stay clear.
Track sun and shade, check views from neighbouring windows and note existing trees and their root areas. Watch water movement after rain, record grade changes and locate downspouts. Review available property information, easements and utility locations before settling the layout.
Consider how equipment and materials will reach the backyard, then check potential municipal approvals, fence or pool requirements, tree protection and any applicable condominium restrictions. Arrange utility locates before excavation; existing private services also need consideration.
Separate must-haves from optional features and establish a budget for design, construction and ongoing care. Pots and small planting changes may be manageable yourself, while major grade changes, retaining work, services and hardscape need the appropriate expertise.
If work will happen in stages, plan the later access and buried work now rather than digging through a finished patio. Our design and construction process explains how these decisions come together.
A Real Example: Dundas Modern Luxury Backyard
Our Dundas Modern Luxury Backyard brings several outdoor living features into a carefully coordinated setting. Its smaller-yard design lesson is the relationship between those features and the room needed to use them comfortably.
The project account describes an outdoor kitchen focal point, modern stone steps, careful grading and integrated drainage, alongside family play needs. It also records a hidden exfiltration system and a large catch basin worked into the stonework. Those details show why a compact-looking finished landscape can depend on substantial planning below the surface.
The current photography shows the relationship between the pool, bar, house entrance and paved circulation. Read it as one connected design: changing the kitchen position or step level would affect the surrounding layout. The project demonstrates the value of resolving those decisions together, rather than adding premium features one at a time.
Plants for Smaller Ontario Backyards
Choose for the actual site before choosing for the photograph. Confirm mature height and spread, soil moisture, sunlight and winter exposure for the specific cultivar. A plant sold as compact may still be too broad for a narrow bed beside a frequently used path.
In sunnier locations, suitable coneflowers, black-eyed Susans, sedums and ornamental grasses can provide flowers or texture. In appropriate shaded conditions, hostas and coral bells offer foliage interest. Hydrangeas, yews and other shrubs vary widely in eventual size, so check the selection rather than relying on the common name.
Serviceberry, a suitable smaller Japanese maple or an upright tree may provide height where its mature canopy and roots can fit. Clematis or climbing roses need appropriate light and support. For boxwood and compact rhododendrons, assess site suitability and care needs rather than treating either as a default low-maintenance answer.
Mix seasonal interest with a repeatable planting structure, and include locally appropriate native plants where conditions suit them. Native status belongs to the actual species and region, not a photograph or a broad nursery label. Leave room for maintenance, use mulch appropriately, water new planting according to its needs and plan winter protection for sensitive selections.
Common Small-Yard Mistakes to Avoid
Avoid buying furniture before measuring, making the patio too narrow to use, filling every corner with a feature or mixing materials without a clear reason. Check privacy from upper windows as well as fence height, and allow plants the room they will need at maturity.
Do not postpone drainage until the paving is finished, rely on harsh lighting to brighten the whole yard or block side access with storage. After construction, check for pooling, erosion or settling after heavy rain, keep routes clear and maintain the planting through the seasons.
Key Takeaways for a Smaller Backyard
- Give the backyard a clear purpose, then connect its activities with usable walking routes.
- Size patios around furniture, entrances and movement rather than a paving pattern alone.
- Use selective privacy, vertical forms and layered planting without crowding the centre.
- Repeat a restrained palette and choose one focal point that suits everyday life.
- Coordinate levels, drainage, services and construction access before finished surfaces.
- Keep enough open space for your family, and choose features for the care they will need over time.
Small Backyard Landscaping FAQs
What is the best way to landscape a small backyard?
Start with a measured layout and one main purpose. Position seating, dining, planting and access around it, then check the plan with furniture shown at its actual size. A clear route, usable patio and suitable planting usually matter more than adding another feature.
How do you make a small backyard look bigger and still feel modern?
Keep a clear view through the yard, repeat a restrained material palette and give planting enough room to form layers. Clean edges and one focal point can create a modern character without covering every surface in paving. Subtle lighting helps reveal depth after dark; clutter and oversized furniture work against it.
Should a small backyard have grass or a larger patio?
Keep lawn if it provides useful space for children, pets or the way you relax outside. If a small strip mainly creates mowing and edging work, a more usable patio with planted borders may be a better choice. Check heat, runoff and maintenance before replacing all the lawn with hardscape.
How can I add privacy without losing light?
Identify the view that needs screening from your actual sitting position. A short screen, suitable upright planting or a layered border may address it without enclosing the entire yard. Consider mature plant width, seasonal leaf loss and the effect on indoor daylight, then confirm any applicable fence or structure requirements.
Which plants work in a smaller Ontario backyard?
The right choices depend on sunlight, soil moisture, mature size and winter exposure. Suitable selections might include hostas or coral bells in shade, sun-suited flowering perennials, compact shrubs and a small or upright tree where its canopy can fit. Check the actual species and cultivar, including maintenance needs, before buying.
What makes a small backyard lower maintenance?
Use a simple layout, durable surfaces suited to the site and repeated groups of well-chosen plants. Keep lawn areas useful and easy to reach, allow access for pruning, and plan watering and seasonal cleanup. Pavers, natural stone and planted beds all need care; none removes the need to manage drainage.
Should drainage be fixed before installing a patio?
Yes. Establish the proposed levels and water route before finishing the patio, and assess low spots, thresholds, downspouts and neighbouring grades together. The solution may involve grading, drainage infrastructure or a suitable permeable system. A particular product or a detail photographed on another project is not a substitute for assessing your site.
Is professional landscape design worthwhile for a small yard?
It is especially useful when a plan combines hardscape, steps, drainage, structures, lighting or a pool. The limited space makes mistakes in clearances, levels and sequencing difficult to correct. Design can also help compare a modest first phase with a complete renovation without losing sight of the eventual layout.
Can a small backyard include a pool or spa?
Sometimes, when the complete layout provides room for access, circulation, equipment, maintenance and the required safety measures. Compare what remains for sitting, planting and family use after the installation. Confirm the proposal with your municipality and the relevant professionals before choosing a product or assuming a photographed pool will fit.
More inspiration
Ready to Rethink Your Small Backyard?
A smaller backyard can feel generous when the layout supports the way you live. Bring your priorities, photographs and questions, and we can help explore a coordinated plan for the space.
For more possibilities, browse the Backyard Landscaping Ideas guide or explore our completed landscape projects. Our backyard landscaping work begins with the same question: what would make this property work better for you?
Start a Project