The Design
Outdoor Living on Every Level
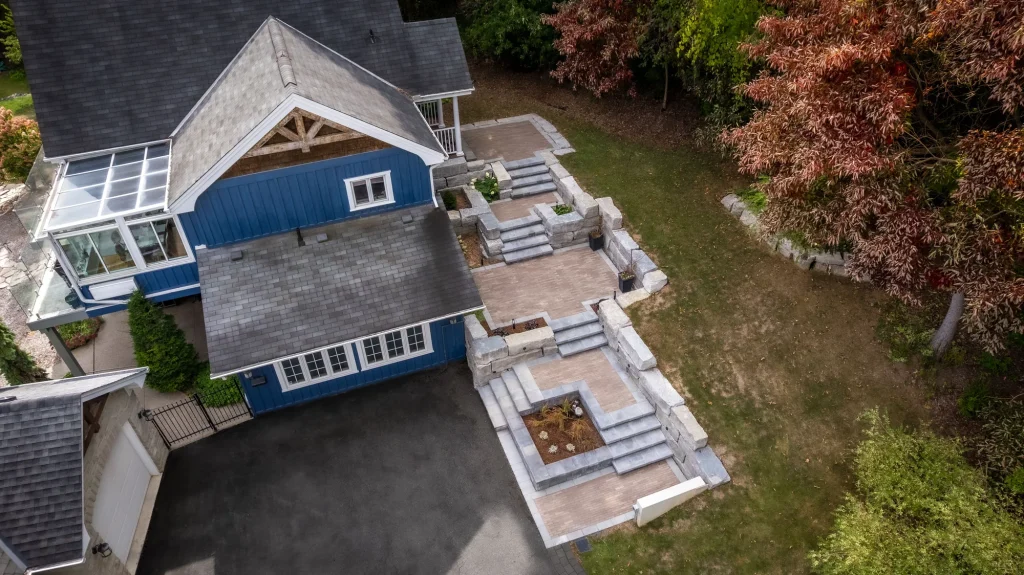
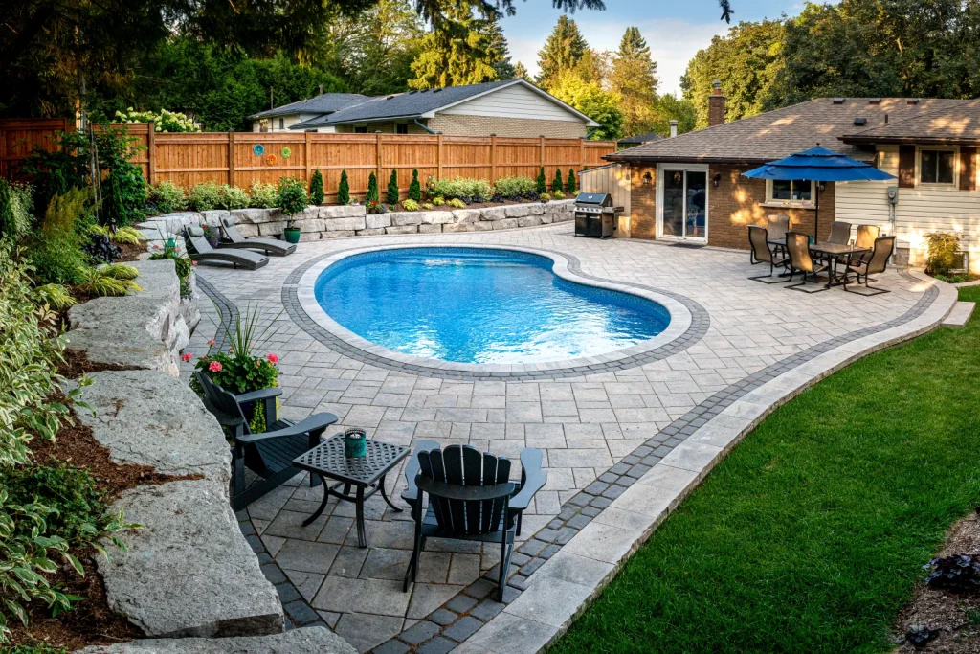
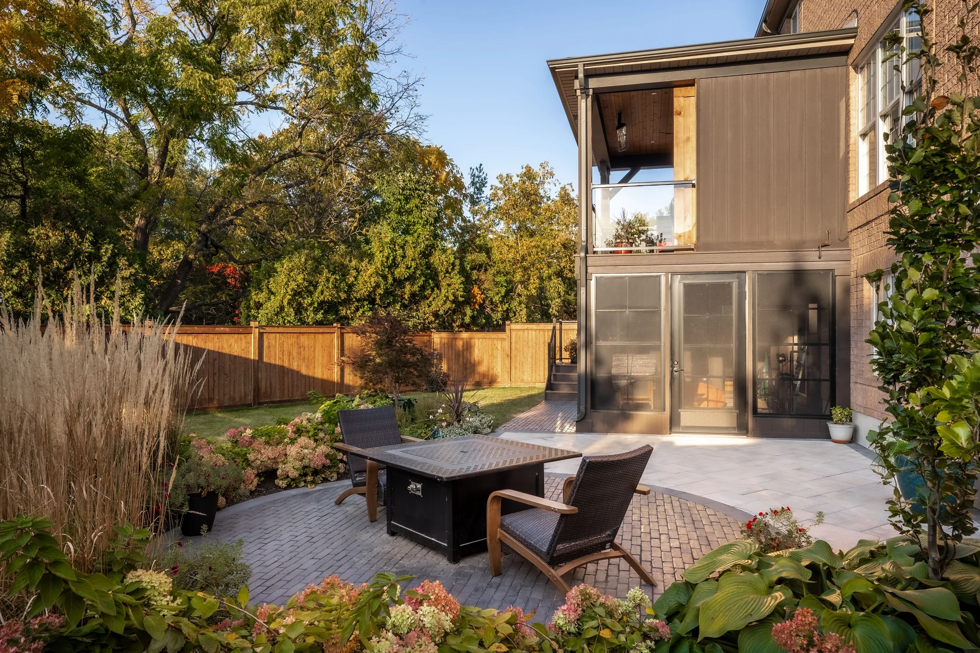
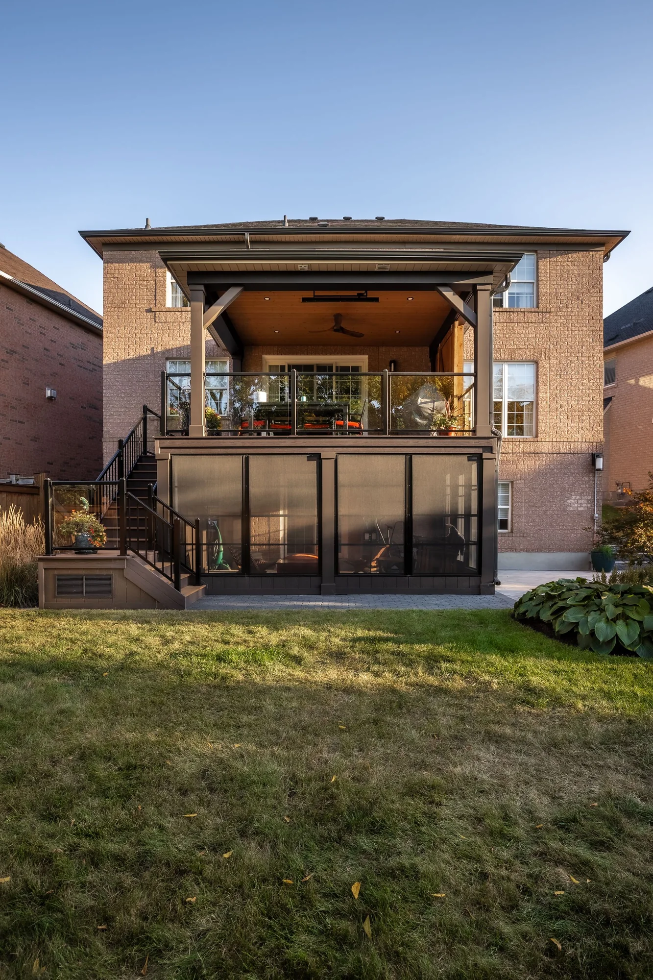
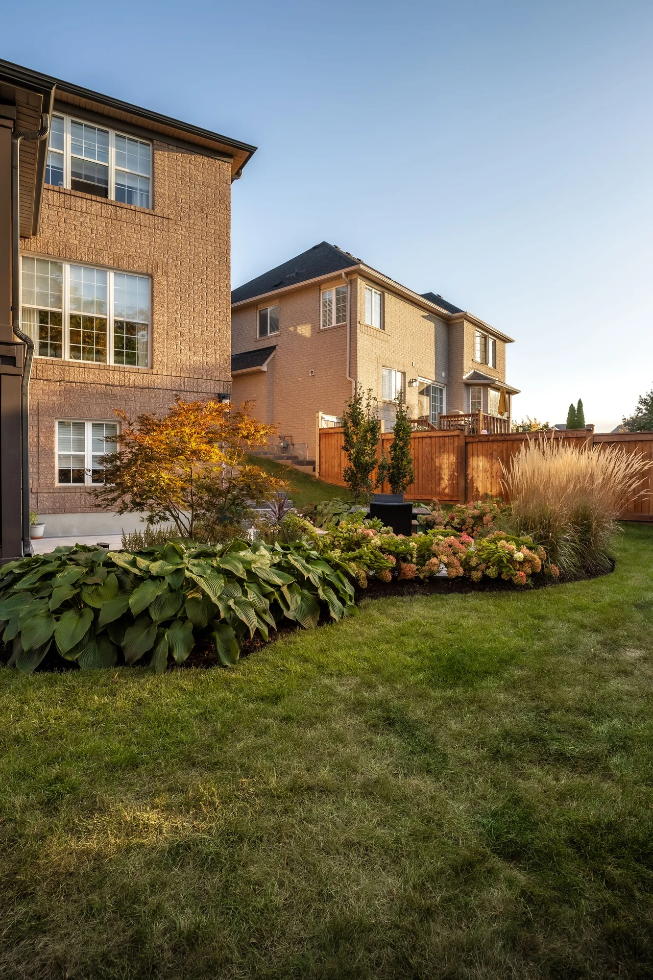
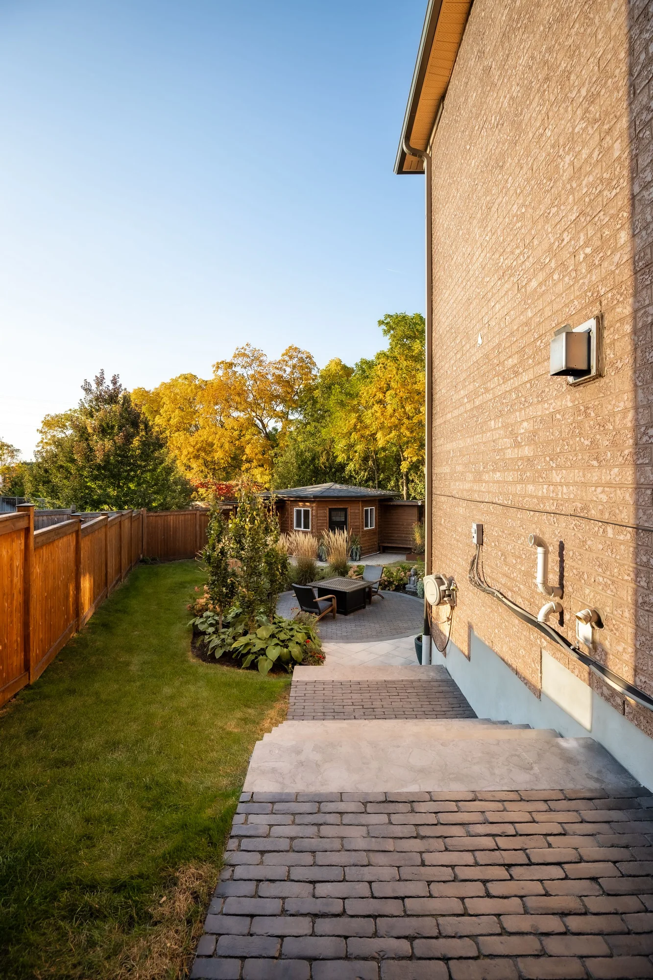
A steep change in elevation between the front and rear of this Oakville property shaped the brief: create an inviting backyard with comfortable spaces for everyday outdoor living and entertaining.
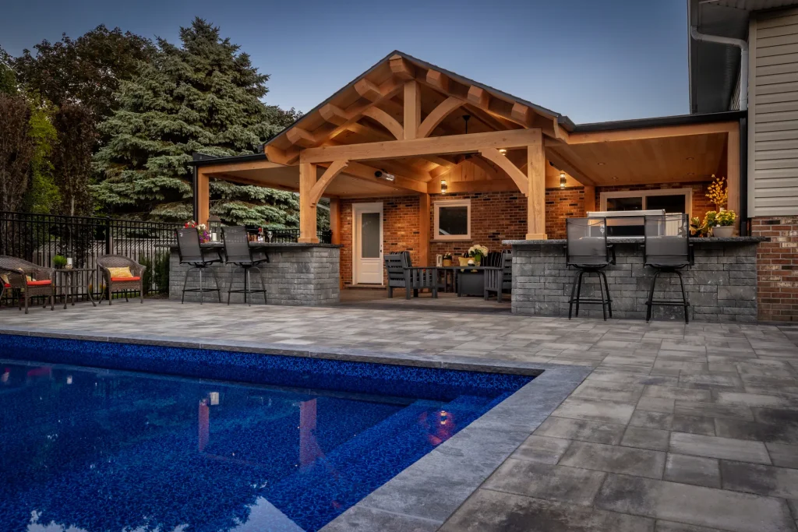
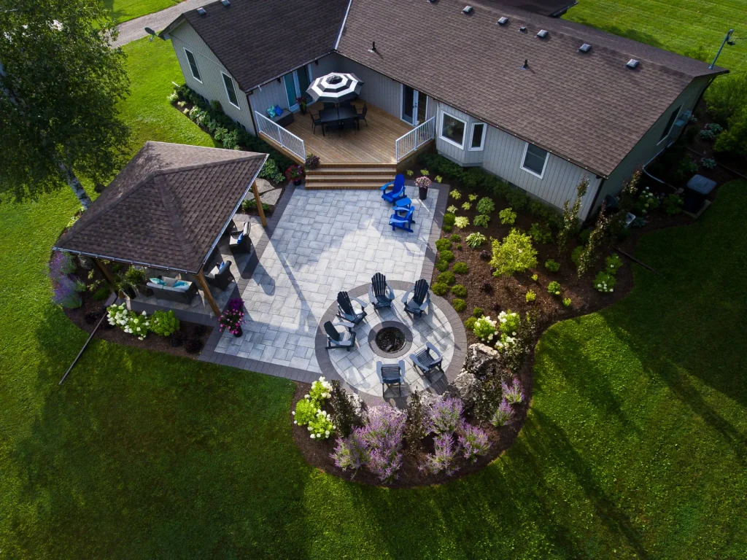
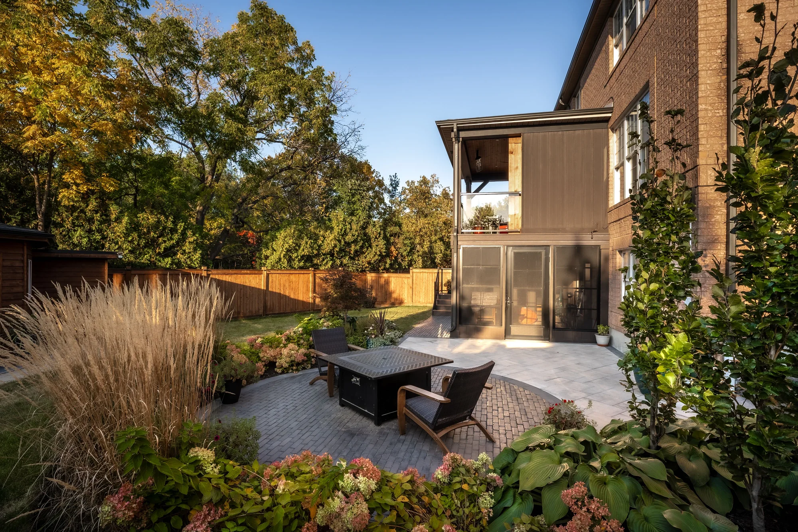
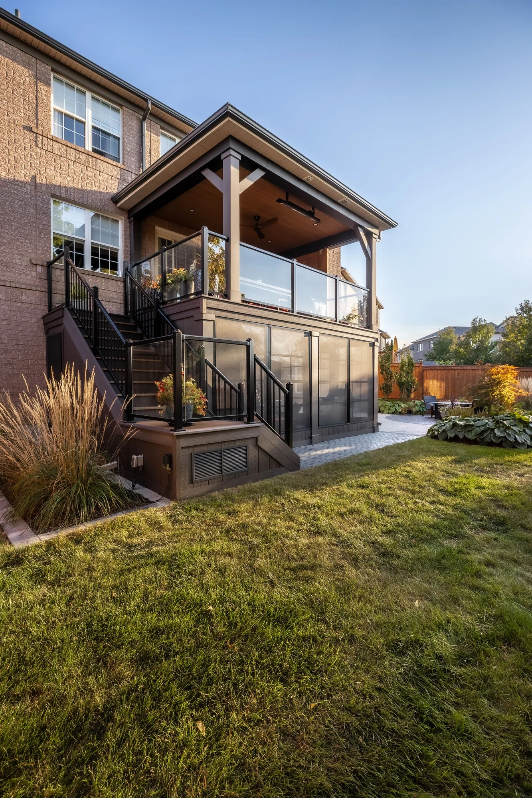
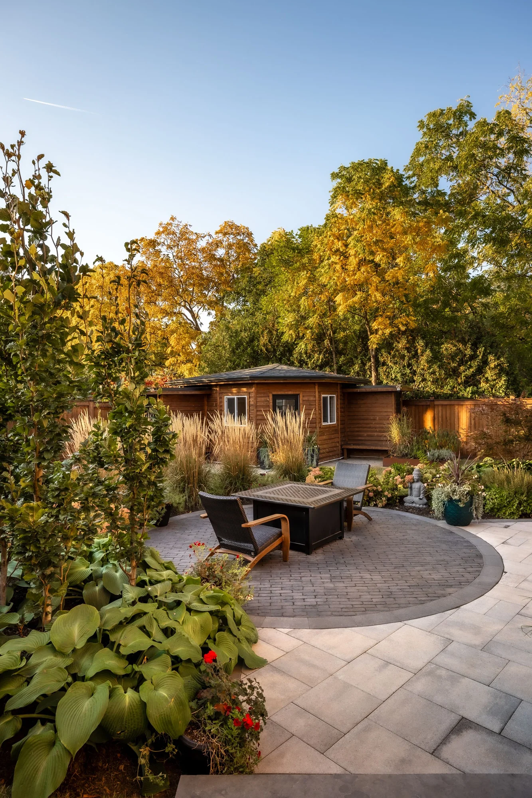
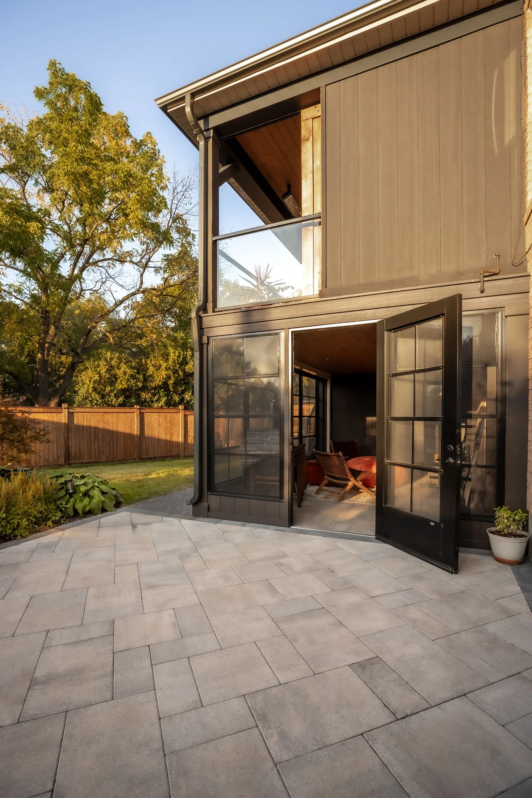
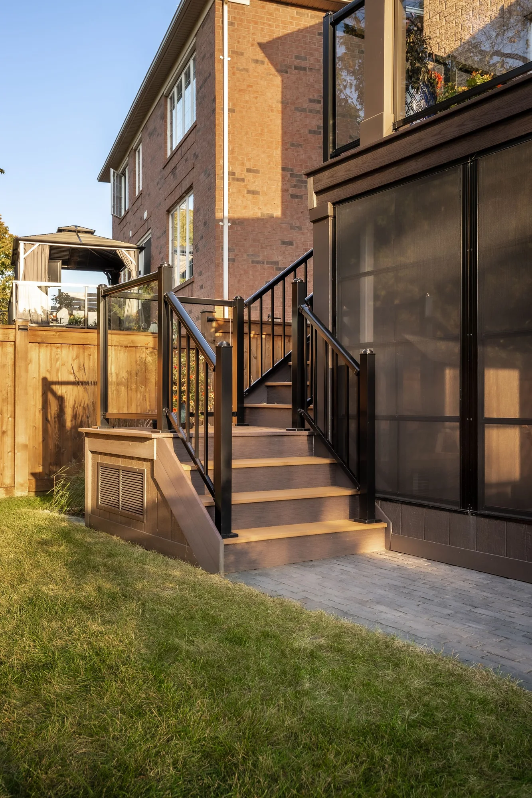
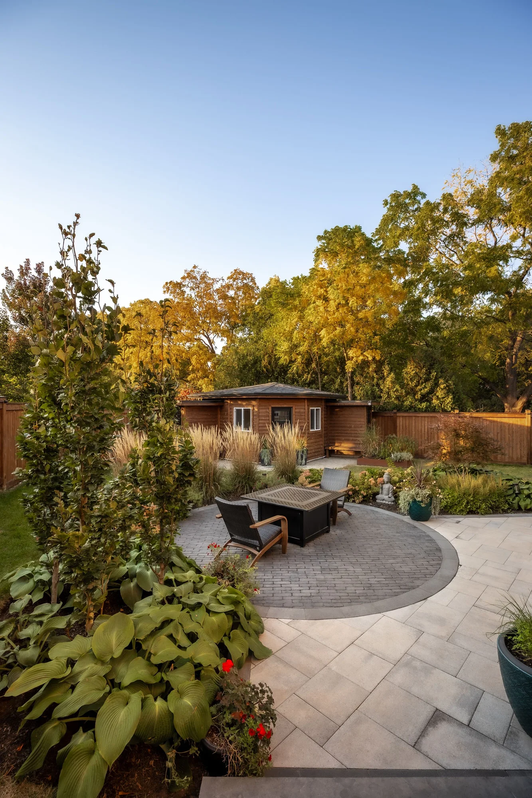
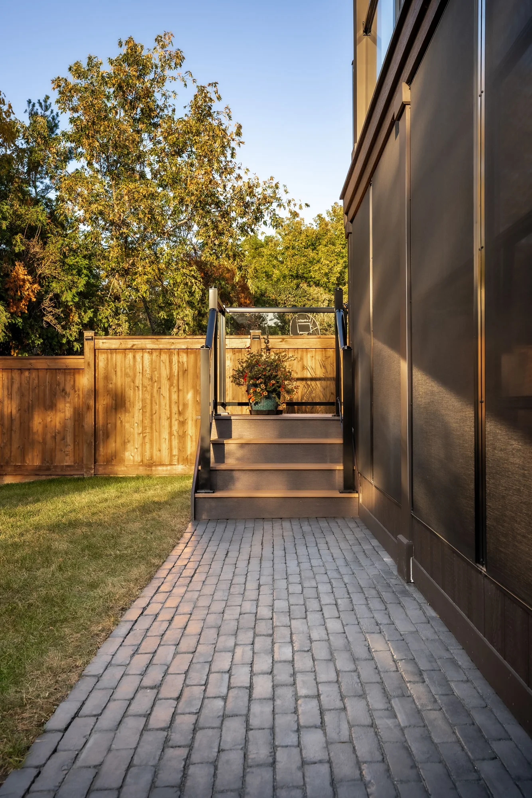
A covered second-storey deck connects directly to the kitchen for outdoor dining and barbecuing. Below, a three-season room connects to the basement and opens toward a dedicated fire pit area, giving the homeowners another place to gather and relax.
Connecting the Levels
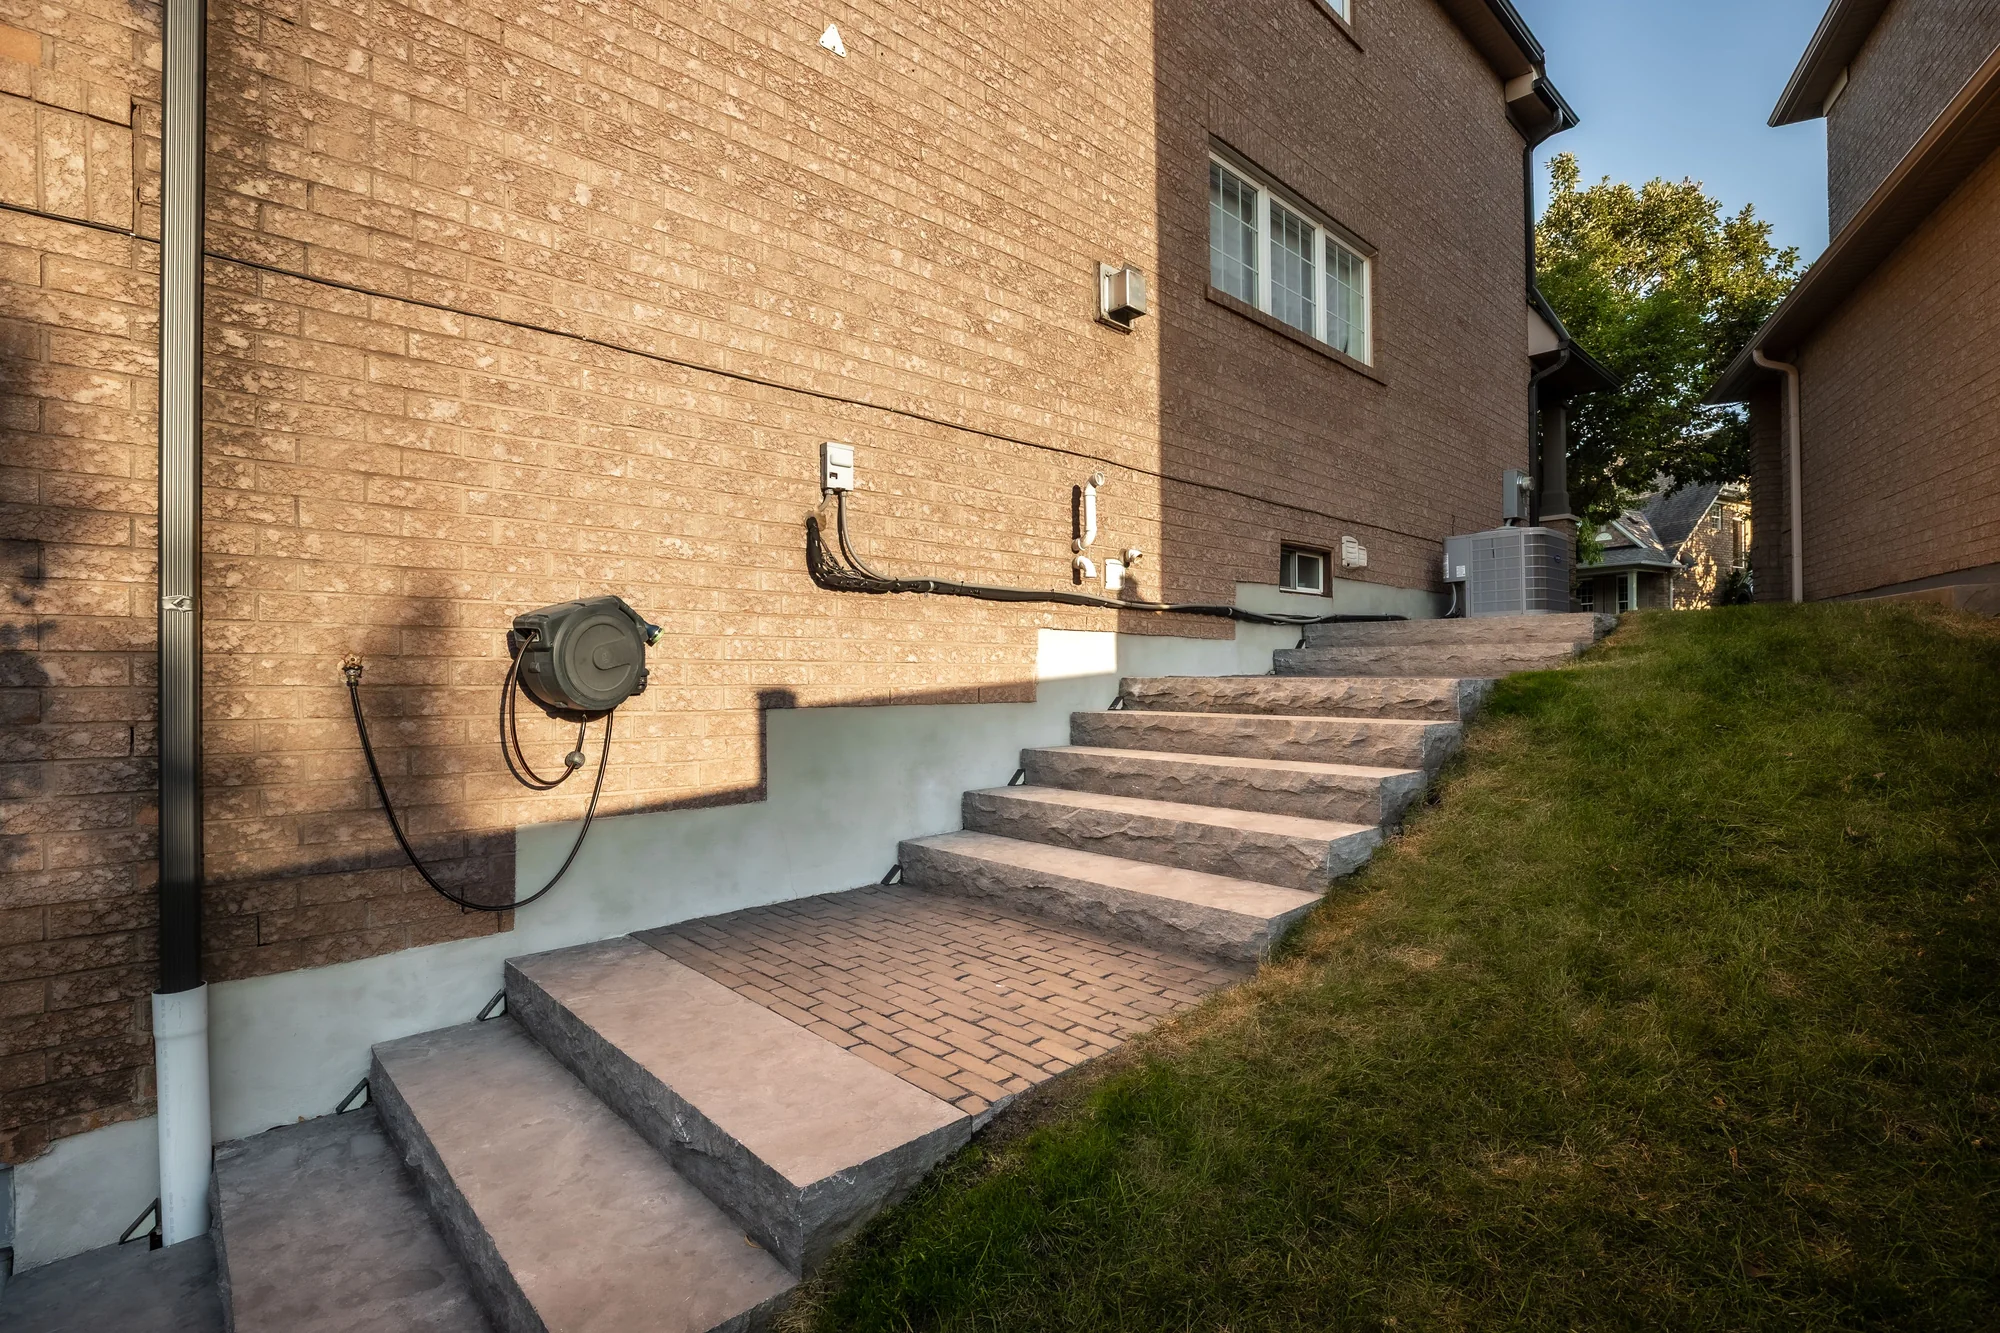
Stone Steps, Garden Landings and Places to Gather
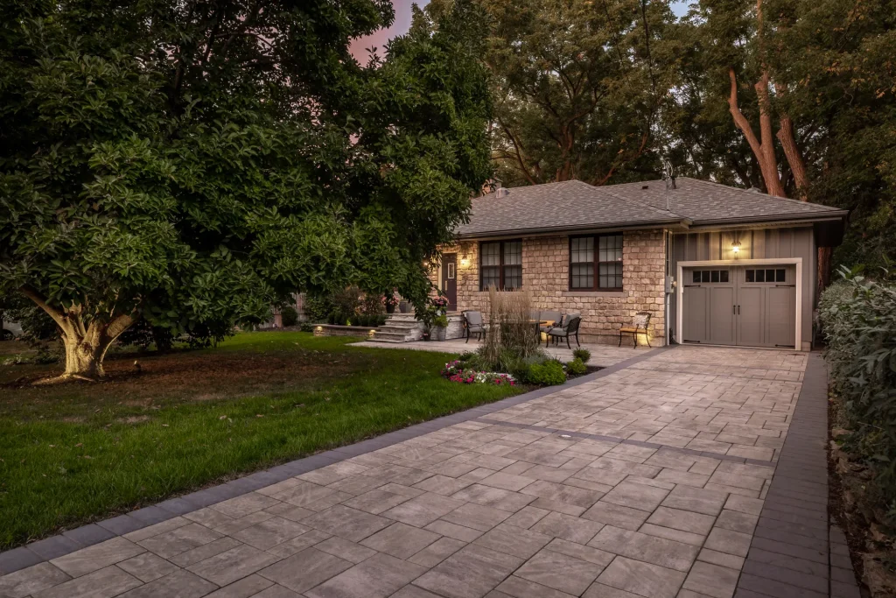
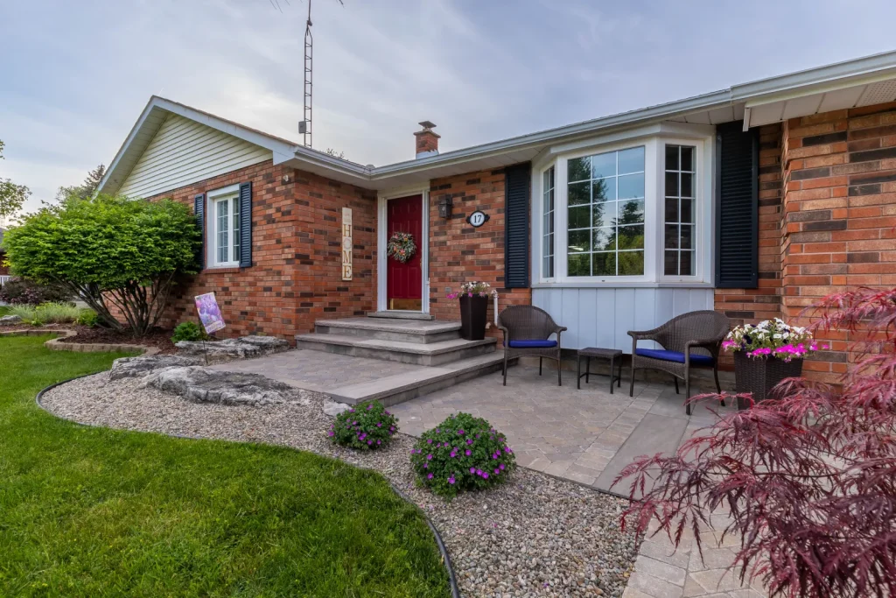
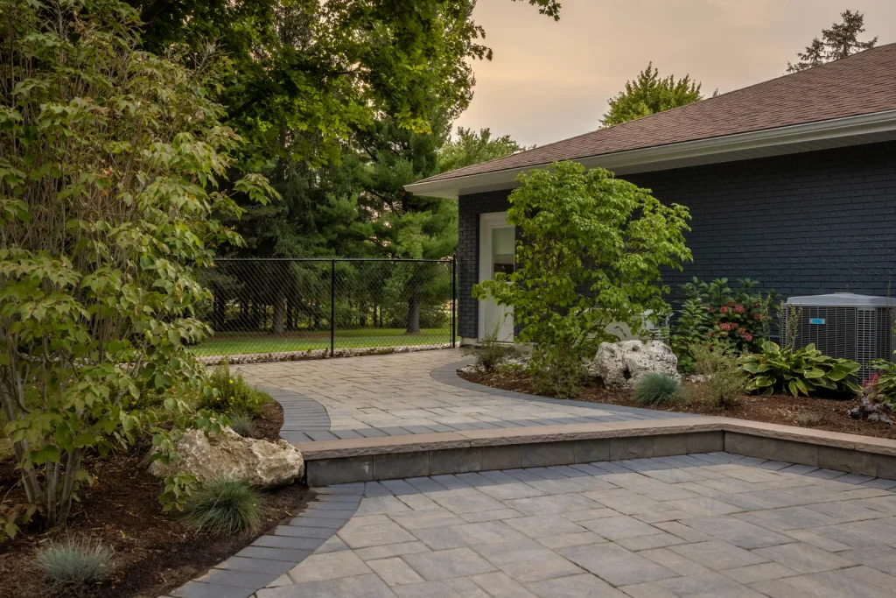
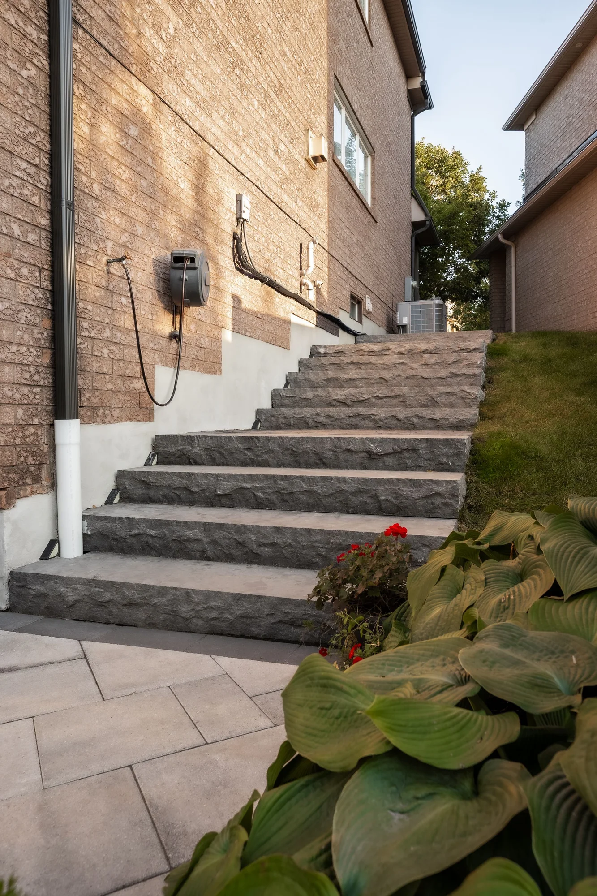
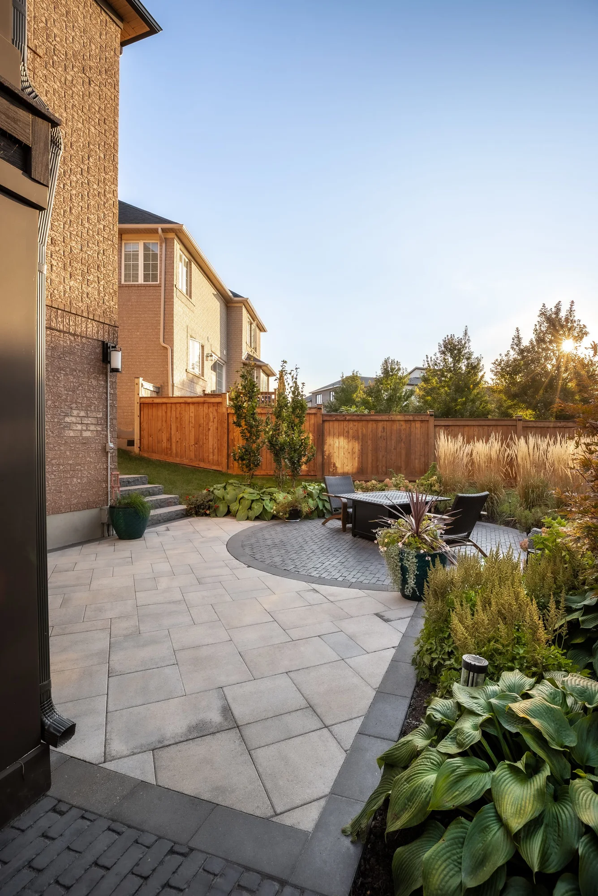
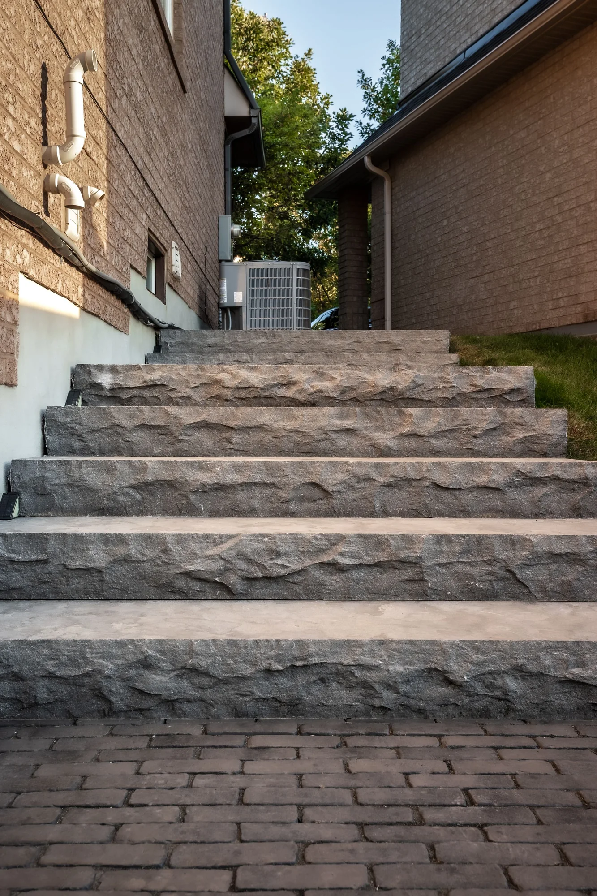
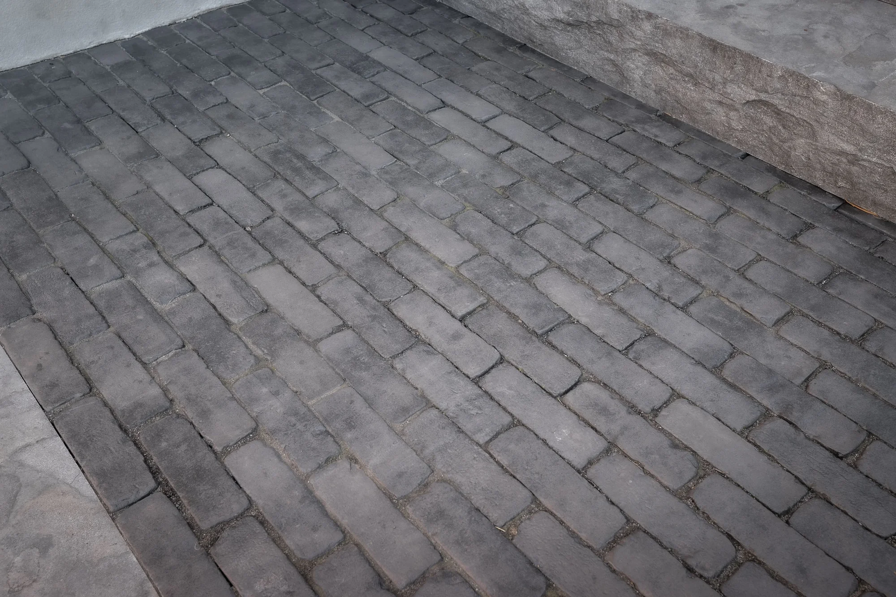
The natural stone staircase and series of landings connecting the front and rear yards were among the project’s most challenging and impactful elements. Carefully designed transitions improve the flow through the property and make its steep elevations more comfortable to navigate.
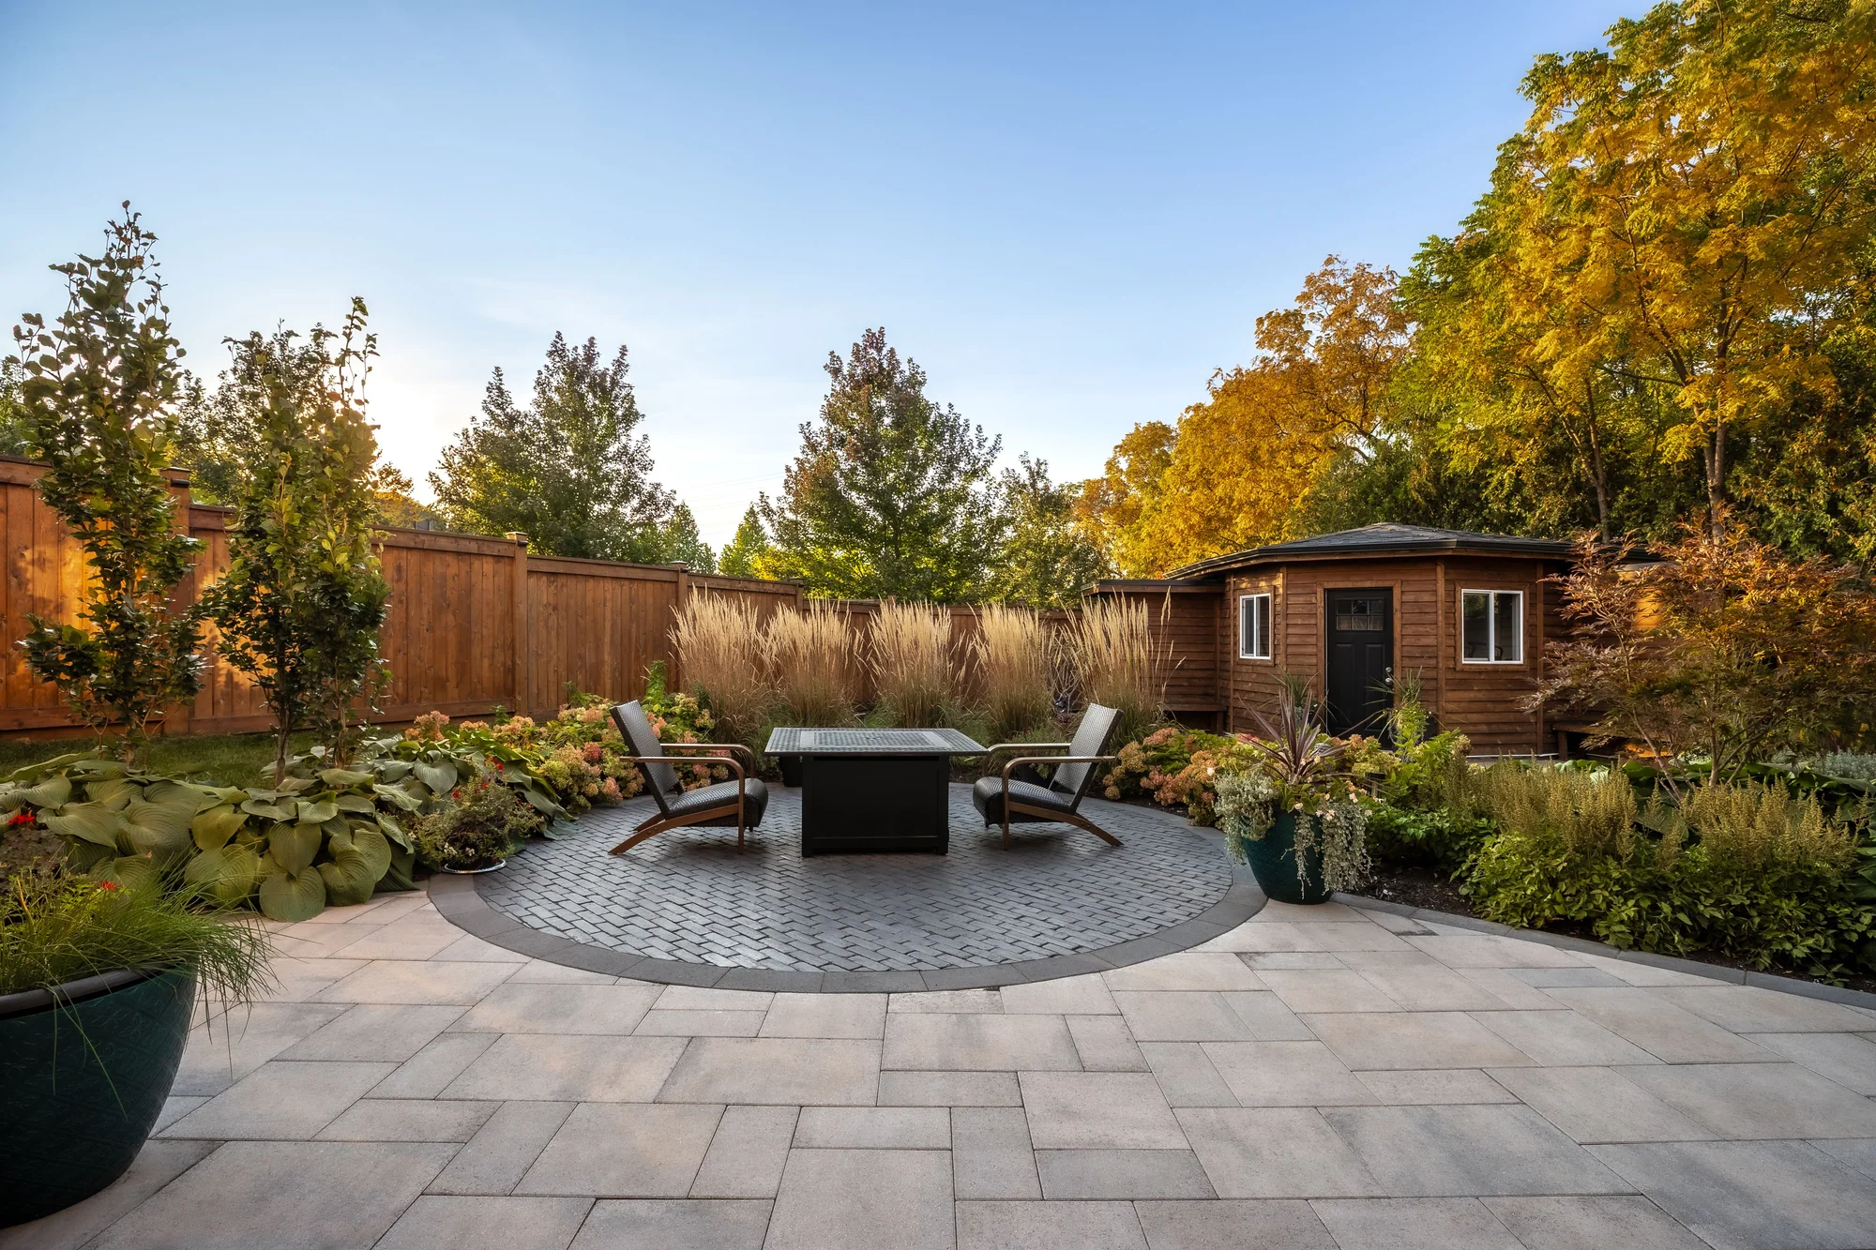
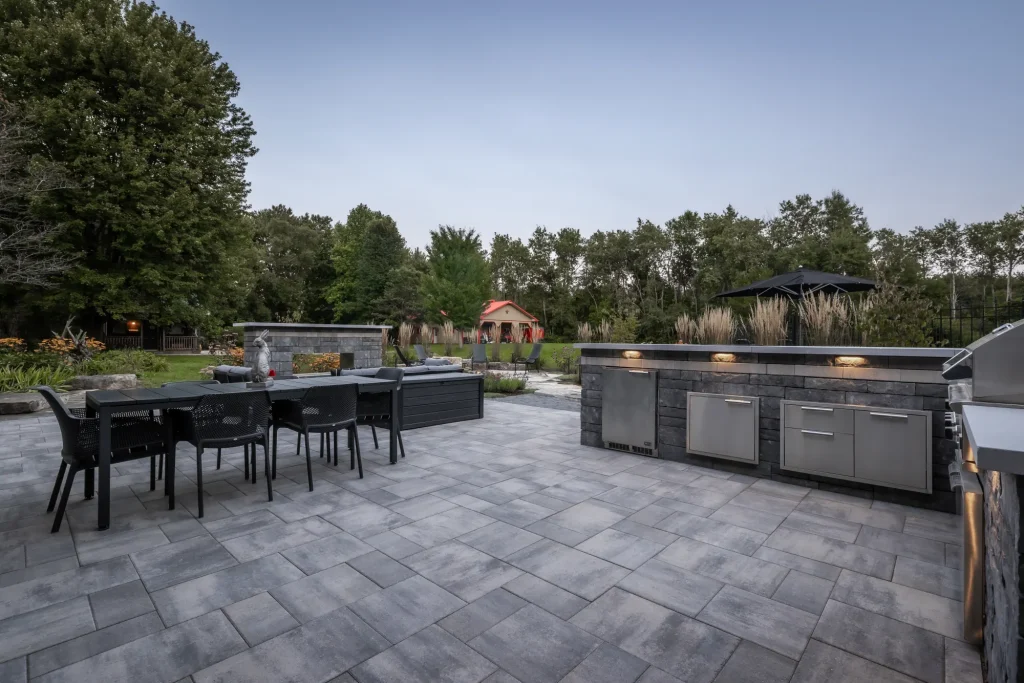
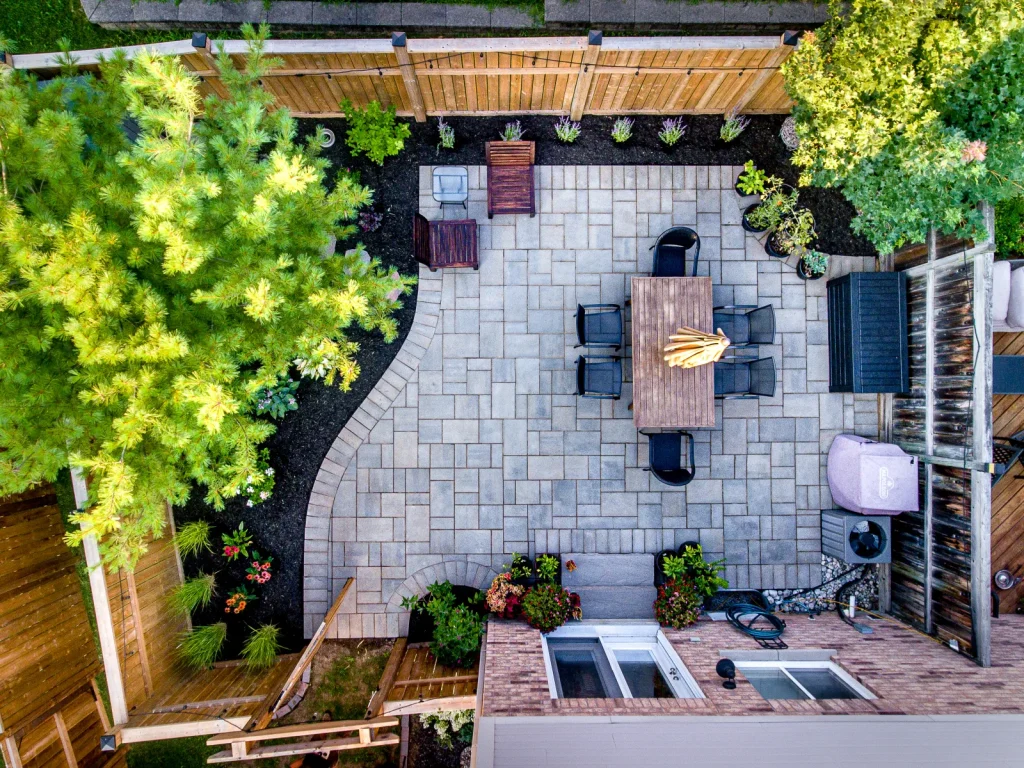
At the rear, the stone patio and fire pit area sit within garden planting selected for seasonal interest. Integrated landscape lighting completes a connected outdoor environment of covered living areas, stonework, gathering spaces and gardens.
Articles & Guides
Planning Your Backyard
Keep Planning
Related Articles
Location
Built in Oakville
Oakville Backyard Garden Patio is a Creative Concepts Landscapes project in Oakville, Ontario.
Explore our landscaping in Oakville
Explore the services behind this outdoor space: Backyard Landscaping / Fire Pits & Outdoor Fire Features / Landscape Carpentry & Outdoor Structures / Landscape Construction.